
ISO 14644 Explained: From ISO 9 to ISO 5
What the class numbers actually mean, how many particles they allow, and what that means for your design and budget.
What the class numbers actually mean, how many particles they allow, and what that means for your design and budget.
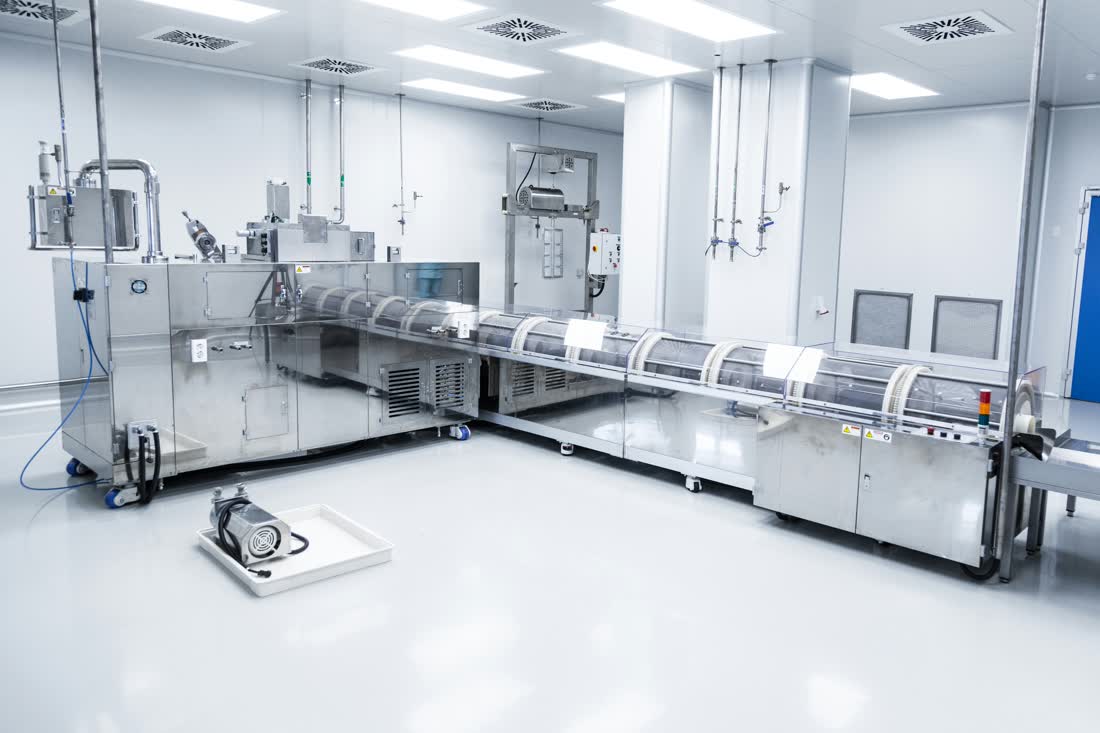
If you have ever received a cleanroom quotation, you have probably seen a line like "ISO 8" or "ISO 7" and wondered what it really means for your project. The short answer: the number is how clean the air must be, measured in how many particles are allowed per cubic meter. The long answer — including what it means for your walls, ceiling, airflow and budget — is what this article is about.
ISO 14644-1 defines the maximum number of airborne particles per cubic meter for each class. Lower number = cleaner room. The everyday classes for industrial and pharmaceutical cleanrooms are:
| Class | Particles ≥0.5μm per m³ | Common use |
|---|---|---|
| ISO 9 | 35,200,000 | Room air (outdoor quality) |
| ISO 8 | 3,520,000 | General packing, workshops |
| ISO 7 | 352,000 | Pharma support areas, filling lines |
| ISO 6 | 35,200 | Precision assembly, clean corridors |
| ISO 5 | 3,520 | Critical process zones, laminar flow |
Notice the pattern: each step down is a factor of ten. Going from ISO 8 to ISO 7 is not "a bit cleaner" — it is ten times cleaner, and that jump has real design consequences.
The class decides almost every engineering choice. Lower classes (ISO 8, ISO 9) can use mixed-flow airflow with a normal AHU or FFU supply, modest air changes per hour (15–30), and standard panels. Higher classes (ISO 6, ISO 5) need more air changes (60–600 per hour for ISO 5), laminar flow in critical zones, HEPA filters on every supply point, and tighter pressure cascades between rooms. The building envelope also changes: higher classes demand better-sealed panels, airtight doors, flush windows, and more attention to joints — which is exactly where a quality panel system pays for itself.
A common mistake is over-specifying. An ISO 6 room costs significantly more than an ISO 8 room of the same size — more filters, more air handling, more sealing, more testing — and many processes do not actually need it. A food packing line is usually fine at ISO 8; a pharmaceutical filling line may need ISO 7 or ISO 5 in the critical zone only, with ISO 8 in the surrounding area. The smart design puts the expensive clean zone exactly where the product is exposed, not around the whole building. That is the kind of design decision we make with every customer, and it can cut your cost by 20–30% without changing your compliance.
Your class should come from your product and your regulator — GMP for pharma, HACCP for food, ISO 14644 for general industry — not from guesswork. Tell us what you produce, which standard you must satisfy, and the room size. We will design the class layout, specify the panels, ceiling, doors, filtration and pressure cascade, and quote it with margin so you pass your particle count test on the first try — not the third.
Tell us your product and your standard — we will design the class layout and quote the full system.
See How We Build →