Turnkey Cleanroom Delivery: 5 Phases to a Certified Room
One contract, one team, one certified room — here is exactly what happens between your first email and your final particle count test.
One contract, one team, one certified room — here is exactly what happens between your first email and your final particle count test.
"Turnkey" sounds like a sales word, but it actually describes something specific: you hand us one requirement and we hand you a certified cleanroom. No chasing three suppliers, no coordinating between a panel factory, an HVAC contractor and a floor company, no arguing about who is responsible when the room does not pass the test. Here is the five-phase process we run on every turnkey project, so you know exactly what is coming.
Everything starts with three questions: what do you produce, which standard must you satisfy (GMP, HACCP, ISO 14644), and what is the available space? We define the cleanroom class, the room layout, the required pressure cascade and the material flow — how people and goods enter and leave. For overseas projects the site survey is done by video call and your floor plan; for domestic projects we visit in person. By the end of this phase you know exactly what you are building and why.
Our engineers produce the layout drawings, the HVAC scheme, and a complete material list — panels, ceiling system, doors, windows, pass boxes, FFU/AHU, lighting, EPOXY floor, electrical and testing. You get a clear itemized price with no hidden costs, and the panel core is chosen to match your fire code and budget (see our core material guide). You approve the drawing, we freeze the specification, and production starts.
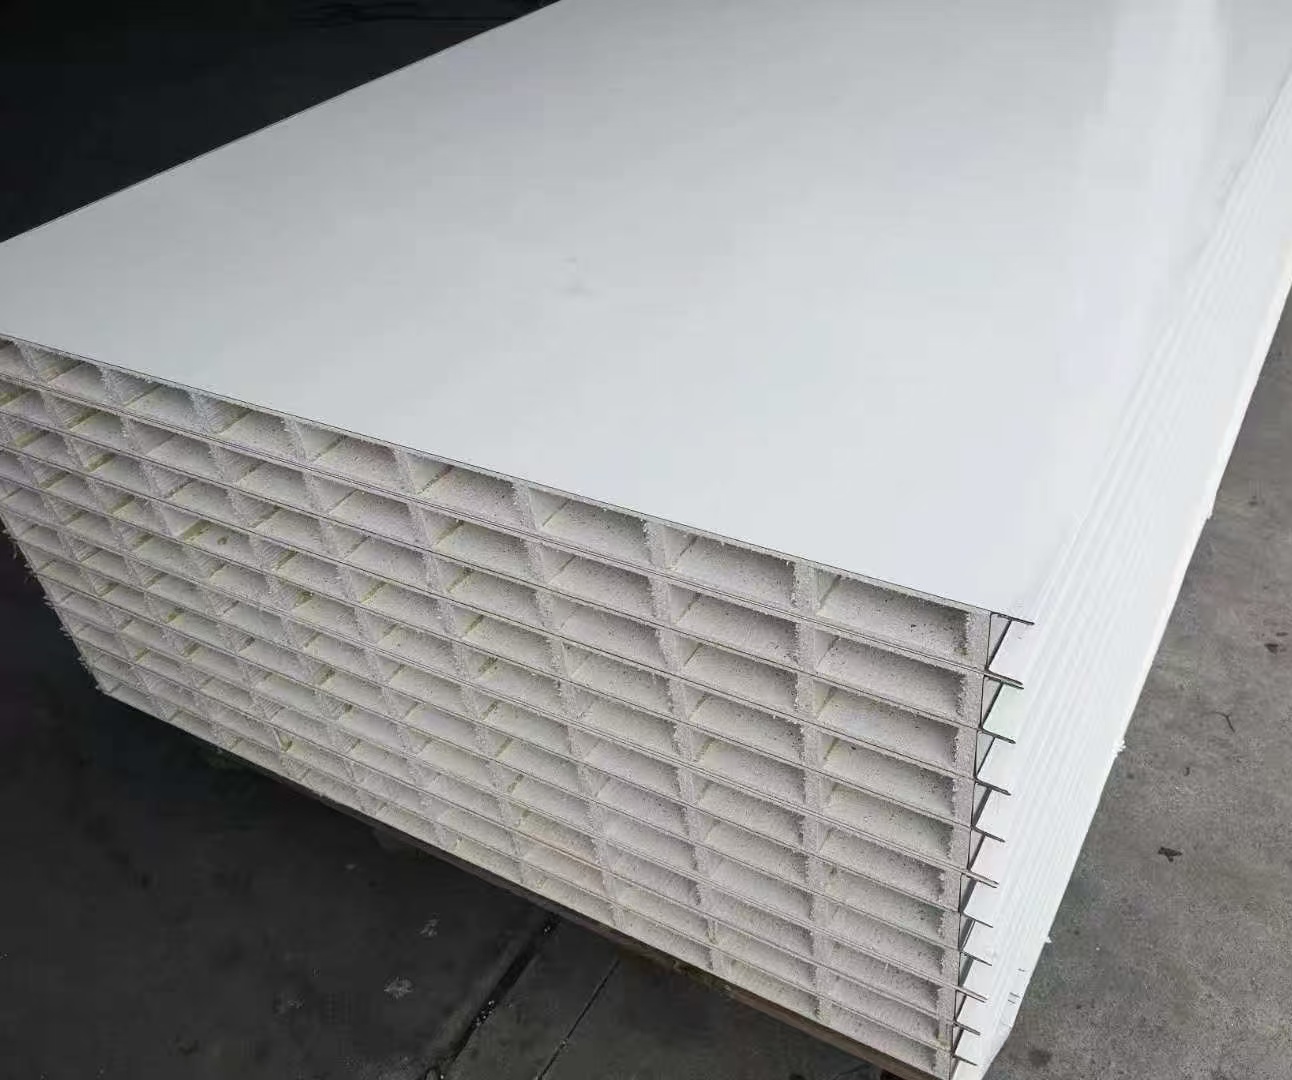
Panels and equipment are manufactured in our factory to the approved drawing. Every batch is inspected — flatness, surface, dimensions — before packing. Overseas orders are packed for sea freight exactly as described in our shipping guide: protective film, corner protectors, steel strapping, crates where needed, full export documentation. You receive photos of the packed and loaded containers before departure.
Our installation team builds the room: floor, partition walls, ceiling, doors and pass boxes, then the HVAC, filtration, lighting and electrical work. For overseas projects we either send our engineers to your site or guide your local crew remotely with step-by-step documentation — many customers prefer to use their own labor with our engineers supervising the critical joints and seals. Either way, the airtightness of every joint is checked as we go, because that is what makes the final test pass.
The room is not handed over until it passes: particle count per your class, pressure difference between zones, airflow and air changes per hour, and light level where required. You receive a complete documentation pack — test reports, material certificates, as-built drawings — for your own audits. From the first drawing to the final particle count, one team has taken responsibility, and one room is certified. That is the turnkey promise.
Tell us what you produce and the room size — we will come back with class definition, layout and a clear price.
Start Your Project