
ZY · CLEANROOM SYSTEMS
Specialist Cleanroom Partition Systems
Coordinate cleanroom walls, service openings and junctions as one partition system.
Request a Quotation
PRODUCT RANGE
Choose the configuration for your project
- Removable wall panels
- Return-air wall modules
- Thermal-break partition panels
- Factory-prepared service openings
- Corner panels
- Stainless steel waterproof wall bases
- U channels and connection profiles
- HPL-faced panels
- Stainless steel-faced panels
- VHP-compatible facing options
MATERIAL & LAYOUT REFERENCE
Coordinate the wall, door and glazing package
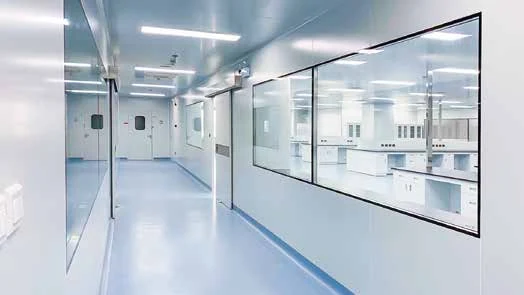
A partition enquiry is easier to review when the wall layout also identifies doors, observation windows and service openings. The catalogue image illustrates their relationship.
Room layout
Mark room boundaries, wall heights, corridor widths and the position of each opening on a plan.
Panel-to-opening interfaces
Provide door and window schedules with opening dimensions and the intended wall thickness.
Finish and services
Identify the preferred surface finish, corner details and service penetrations for quotation review.
QUOTATION CHECKLIST
Send the details that shape the specification
Cleaning agents and exposure conditions
Services, return air and openings
Joint, wall-base and ceiling interfaces
Discuss your specialist cleanroom partition systems package
Send drawings, quantities and the destination country to [email protected].
Explore related products
BEFORE YOU ENQUIRE
Questions about this product package
Is the catalogue image a verified completed project?
It is a layout reference from the ZY company catalogue. It does not establish a named client, project delivery or cleanroom classification.
Can partitions, doors and windows be quoted together?
Include them in one enquiry with a plan and opening schedule. The quotation will identify the selected components and supply scope.