
Published · 2026-10-11
A list of hole offsets is not enough to establish that two purlin quotations describe the same member. Before comparing prices, connect each dimension to an identified member, reference point and view. This guide explains a clarification process; it does not select a structural connection or prescribe fabrication dimensions.
1. Identify where each dimension starts
Ask which labelled cut end, building grid or other drawn reference is the longitudinal datum. Distances from one datum and distances between successive holes are different descriptions: label them separately rather than silently treating them as interchangeable. Also identify the transverse reference on the section view. If a sketch and schedule disagree, record the conflict and request a revised drawing instead of choosing the interpretation that produces the cheapest quote.
Two ends, two reference distances
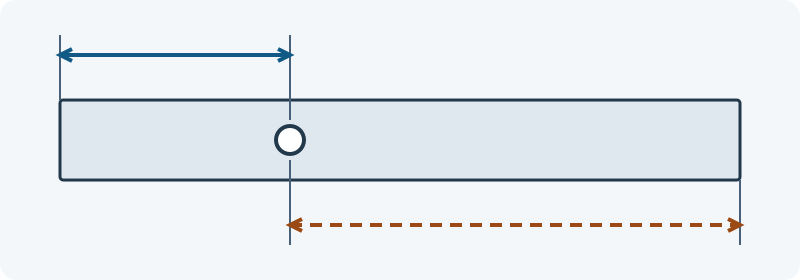
- Solid line: End A to the hole centre
- Dashed line: End B to the same hole centre
The same hole has different reference distances when measured from opposite ends. Agree the labelled end and view before comparing offsets. This original diagram is not to scale and specifies no section, hole size, tolerance or fabrication dimension.
2. Keep the view and handedness with the member mark
A member mark should lead to a section view, the viewing direction and the two end labels. State whether each quantity is as drawn or opposite hand; do not decide this from the total length alone. Record which web or flange contains each hole and the direction of a slot where applicable. Changing the viewing direction without updating the labels can make a comparison ambiguous even when the numbers look similar.
3. Separate hole centres from connection references
Check whether a dimension refers to a hole centre, a cleat centre or another connection reference. Albion's historical supplier forms distinguish drawing revisions, handed quantities and hole-centre versus cleat-centre dimensions [1]. That supports the need to clarify the reference; it does not establish a ZY hole pattern. Do not copy that supplier's hole sizes, edge distances, bolt grades or section numbers into a project specification.
4. Compare an unresolved example
Use the example below as a purchasing clarification exercise, not a real customer case. Equal-looking offsets cannot resolve a missing datum or centre convention. The useful next step is a marked-up drawing with the same member, view, revision and dimension conventions for both offers. Leave equivalence unconfirmed until those points are resolved.
5. Record the approved revision before fabrication
Send one controlled drawing revision with the member schedule and record the response to each open question. Keep designer-specified edge distances and tolerances explicit; this guide supplies no substitute values. Identify who approves the connection and fabrication drawing. A completed clarification worksheet helps organise the enquiry but is not approval to fabricate, confirmation of structural adequacy or a promise of supply.
Illustrative A/B quotation comparison
Illustrative clarification only: Offer A lists two hole offsets but does not identify the end or view. Offer B names End A and a view but does not state whether its numbers are hole centres or cleat centres. Neither description establishes that the patterns match. Ask for one dimensioned drawing with the same datum, view and revision before recording equivalence. No dimensions, tolerances or hole sizes are prescribed here.
Reference end
- Offer A
- Not identified.
- Offer B
- End A is named.
- Next clarification
- Show the same labelled ends on both marked-up drawings.
Viewing direction
- Offer A
- Not identified.
- Offer B
- A view is named; its direction still needs to be matched.
- Next clarification
- State the viewing direction and keep it with the member mark.
Hole centre or cleat centre?
- Offer A
- The centre convention is not stated.
- Offer B
- The centre convention is not stated.
- Next clarification
- Mark the dimension endpoints explicitly. Do not assume hole and cleat centres coincide.
Controlled drawing revision
- Offer A
- No shared revision is identified in this example.
- Offer B
- No shared revision is identified in this example.
- Next clarification
- Compare one drawing number and revision, and keep unresolved items open.
These are missing-information checks in an invented purchasing example, not findings about actual supplier offers. Clarifying them makes the comparison clearer; it does not approve fabrication or establish structural adequacy.
13 details to clarify with the drawing
- Project and member mark; quantity as drawn and opposite hand
- Drawing number, revision, date and dimension units
- C or Z section drawing and the viewing direction used
- Overall member length and labels for the two cut ends
- Longitudinal datum: identified end, grid or other drawn reference
- Hole centres measured from that datum; identify chain dimensions separately
- Transverse datum and gauge lines shown on the section drawing
- Hole shape and size; slot direction where applicable
- Web or flange carrying each hole; identify the face or flange
- Handedness, orientation and location in the building
- Cleat, sleeve, lap and restraint drawing references
- Designer-specified edge distances, tolerances and approval responsibility
- Unresolved conflicts, requested clarification and agreed drawing revision
Source and scope
Source [1] is an Albion Sections supplier document labelled June 2013, checked on 11 October 2026. It is historical context, not industry news or ZY product approval. The clarification workflow and A/B example are our editorial interpretation. No supplier drawing image or numeric design requirement is reproduced.