
C & Z Steel Purlins
Prepare a C or Z steel purlin schedule with section dimensions, thickness, grade, coating, cut lengths and hole positions. Send your drawing for supply review.
BUILDING PRODUCTS · DRAWING-BASED QUOTATION
Specify the section, lengths and connections together
Review C- and Z-section requirements with our team for roof or wall framing applications. Send the section drawing and member schedule to confirm the offered product configuration, quantities and supply scope. Match the selected members to the project design and connection details.
Request a Purlin Quotation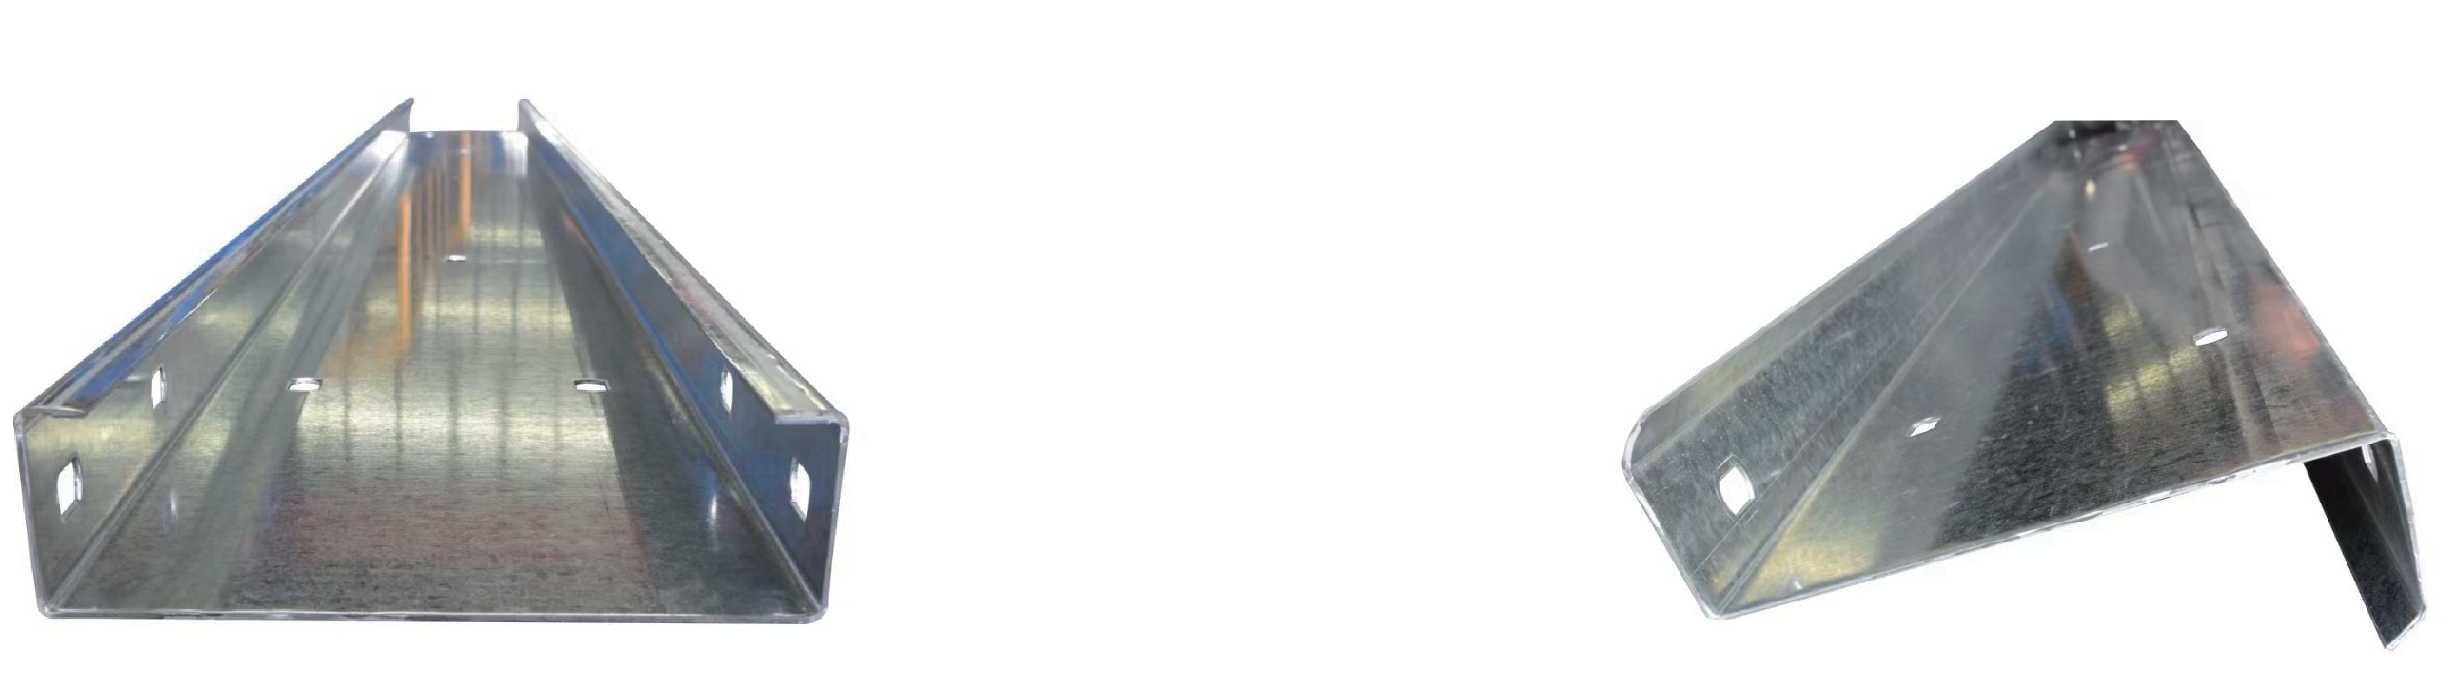
Specification Checklist
Send the following information with your drawing so the quotation can identify the product and included supply scope.
| Item | What to specify |
|---|---|
| Section geometry | C or Z section, web depth, flange widths, lip sizes and bend details from the drawing. |
| Steel & coating | Specified steel grade, base metal thickness and coating designation. |
| Length schedule | Member mark, cut length and quantity for each piece; identify handed or paired members. |
| Hole layout | Hole size, slot direction, positions from the correct datum and end distances. |
| Connections | Cleats, sleeves, laps, fasteners, bridging or restraints specified by the designer. |
| Documents & delivery | Required material records, drawing approval, bundling labels, destination and unloading plan. |
C and Z describe the section shape
A C section has its flanges on the same side of the web; a Z section has flanges on opposite sides. Shape alone does not determine the load capacity or whether a member can replace another. Confirm the section properties, support arrangement and connection system for the specified project.
Do not interchange a C member and a Z member using only the nominal depth and thickness. Final structural selection and any lap, restraint or connection requirements belong in the approved design.
From Drawing to Quotation
- Send the section drawing, project location and member or sheet schedule.
- Confirm the offered material, dimensions, quantities and document requirements.
- Review the quotation, drawing approval and agreed packing and delivery scope before ordering.
Product dimensions, hole patterns, availability and delivery terms are confirmed for the selected drawing and quotation. Ask for the applicable section properties and design information for your selected configuration.
Related product: Steel floor decking. Compare sandwich panels for wall and ceiling applications.