
Steel Floor Decking
Plan steel floor decking from your slab design and profile drawing. Specify cover width, thickness, grade, coating, sheet lengths and project quantities.
BUILDING PRODUCTS · DRAWING-BASED QUOTATION
Start with the floor system and deck profile
Steel floor decking is a profiled sheet used in a floor assembly. Send the required section and floor design to discuss product supply, cutting and delivery. Confirm whether the selected deck is intended as permanent formwork or as part of a designed composite slab.
Request a Floor Deck Quotation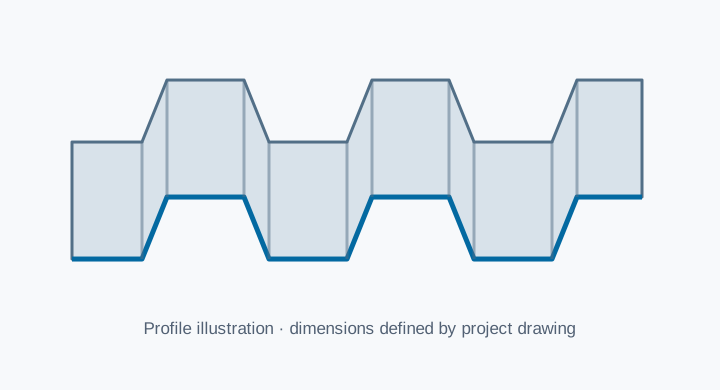
Specification Checklist
Send the following information with your drawing so the quotation can identify the product and included supply scope.
| Item | What to specify |
|---|---|
| Floor system | Composite deck-slab, non-composite form deck or another specified assembly; identify the designer’s requirements. |
| Profile drawing | Rib shape, depth, pitch, effective cover width, side lap and any embossments. |
| Material | Steel grade, base metal thickness, coating designation and required material documentation. |
| Sheet schedule | Cut lengths, quantity at each length, panel orientation, openings and edge details. |
| Design inputs | Support arrangement, construction-stage loads, temporary propping and the specified slab assembly. |
| Accessories & delivery | End closures, edge trims, fasteners and other included items; destination and unloading arrangements. |
Composite deck and permanent formwork are different specifications
A composite deck-slab relies on the designed interaction of the steel deck and concrete. A form deck can support concrete during construction while the completed slab has its own structural design. A similar-looking rib profile does not establish the same performance. Have the responsible designer confirm the required system, profile evidence and installation details.
Construction-stage checks and completed-floor checks are separate. Span or load capacity cannot be confirmed from a photograph, rib depth or nominal sheet thickness alone.
From Drawing to Quotation
- Send the section drawing, project location and member or sheet schedule.
- Confirm the offered material, dimensions, quantities and document requirements.
- Review the quotation, drawing approval and agreed packing and delivery scope before ordering.
For design terminology, see the Steel Deck Institute standards overview. Ask your designer to identify the standards and evidence applicable to your project.
Request a Floor Deck Quotation
Related product: C & Z steel purlins. Compare sandwich panels for wall and ceiling applications.