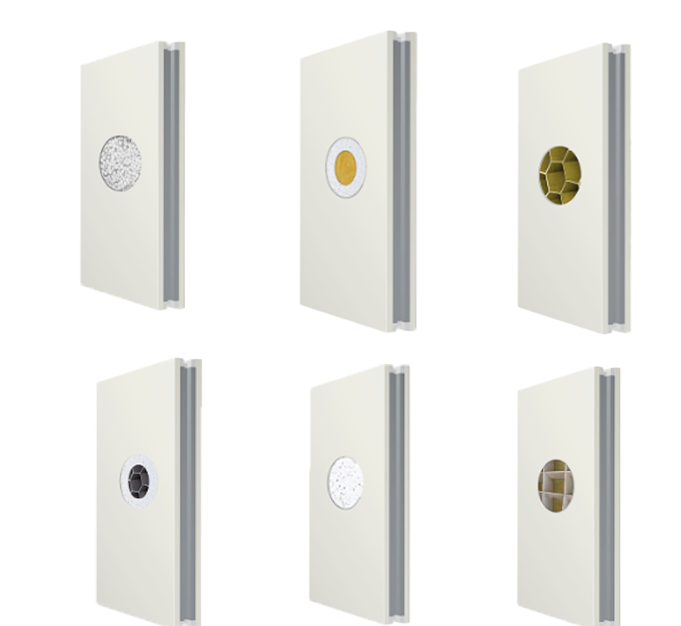
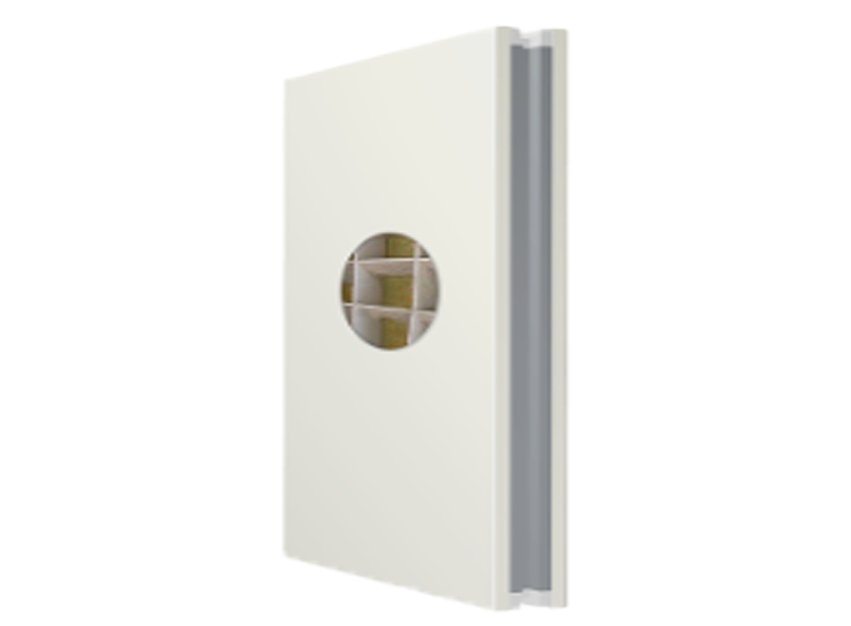
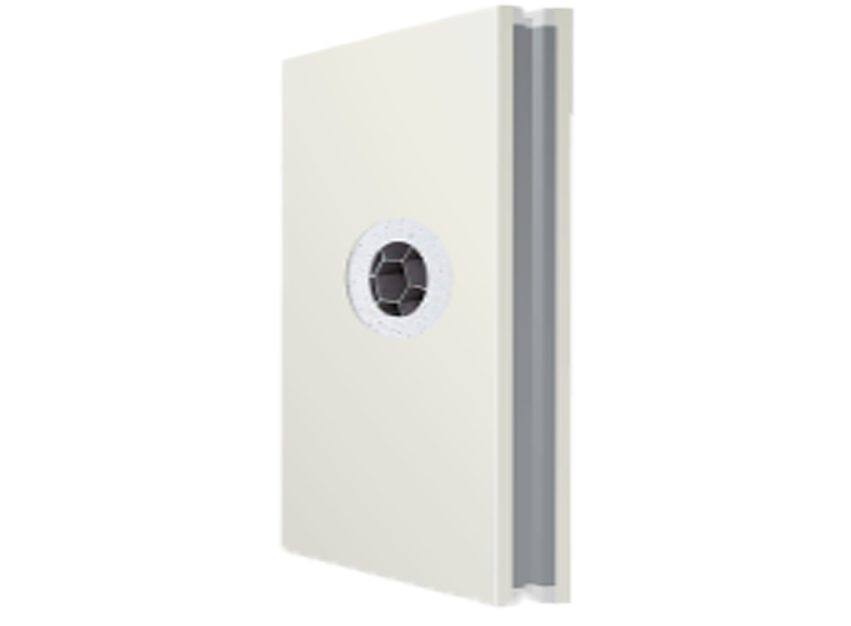
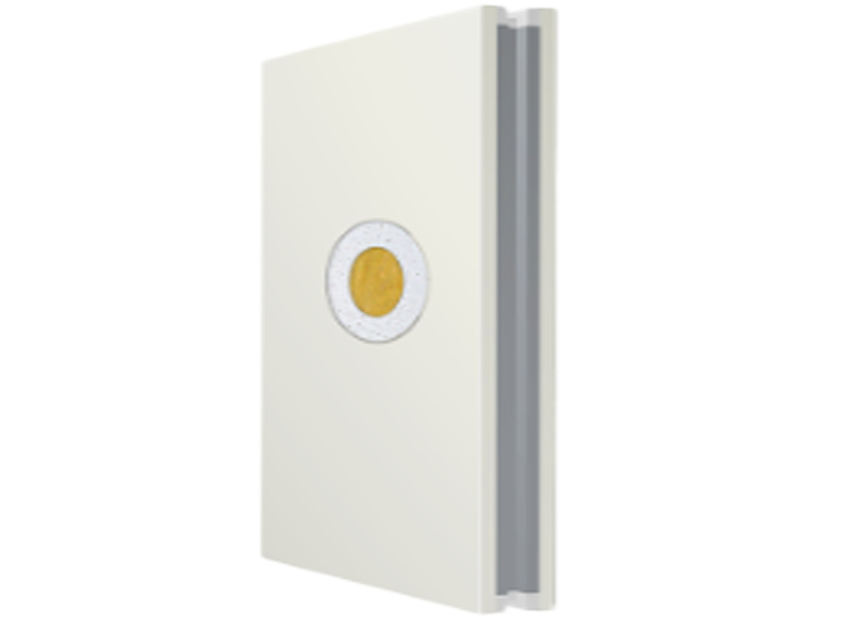
What it is: A hand-made cleanroom sandwich panel consists of color-coated steel or stainless steel face sheets, galvanized steel frame strips and corner fittings on all four edges, and a reinforced core of rock wool, MgO, PU or honeycomb. It is manufactured through heating, pressing and curing.
Key features
✔ High strength: reinforced frame and corner fittings; confirm allowable loads and support spacing for each assembly
✔ Fire safety: confirm the complete panel assembly, test standard and current report for the project
✔ Flat & airtight: metal faces with male–female joints or center aluminum connections; agree joint sealing and dimensional tolerances
✔ Customizable: catalogue standard width 1,180mm; discuss custom sizes and openings for doors, windows and pass boxes
✔ Material options: PE polyester, PVDF, stainless steel, anti-static faces; rock wool, PU, phenolic, honeycomb cores
Typical specifications: The company catalogue lists a 50mm standard thickness, 1,180mm standard width and cut lengths of 100–6,000mm for hand-made panels. Confirm the current offered configuration in your quotation.
Applications
✔ Pharmaceutical / GMP – solid and sterile dosage plants, packaging rooms, medical device production, laboratories
✔ Others – cosmetics, precision instruments, data center cold aisles, battery plants
Panel Options Comparison
Compare core materials to choose the right panel for your project.
Core Material
Fire Rating
Best For
Surface
Typical Use
Rock wool
Assembly test report required
Fire safety + strength
Color steel / stainless
GMP pharma, high fire-safety rooms
Phenolic foam
Assembly test report required
Light + low smoke
Color steel / stainless
Ceilings, high-class cleanrooms
MgO board
Assembly test report required
Impact + moisture
HPL / steel / plain
Wash-down areas, cold rooms
More Core Materials
More core choices, more scenarios — grouped by core family. Hover a material on the left to see its details on the right.
Rock Wool Series — framed panel options
Rock WoolFire performance reviewRock wool core panels are shown in the company catalogue. Compare the complete assembly, support requirements and applicable fire-test report before selection.
Single MgO-facedMoisture-proof + rock woolOne side MgO board over rock wool core — adds moisture resistance, good for walls near wet areas.
Double MgO-facedMoisture-proof both sidesMgO faces on both sides with rock wool core — best moisture protection, ideal for wash-down areas.
Double Gypsum-facedSmoothest finishGypsum faces both sides over rock wool — the smoothest, flattest surface for high-class cleanroom walls.
Honeycomb Series — ultra-flat & light
MgO Alu. HoneycombUltra-flat & strongMgO faces with aluminum honeycomb core — ultra-flat, lightweight and strong. Premium choice for high-end walls.
MgO Paper HoneycombLight & economicalMgO faces with paper honeycomb core — light, strong and economical for partitions and ceilings.
Gypsum Alu. HoneycombSmooth & lightGypsum faces with aluminum honeycomb core — very flat, light and looks clean. Good for ceilings.
MgO Series — moisture & impact resistant
Hollow MgO GridLight & rigidHollow MgO grid core — light yet rigid, with good moisture resistance. Good for wet and wash-down areas.
Magnesium OxysulfateHigh strengthMagnesium oxysulfate core — strong and moisture resistant. Good for heavy-duty walls.
Special — function panels
Medical AntibacterialHospital OR / ICUAntibacterial surface — first choice for hospital operating rooms, ICU and medical device areas.
Silica CoreHigh performanceHigh-performance insulation with excellent fire resistance — for demanding projects.
Choose a core material
Hover a material on the left to see what it is and where to use it.
More Face Materials
Hand-made panels also give you real choice on the surface — stainless steel or color-coated steel, matched to your industry and hygiene needs. Face thickness 0.426–1.0mm (stainless SUS304/430 available).
Stainless SteelFood, medical, wash-downSUS304/430 — hygienic, corrosion resistant and easy to clean. First choice for food, medical and wash-down areas.
PE PolyesterEconomical standardStandard economical coating — good for general cleanrooms where budget matters.
PVDF FluorocarbonWeather & chemical resistantSuperior weather and chemical resistance — ideal for coastal or corrosive environments.
HDP PolyesterHigh durabilityHigh-durability polyester coating — longer service life with better scratch resistance.
Anti-StaticElectronics / ESD areasDissipates static charge — protects electronics and sensitive components during production.
ConductiveESD-sensitive zonesESD-safe conductive surface — for static-sensitive assembly and testing zones.
Salt-plated (SV)Coastal / corrosiveCorrosion-resistant salt coating — for coastal and humid regions.
Aluminum / GalvalumeLight & corrosion resistantLightweight and corrosion resistant — low maintenance with a clean metallic look.
Catalogue Dimensions & Project Selection
The company product catalogue, printed pages 15–16, lists the following hand-made panel configuration. These dimensions describe a catalogue product, not every panel family.
Item
Catalogue information
Confirm for your project
Standard thickness
50mm
Required insulation, assembly weight and support design
Standard width
1,180mm
Panel schedule, room dimensions and opening positions
Cut length
100–6,000mm; project adjustment described
Manufacturing limits, packing and transport constraints
Connection
Center aluminum connection or male–female joint
Sealant, corner details and interfaces with doors and windows
Wall Panels and Ceiling Panels: What Changes?
Send separate wall and ceiling schedules when requesting a quotation. For ceilings, specify the support arrangement, penetrations and maintenance access requirements, and request an assembly-specific allowable-load assessment. Thickness alone does not establish a ceiling load capacity or the cleanroom's ISO class.
What to Include in a Cleanroom Panel Quote
Include the destination country, room use, wall and ceiling area, panel dimensions, core and face requirements, doors and windows, joint details, cleaning agents, required test reports and delivery terms. State which accessories and installation services should be included.