
Published 2 October 2026 · ZY Cleanroom
A cleanroom door size should identify what is being measured. Clear passage, construction opening, outside frame and door leaf dimensions describe different parts of the assembly. Mark the dimension type and units on the drawing, then ask the supplier to return an opening detail for approval.
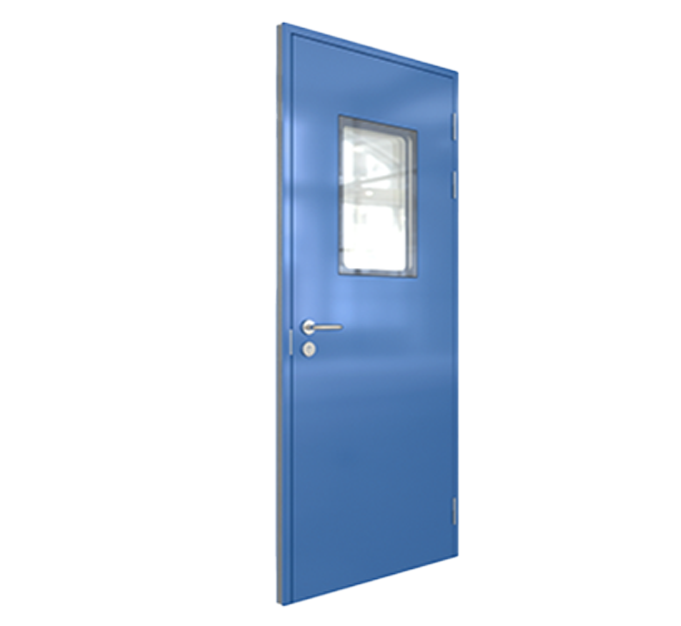
Which cleanroom door dimensions do you need?
For each door ID, record the required usable passage and the proposed location. Check the supplier's dimension convention before comparing an existing opening with a catalogue size.
| Dimension | What to record and confirm |
|---|---|
| Clear passage | The unobstructed width and height required for people or equipment in the agreed open position. Ask how the leaf, stops and hardware affect that passage. |
| Construction opening | The opening prepared in the partition or supporting construction. Obtain the supplier's required width, height, installation allowance and tolerances. |
| External frame size | The overall frame dimensions and the face that the dimension references. Coordinate trims, adjacent panels and fixing positions. |
| Door leaf size | The dimensions of each leaf. On a double door, identify the active and inactive leaves and their operation. |
Do not calculate the construction opening by adding a standard allowance to the clear passage. Frame profiles, seals, thresholds and installation details vary with the offered model.
Worked example: a 900 × 2,100 mm clear passage
The following is an illustrative RFQ entry, not a standard ZY door size, available stock item or approved installation drawing. Replace it with your project dimensions.
| Field | Example entry |
|---|---|
| Door ID and location | D-01; corridor to packaging room; drawing revision A. |
| Quantity and operation | One single-leaf swing door; show the opening direction on the plan. |
| Required clear passage | 900 mm wide × 2,100 mm high, measured in the agreed open position. |
| Construction opening and frame | Supplier to propose and return a dimensioned detail; no opening size inferred from the clear passage. |
| Partition interface | Wall build-up and thickness to be provided with the panel drawing; agree fixing and sealing details. |
| Hardware and finish | Specify handle, lock, closer, seals, finish and any vision panel; list undecided items separately. |
For an existing room, add measured opening dimensions and photographs showing the finished floor, wall edges and surrounding obstructions. For a new room, agree which drawing controls the door and panel manufacture before either item is released.
Swing or sliding door: what changes in the opening plan?
A swing door needs a marked swing arc and a defined viewing direction for handing. Use a plan and labelled room names rather than relying only on “left-hand” or “right-hand.” Show nearby equipment and the intended movement route.
A sliding door needs the proposed travel direction, available side space and the head/track or drive arrangement. For powered operation, include the supply and control requirements, access for maintenance and the operating sequence to be reviewed. The supplier should identify how the offered assembly achieves the requested usable passage.
How do you coordinate the frame and cleanroom panel?
Send the complete wall build-up, panel thickness, opening location and finished floor level. Ask for the frame section, fixing method, trims and joint seal details. Identify who provides any opening reinforcement and who installs the assembly.
Coordinate a door vision panel with the door leaf drawing. A separate cleanroom observation window needs its own opening and frame detail; matching the glass dimensions does not establish the required wall opening. Use the wall and ceiling panel buying guide when coordinating several enclosure components.
What should you ask about seals and room requirements?
State the room use, pressure conditions and any required leakage assessment. Ask which seals are included, how the bottom edge is treated, what cleaning agents the offered finish and seals can tolerate, and how replacements are supplied.
ASSA ABLOY's cleanroom sliding door overview highlights sealing and pressure loss as considerations for its products. This is a contextual manufacturer reference, not performance evidence for a ZY door.
ISO 14644-1 classifies air cleanliness by airborne particle concentration. A requested room class alone does not define a door's dimensions or prove the performance of a particular assembly. Agree the offered configuration, evidence and project acceptance responsibilities separately.
What changes the price and delivery scope?
Compare quotations against the same door schedule. Leaf and frame construction, dimensions, finish, glazing, hardware, powered controls, quantities, packing and delivery terms affect what is included. Ask whether fixing materials, seals, installation, commissioning and documentation are included or separately priced.
For export supply, give the destination and unloading constraints. Agree the packing list by door ID so leaves, frames and hardware can be matched at the receiving site. Identify any configuration changes as revisions rather than comparing only the total price.
Before approving the door schedule
- Confirm units and clearly label passage, opening, frame and leaf dimensions.
- Approve the door operation and handing on a plan, with the relevant drawing revision.
- Coordinate panel thickness, floor level, fixing and sealing details.
- Confirm hardware, finish, vision panels and the documents required for the offered assembly.
- Agree quantities, supply scope, packing, delivery terms and installation responsibilities.
Review cleanroom door and access options · Prepare a complete cleanroom project RFQ