Battery cleanrooms
Dry rooms and cleanrooms for battery production.
Low-humidity rooms for electrode and cell assembly, with tight panel joints and air systems sized for your dew point target.
What matters
Designed around your process
- Dew point target agreed by zone before the air system is sized
- Panel joints, doors and airlocks detailed for moisture tightness
- Panel core reviewed with your fire and safety team
- Dehumidification space planned from the first layout
Rooms
Common room types
| Room | Common class |
|---|---|
| Electrode coating and slitting | ISO 7–8 |
| Cell assembly dry room | ISO 7–8 |
| Formation and test | By process |
| Gowning and airlocks | ISO 8 |
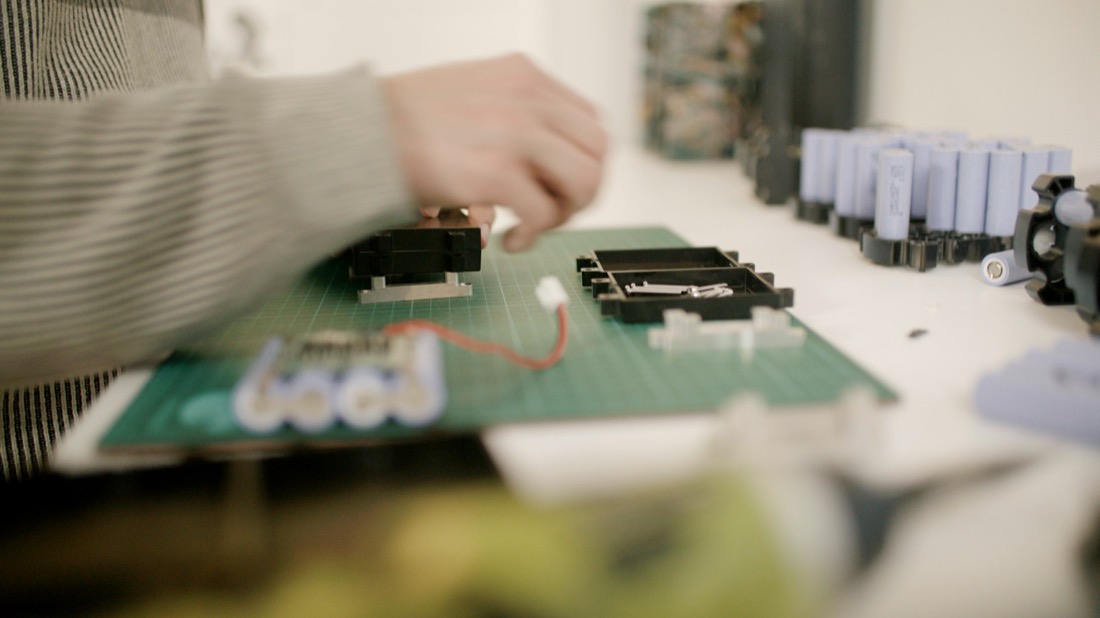
Typical classes, confirmed with your process, product and regulator. Sector photos are illustrative.
How moisture sets your zones
Water is the enemy, so the dry steps draw the zones. GB 51377-2019 covers lithium-ion battery plant design and has a clause on process zoning (4.3). It defines a dry room as one at 1% relative humidity or less and 25 °C dry bulb (2.0.2). Keep the dry zone to the steps that need it. An engineering consultancy article (26 Apr 2024) notes that the more airtight the room, the fewer resources it needs.
Typical room list and targets
Only the values below are sourced. Agree the rest with your process owner.
| Room | Target | Source |
|---|---|---|
| Cell assembly dry room | Dew point -35 to -45 °C | Consultancy article, 26 Apr 2024 |
| Dry room, standard definition | 1% relative humidity or less at 25 °C | GB 51377-2019, 2.0.2 |
| Electrolyte fill, some new designs | Dew point below -80 °C | Consultancy article, 26 Apr 2024 |
| Cleanliness around dry rooms | ISO 8, 7 or 6 typical | Consultancy article, 26 Apr 2024 |
| Electrode coating, formation | Set by your process owner | None |
Rules and standards that apply
GB 51377-2019 was issued on 5 June 2019 and took effect on 1 Nov 2019. It applies to new, renovated and extended lithium-ion battery factories (1.0.2). It has clauses on fire safety and evacuation (6.2) and on heating, ventilation, air conditioning and cleaning (chapter 9). It cites GB 50016 for building fire protection. Your fire consultant sets panel core and fire rating. Your regulator approves your plant.
Common design mistakes
Treating people as a small load. The article calls personnel the largest moisture source in the dry room.
Ignoring the slab. The article says moisture can enter through concrete, so the floor needs moisture insulation.
Sizing air for a dew point you will later lower. The article gives 30 to 60 air changes per hour at -40 to -50 °C dew point. It cites 180 at -60 °C with the same staffing.
Small airlocks. The article asks for airlock size and number to be planned early, from the people and material flow.
What to send for a scope
Send the dew point target for each room, the headcount per shift and the material flow with door openings per hour. Add the equipment list with heat and exhaust, the NMP recovery plan, your fire consultant's rules and the expansion plan.
Questions
Common questions
What dew point does a battery dry room need?
It depends on cell chemistry and step. A 2024 consultancy article gives -35 to -45 °C for cell assembly and says new chemistries push it lower. Agree the target with your process owner.
Is a dry room also a cleanroom?
It is both. The same article notes battery cleanrooms typically use ISO 8, 7 or 6 under ISO 14644-1. Humidity and particles are designed together.
Which Chinese standard covers battery plant design?
GB 51377-2019, the design standard for lithium-ion battery factories, in force since 1 Nov 2019. Your fire and safety team confirm the other codes it cites.
Sources
Standards
Designed to ISO 14644 requirements
We design and build to the standard your project specifies. Finished rooms are tested against the agreed ISO 14644 class. CE-marked and FM-approved panels can be supplied for projects that require them, and other product certification can be arranged for your project. Independent third-party room testing can also be arranged.
On site
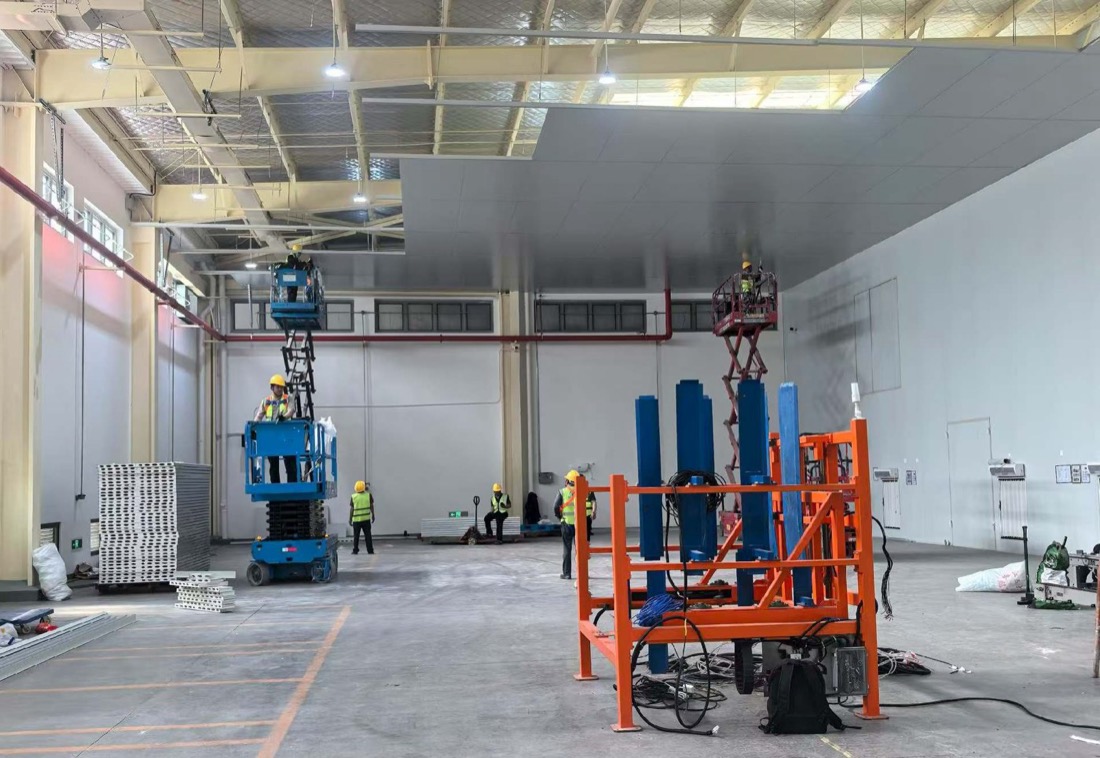
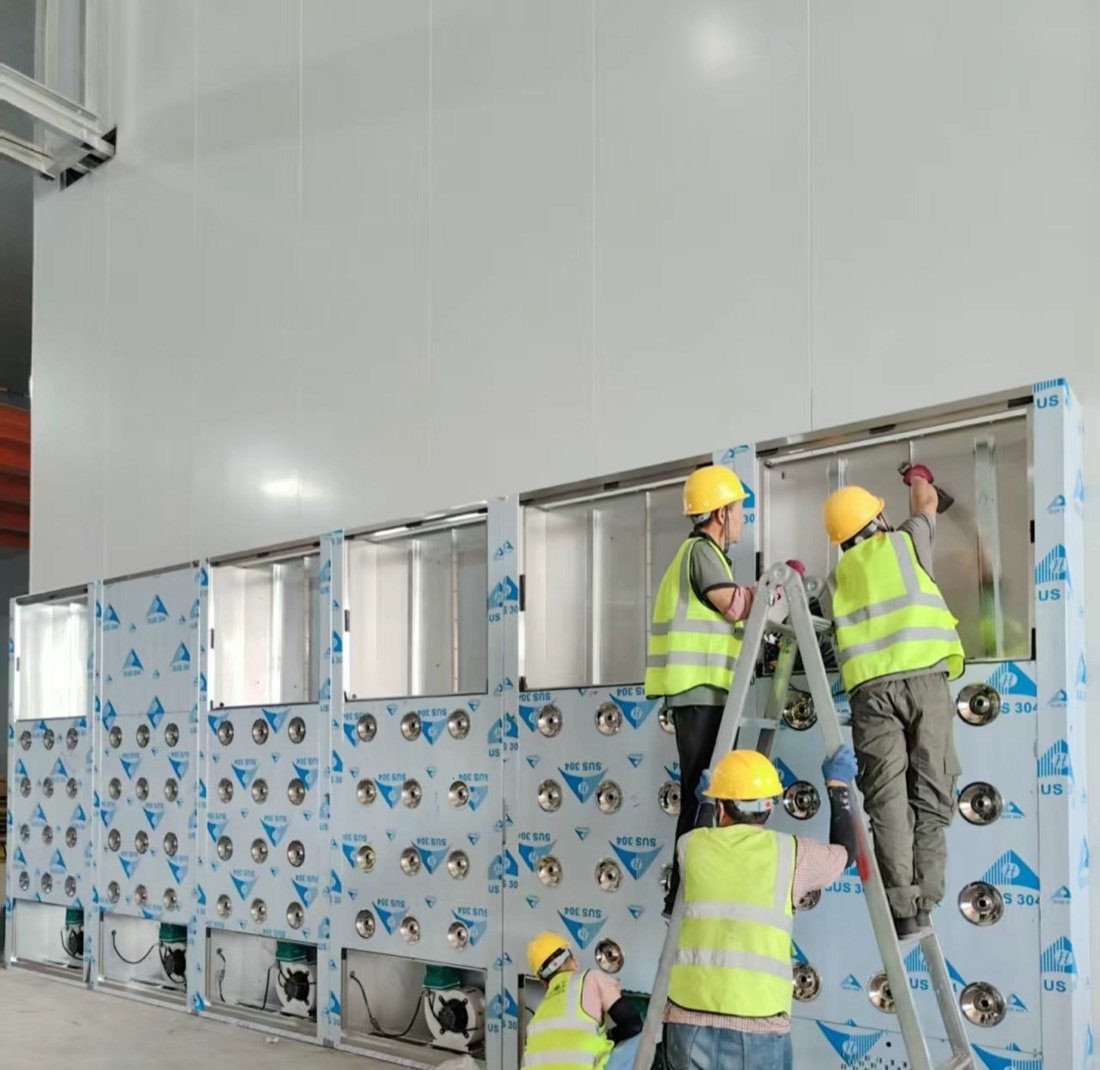
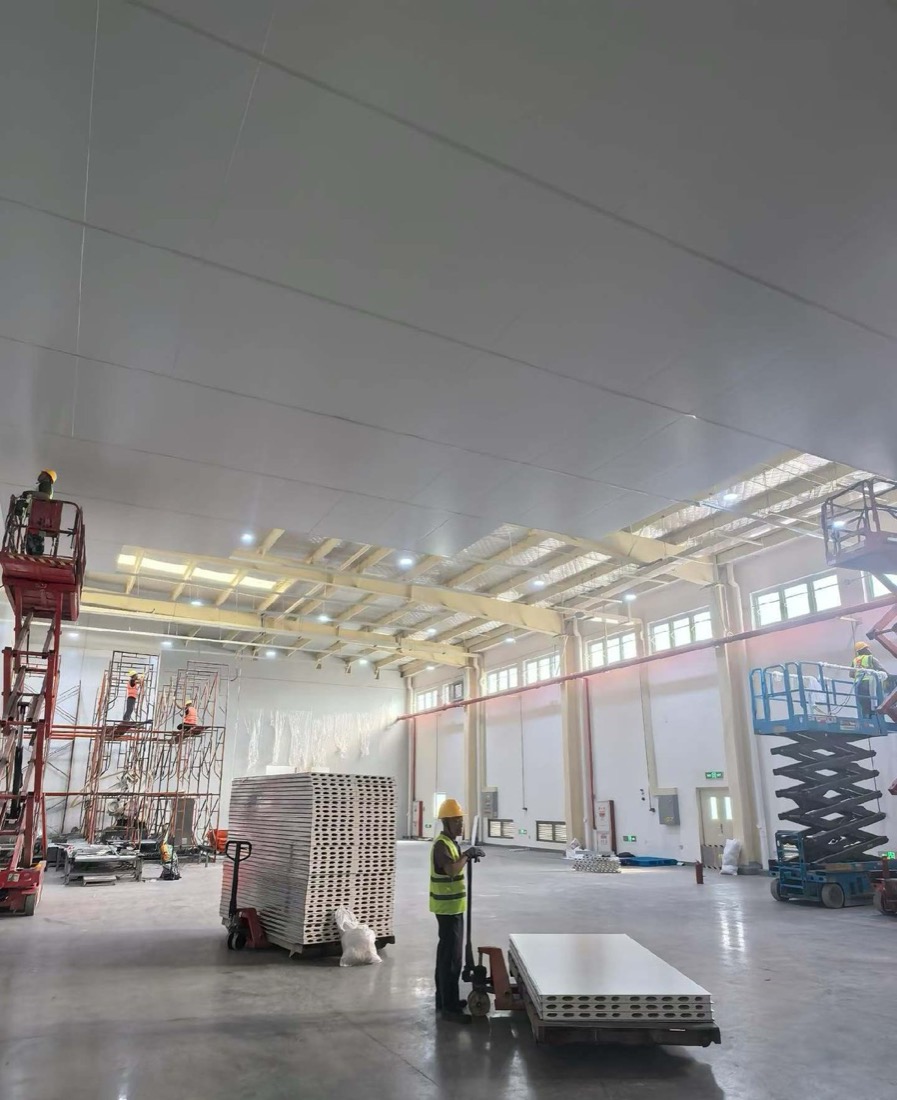
Our crews at work
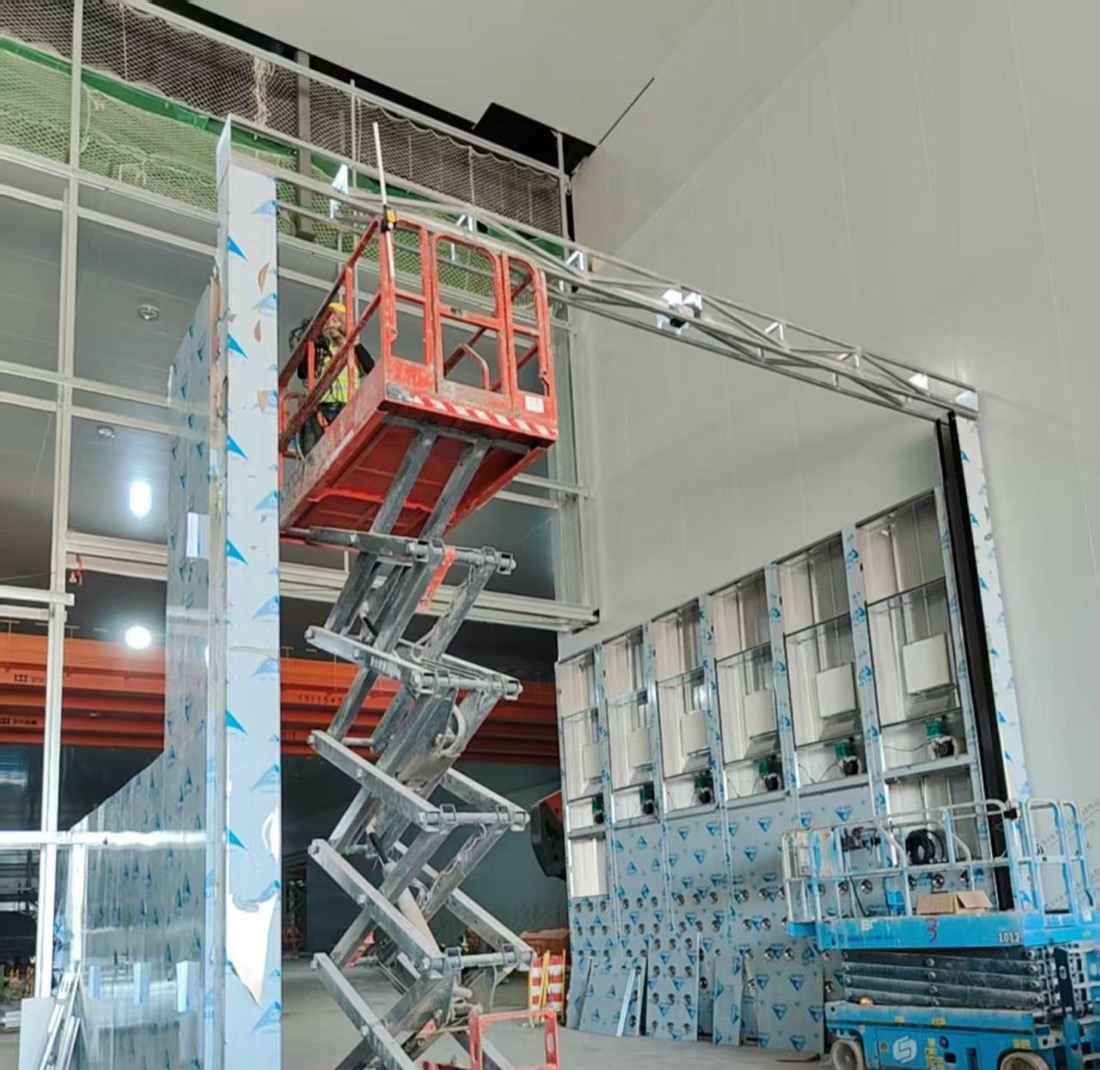
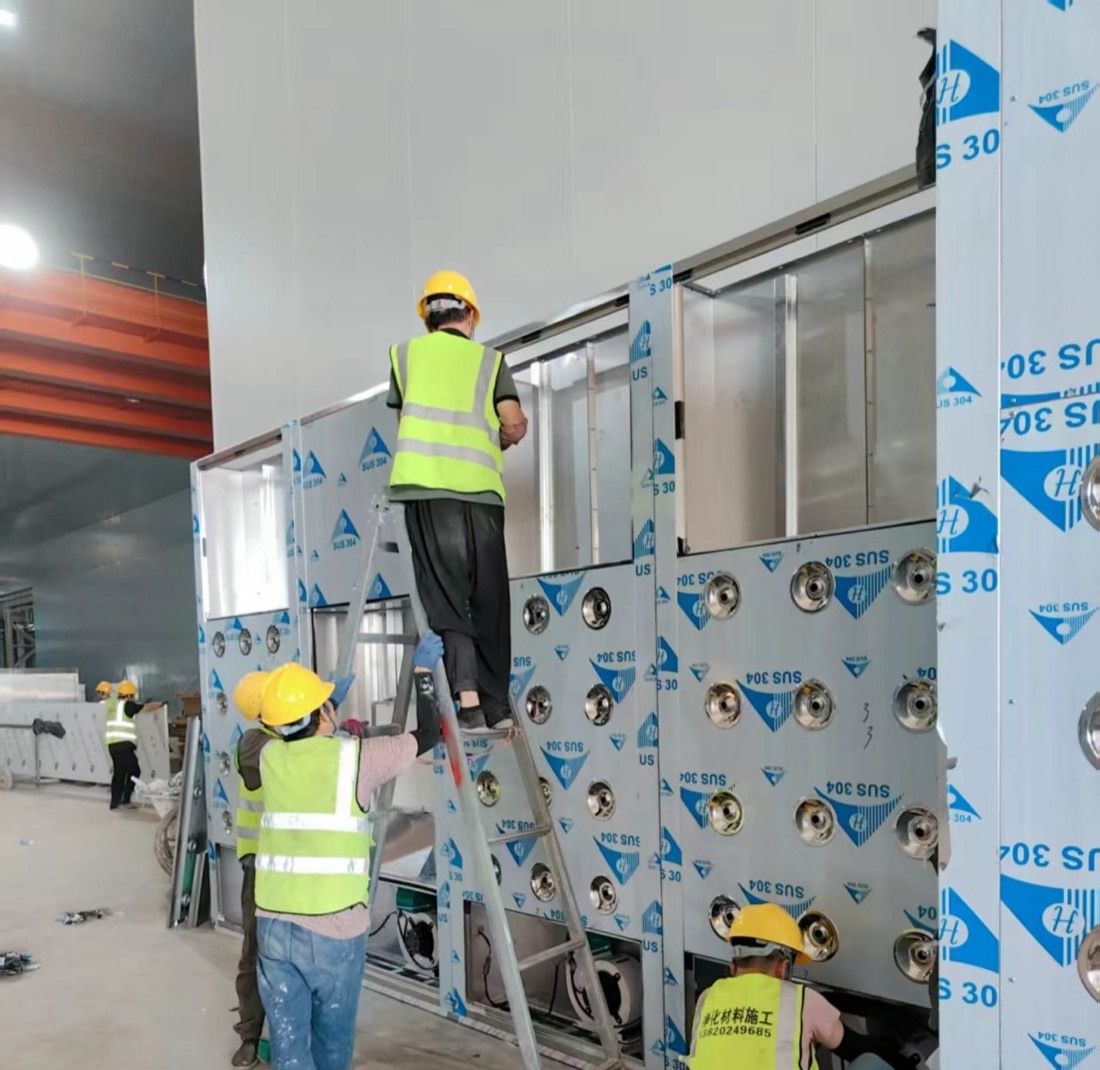
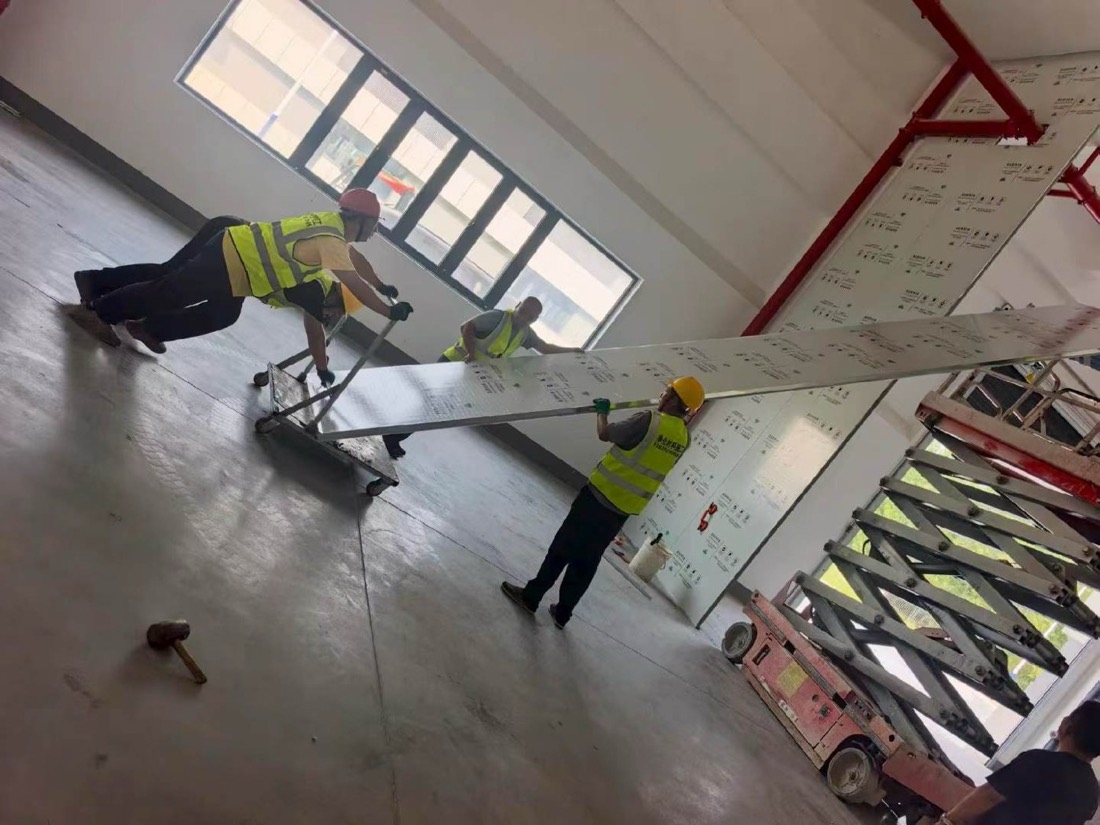
Panel walls, ceilings and air showers going in on cleanroom projects.
Proof
What you can verify today
ISO certificates
ISO 9001, 14001 and 45001 certificates for production of metal building components, available on request.
Live video factory tour
Walk our panel lines by video before you order. Ask for a time.
Project record
380+ projects for 210+ customers since 2023. References include hospitals and export projects in Indonesia, Iraq, Mongolia, Mexico and Costa Rica.
Payment and inspection
Payment by T/T or L/C. You can appoint an inspection company of your choice to check the goods before loading.
Project enquiry
Send what you have
A room list, a floor plan or only the floor area is enough to start. After you submit, send drawings by email or WhatsApp.
We reply by email within one working day. We can sign an NDA before you send drawings.
WhatsApp +44 7962 561184 is our UK number for export enquiries. The factory is in Tianjin, China.
Email: [email protected]
WhatsApp: +44 7962 561184