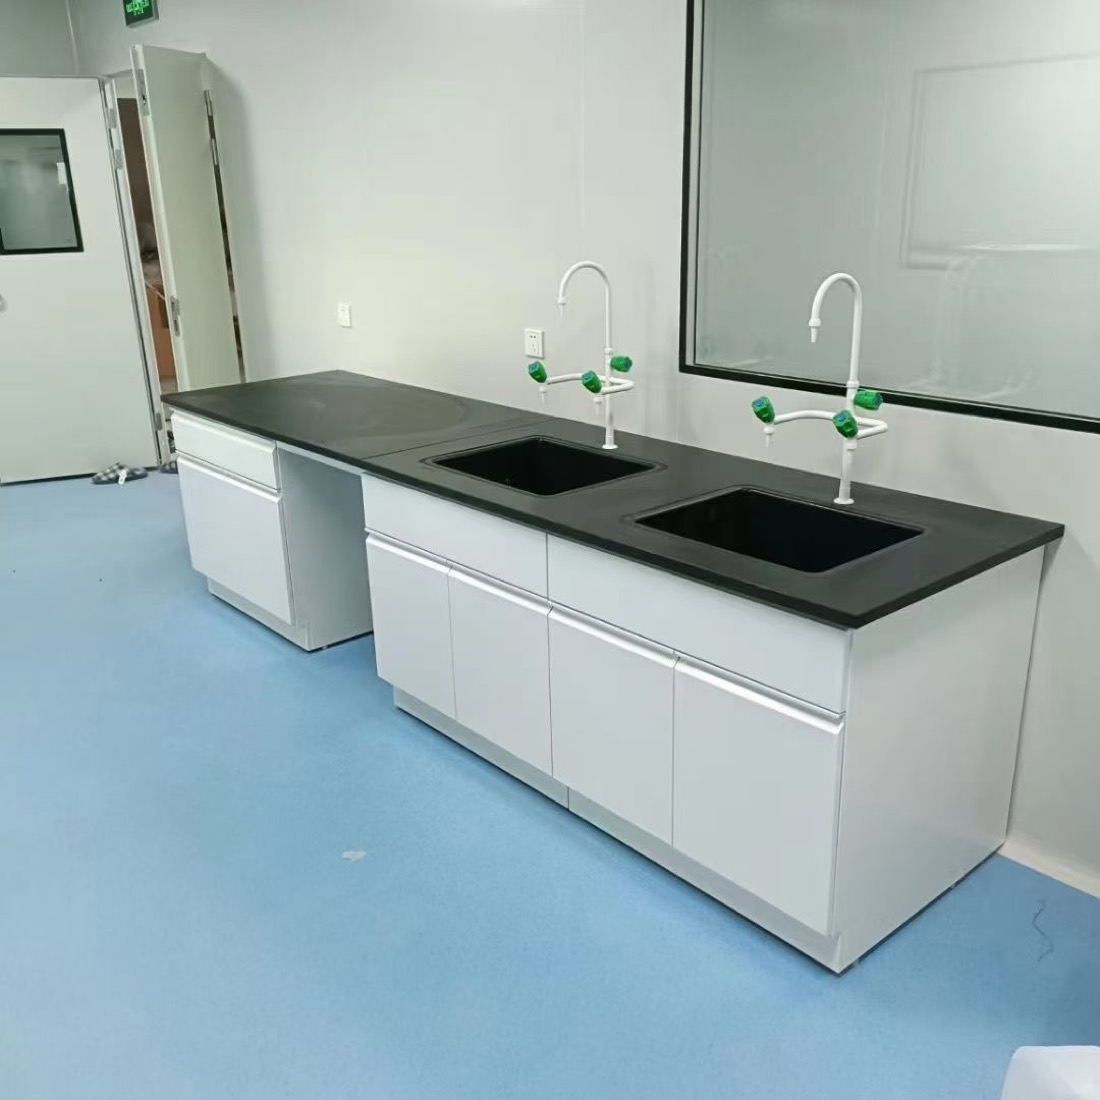
Laboratory Furniture for Cleanroom Projects
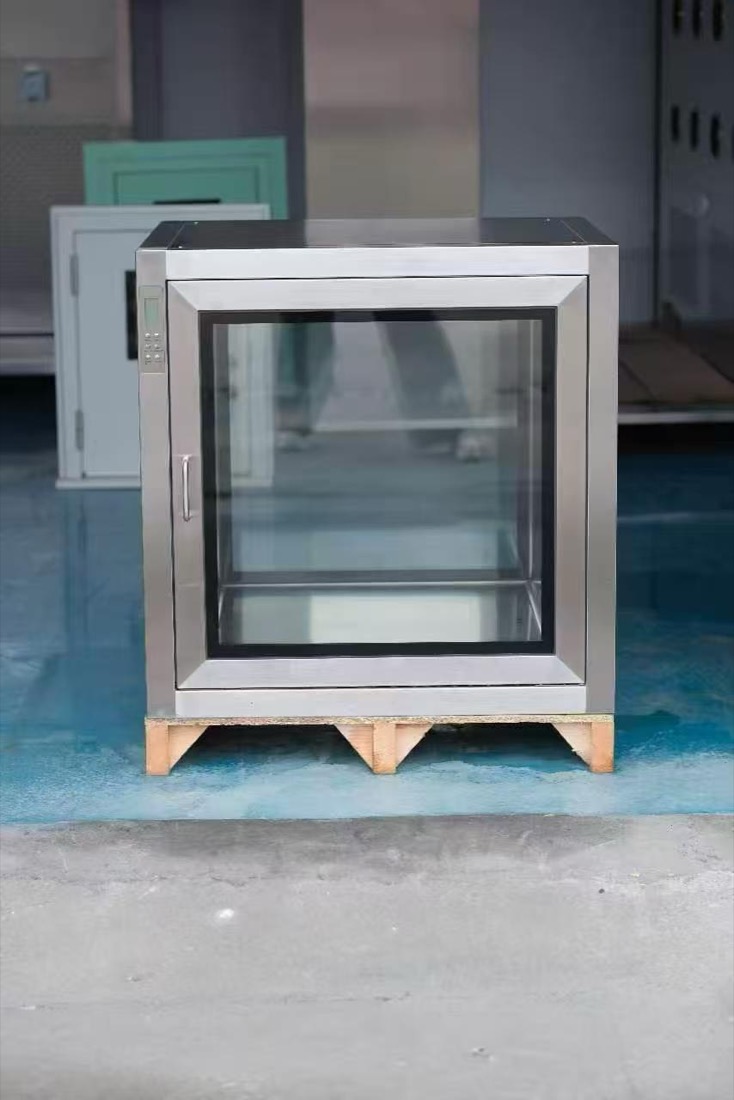
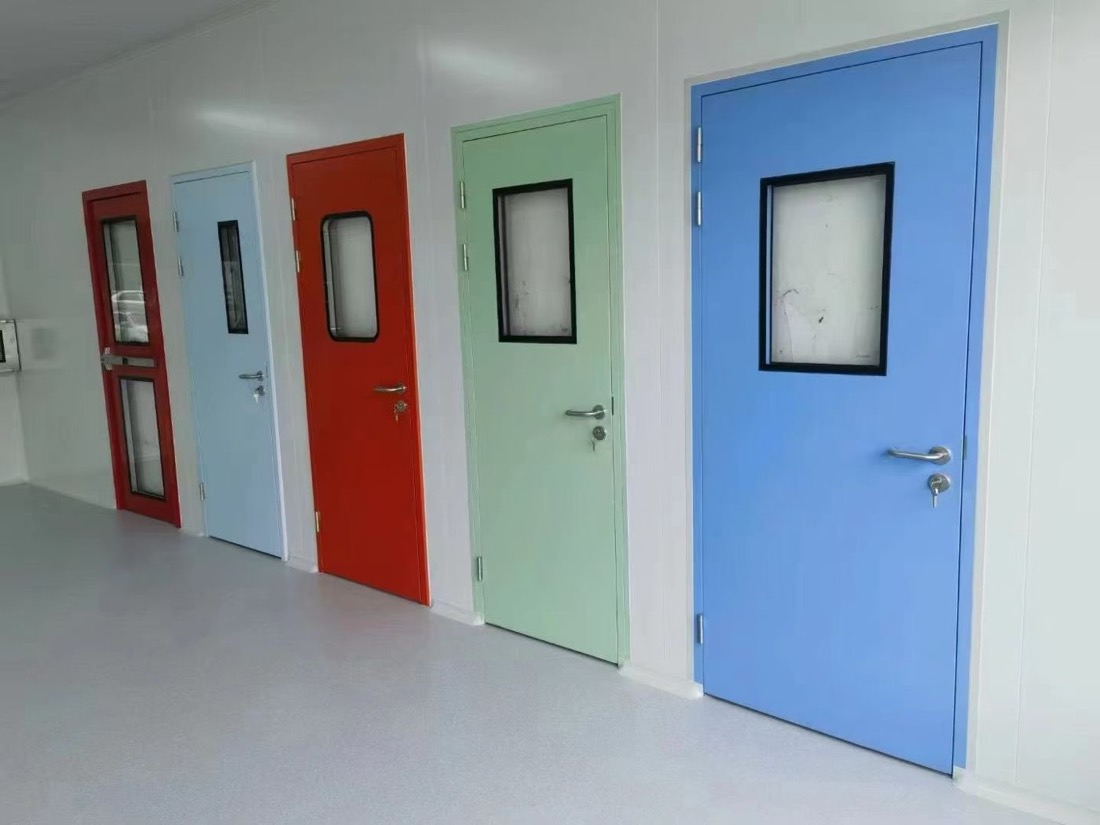
Laboratory furniture for laboratory and cleanroom projects, quoted per project. Sizes are set per project from the room layout, so there is no size list on this page. It is quoted with the panels, doors, windows and pass boxes for the same rooms, so the layout and service routes are planned once.
Best for
- Cell-culture rooms
- Sample-preparation rooms
- Laboratory rooms that are part of a cleanroom project
Specifications
Typical specification
| Sizes | Set per project from the room layout |
|---|---|
| Basis for quotation | Your room layout and equipment list |
| Scope | Confirmed in writing in the quotation |
Options
What you can specify
- Sized to your room layout
- Planned with your equipment list
- Scope confirmed in the quotation
How to choose
Start from the room. Laboratory buyers usually ask about heat from equipment, the pressure direction and airflow. Send the room layout and the equipment list so these can be checked before furniture is sized.
Furniture does not set a room's class. The class is confirmed by testing after commissioning.
Three things to settle before furniture is sized
1. Equipment and heat. Incubators, centrifuges and analysers add heat that the air system has to remove. Fix the equipment list and positions first; furniture goes around them. 2. Airflow and pressure. Tall cabinets and benches against a wall can block return air grilles. Mark the return grilles on the layout before benches are placed. 3. Cleaning. In a cleanroom lab, surfaces are wiped with disinfectants. EU GMP Annex 1 para 4.7 asks for materials that tolerate repeated cleaning and disinfectant agents. Name the cleaning agents you use so worktops and finishes can be checked against them.
Example: a PCR laboratory
A Beijing Food and Drug Administration guide for in-house PCR labs (2016 edition) names four zones: reagent storage and preparation, sample preparation, amplification, and product analysis. Each zone needs its own furniture, and nothing should move back from a later zone to an earlier one. The guide sets falling pressure along the flow, at least 5 Pa per step, and interlocked buffer-room doors and two-sided pass boxes. Furniture for each zone is listed separately in the schedule. See laboratory cleanrooms.
What to specify in an enquiry
Send the room list or floor plan, what each room is used for, and the target class if it is known. Add the equipment list with positions. Mark any size you do not know as To confirm. State the destination country.
A furniture schedule line, filled in
| Field | Example |
|---|---|
| Mark | LF-01 |
| Room | Sample preparation, ISO 8 |
| Item | Wall bench with upper shelf |
| Length × depth × height | From the layout, mm |
| Worktop | To confirm |
| Services | Power sockets, no water |
| Equipment on it | List with weights |
| Drawing revision | A |
Quote checklist
| Send | Why |
|---|---|
| Room list or floor plan, with the use of each room | Sets the furniture per room |
| Equipment list with positions and weights | Furniture is sized around it |
| Return air grille positions | Keep them clear |
| Water, drainage, gas and power points | Service routes through panels are planned once |
| Cleaning agents | Worktop and finish check |
| Target class of each room | Context for materials and sealing |
| Destination country | Packing and freight |
What goes wrong on site
Furniture that is sized before the layout is fixed may not fit once equipment is chosen. Share the layout early and update the revision number when it changes.
Questions
Common questions
What sizes do you supply?
Sizes are set per project from your room layout. We do not publish a size list.
What should I send for a quotation?
The room list or floor plan, the use of each room, the equipment list with positions, and the destination country.
Does laboratory furniture decide the ISO class of the room?
No. The class is confirmed by testing after commissioning. Furniture is one part of the room.
Can lab furniture be quoted with the cleanroom panels?
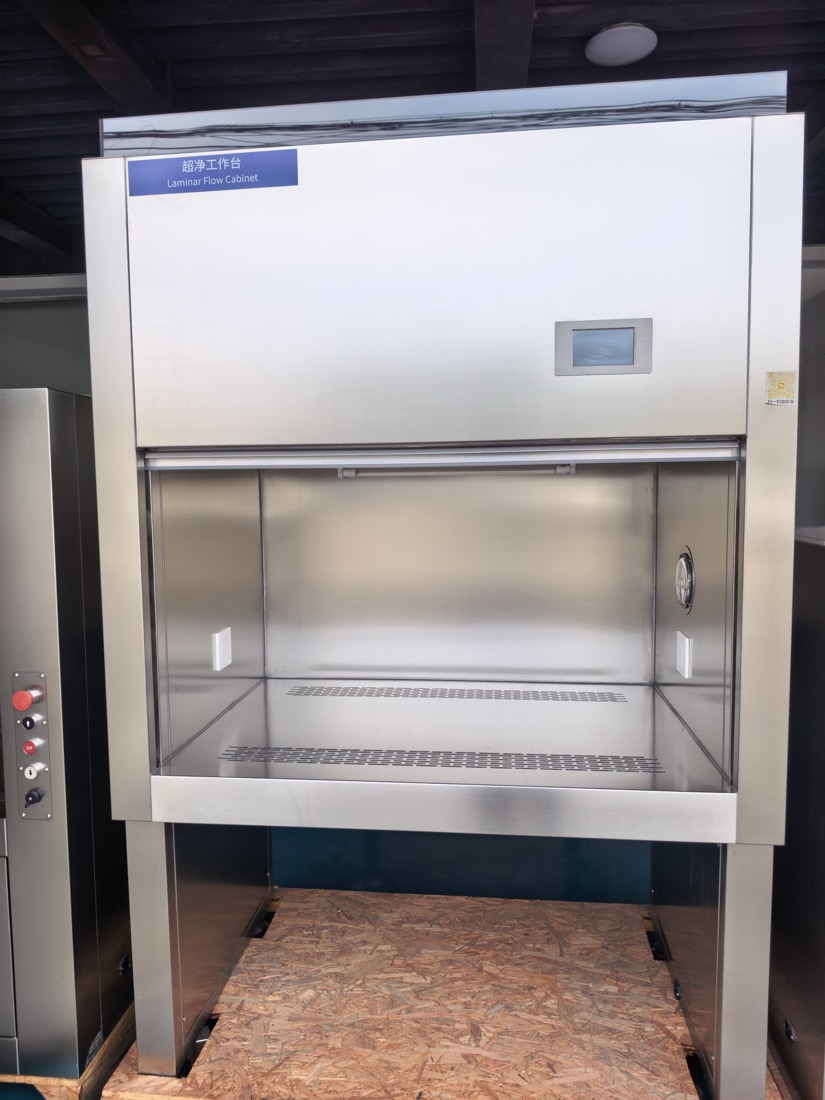
Yes. Furniture is quoted with the panels, doors, windows, pass boxes and clean benches for the same rooms, from one layout and equipment list.
What worktop is best for a cleanroom lab?
That depends on the chemicals and disinfectants you use. Send the cleaning agents and the work done on each bench, and the worktop is chosen against them.
Project enquiry
Send what you have
A room list, a floor plan or only the floor area is enough to start. After you submit, send drawings by email or WhatsApp.
We reply by email within one working day. We can sign an NDA before you send drawings.
WhatsApp +44 7962 561184 is our UK number for export enquiries. The factory is in Tianjin, China.
Email: [email protected]
WhatsApp: +44 7962 561184