Healthcare cleanrooms
Cleanrooms for hospitals, pharmacies and clinical labs.
Operating rooms, compounding rooms and labs, built to the standard your hospital or health authority specifies.
What matters
Designed around your process
- Your local health standard sets the design basis
- Medical doors and cleanable wall systems
- Air systems planned around infection control
- Phased work when a hospital stays open
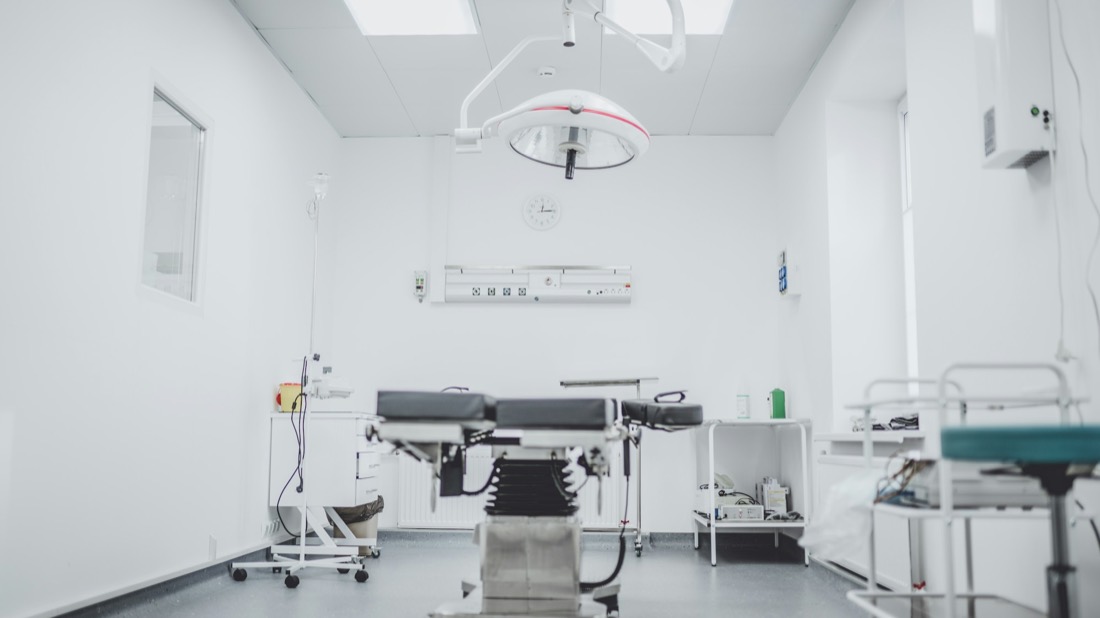
Rooms
Common room types
| Room | Common class |
|---|---|
| Operating room | By local standard |
| Pharmacy compounding | ISO 5–8 |
| Clinical and PCR labs | By process |
| Sterile supply | By local standard |
Typical classes, confirmed with your process, product and regulator. Sector photos are illustrative.
How the clinical task sets zones and class
A hospital cleanroom job is really three jobs. Operating rooms follow the national hospital code. Pharmacy compounding follows its own rules. Clinical labs follow test flow and biosafety. Do not use one class list for all three.
In China, GB 50333-2013 has applied since 1 June 2014. It ranks clean operating rooms I to IV by surgery type. Class I covers implants and some large organ transplants. Class IV covers infected and heavily contaminated cases.
Typical room list and classes
Operating room classes are from table 3.0.2-1 as printed in the NHC revision draft of GB 50333. Pharmacy classes are from the USP <797> FAQ (11 Dec 2023).
| Room | Common class |
|---|---|
| Class I operating room | Class 5 operating zone, class 6 around it |
| Class II operating room | Class 6, class 7 around it |
| Class III operating room | Class 7, class 8 around it |
| Class IV operating room | Class 8.5 |
| Pharmacy buffer room | ISO 7 |
| Pharmacy anteroom | ISO 8 |
Rules and standards that apply
GB 50333 class 8.5 means more than 3,520,000 and up to 11,120,000 particles of 0.5 µm per m³ (clause 2.0.11). For sterile compounding, the USP <797> FAQ says Category 1 products may be made in a primary engineering control in an unclassified segregated compounding area or a cleanroom suite. Category 2 products made in a CAI or CACI need an ISO 7 positive-pressure buffer room and an ISO 8 anteroom. Hazardous drugs also fall under USP <800>. NHC has circulated a revision draft. Check which edition applies. Your health authority approves the facility.
Common design mistakes
One class for every operating room. GB 50333 ties class to surgery type, so match each room to its surgery list.
Air returns high on the wall in a compounding suite. The USP FAQ says returns must be low on the wall unless a smoke study shows no stagnant air.
A sink placed without <800> in mind. For hazardous drugs, <800> puts it in the anteroom at least 1 m from the buffer room entrance (FAQ, Q92).
What to send for a scope
Send the surgery list for each operating room. For pharmacy, send the CSP categories and whether you handle hazardous drugs. Add floor plans, ceiling void height, whether the hospital stays open and the standard your health authority names.
Questions
Common questions
Does a Class II operating room need class 5 air?
No. Under GB 50333 only Class I rooms have a class 5 operating zone. Class II is class 6 at the operating zone and class 7 around it.
Where can a hospital pharmacy put its hood?
Category 1 products: an unclassified segregated compounding area or a cleanroom suite. Category 2 products in a CAI or CACI: an ISO 7 buffer room and an ISO 8 anteroom (USP <797>).
Can you build to my country's hospital standard?
Send the standard number and your room list. We design to the standard your project names. Your health authority approves your facility.
Sources
Standards
Designed to ISO 14644 requirements
We design and build to the standard your project specifies. Finished rooms are tested against the agreed ISO 14644 class. CE-marked and FM-approved panels can be supplied for projects that require them, and other product certification can be arranged for your project. Independent third-party room testing can also be arranged.
On site
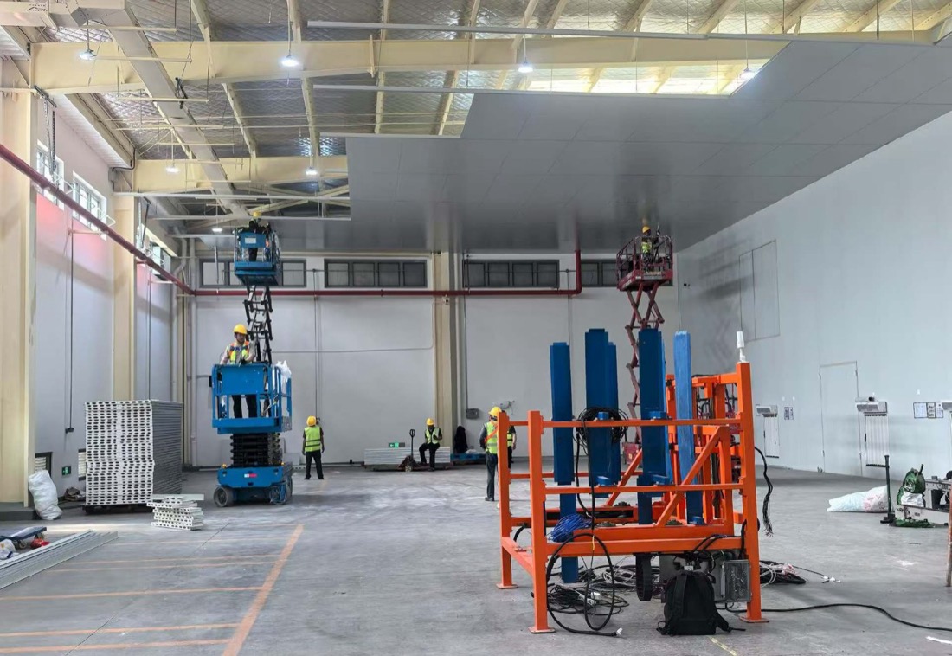
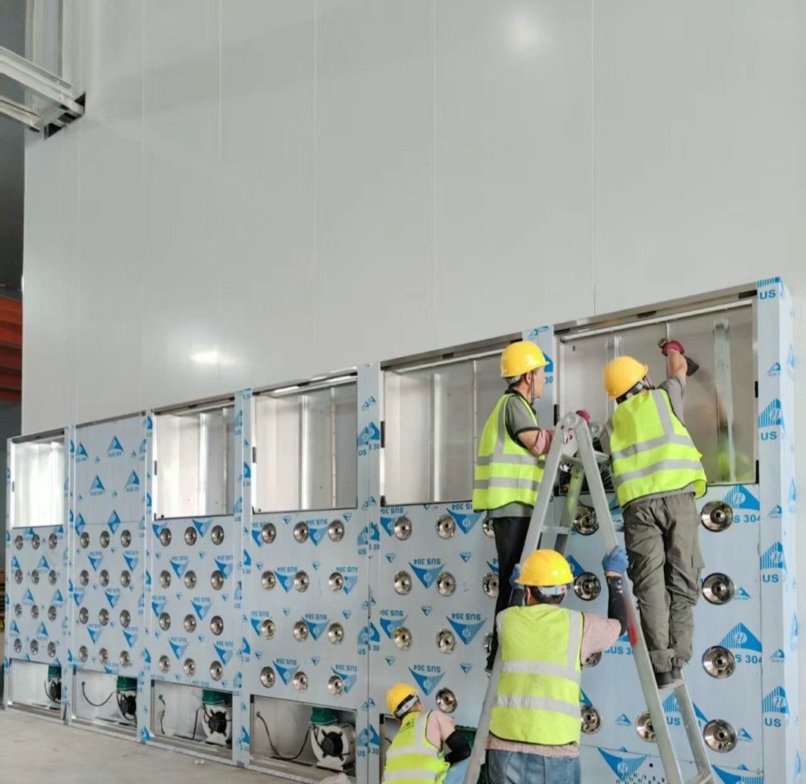
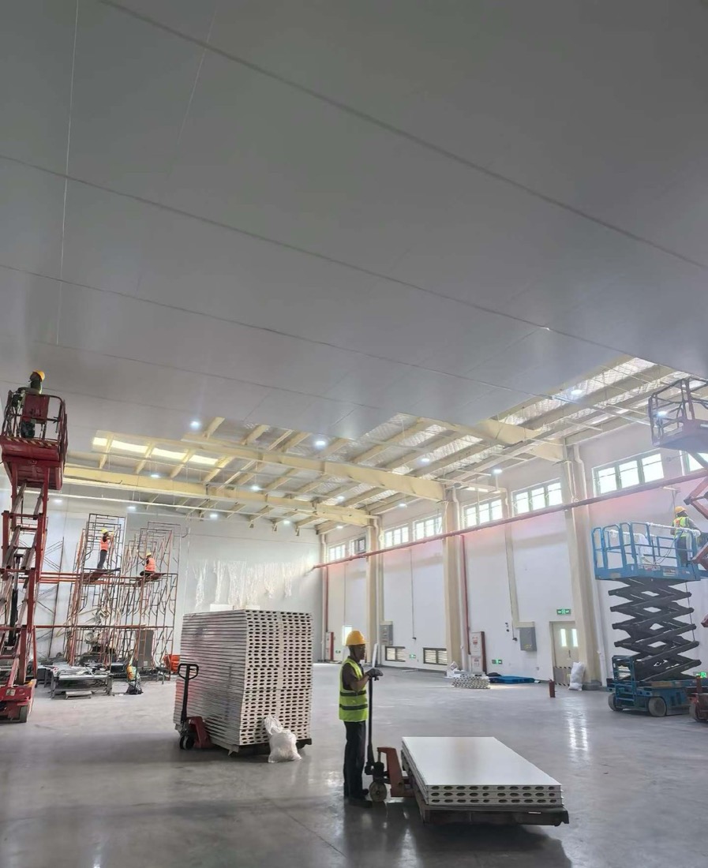
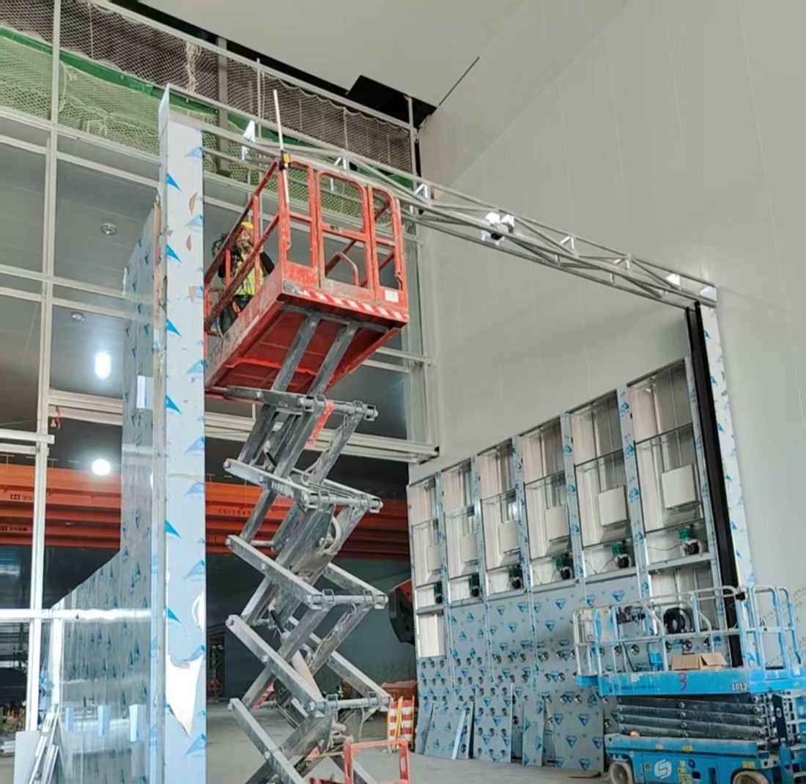
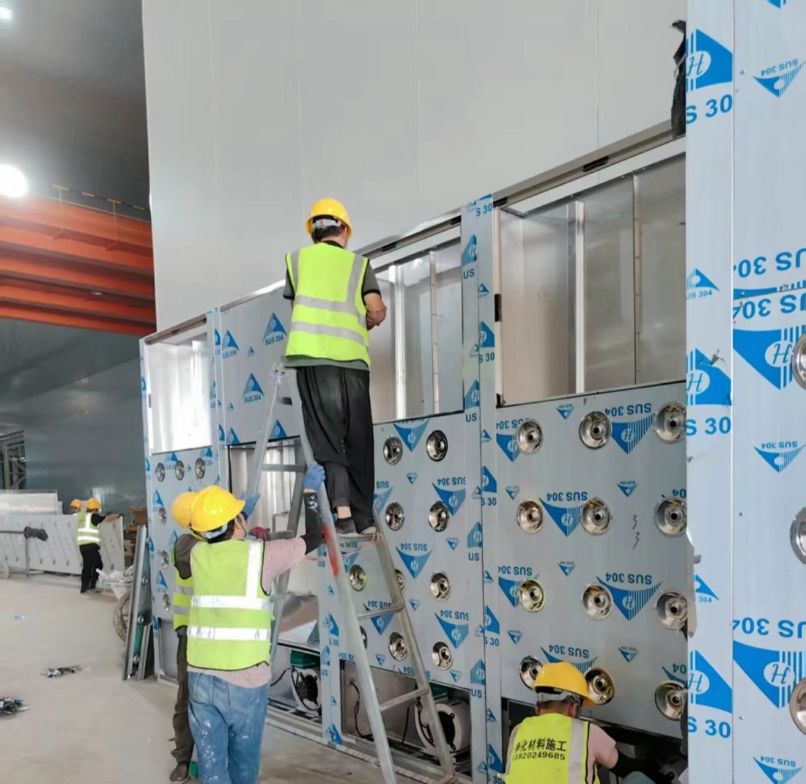
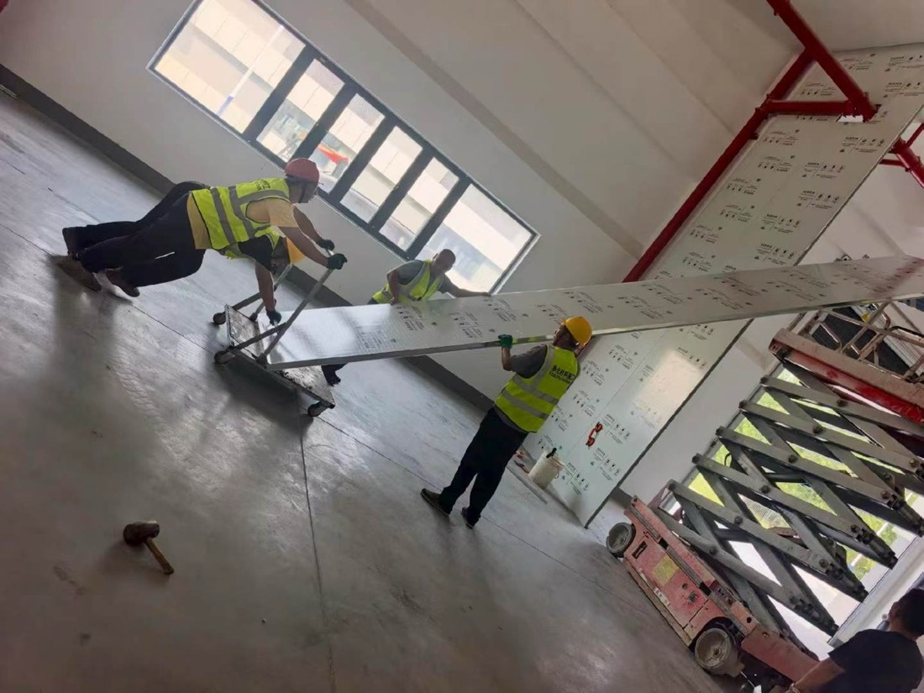
Our crews at work
Panel walls, ceilings and air showers going in on cleanroom projects.
Proof
What you can verify today
ISO certificates
ISO 9001, 14001 and 45001 certificates for production of metal building components, available on request.
Live video factory tour
Walk our panel lines by video before you order. Ask for a time.
Project record
380+ projects for 210+ customers since 2023. References include hospitals and export projects in Indonesia, Iraq, Mongolia, Mexico and Costa Rica.
Payment and inspection
Payment by T/T or L/C. You can appoint an inspection company of your choice to check the goods before loading.
Project enquiry
Send what you have
A room list, a floor plan or only the floor area is enough to start. After you submit, send drawings by email or WhatsApp.
We reply by email within one working day. We can sign an NDA before you send drawings.
WhatsApp +44 7962 561184 is our UK number for export enquiries. The factory is in Tianjin, China.
Email: [email protected]
WhatsApp: +44 7962 561184