ZY CleanroomTIANJIN · SINCE 2002 Get a budget range

Site photos

Real rooms and real site work

Finished rooms, panel installation and delivery to site, from cleanroom work by ZY and its project partners. Project details are shared on request.

Site photos

Finished rooms
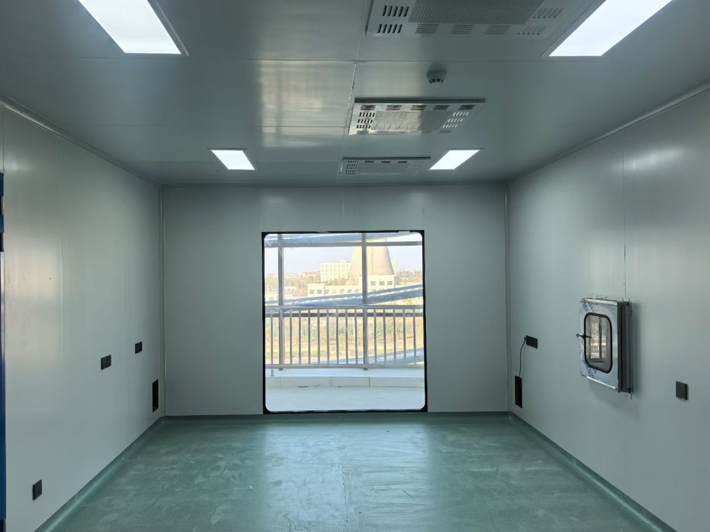
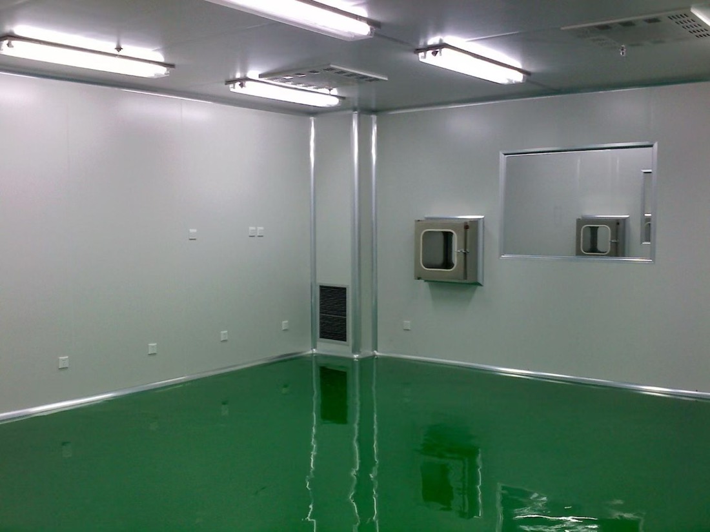
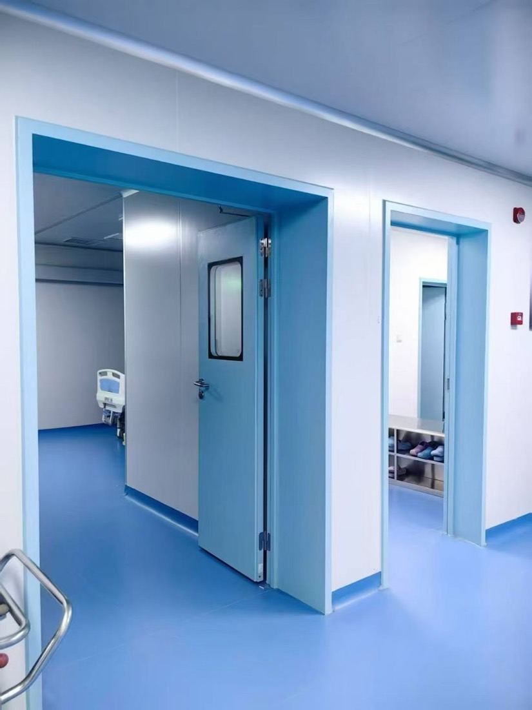
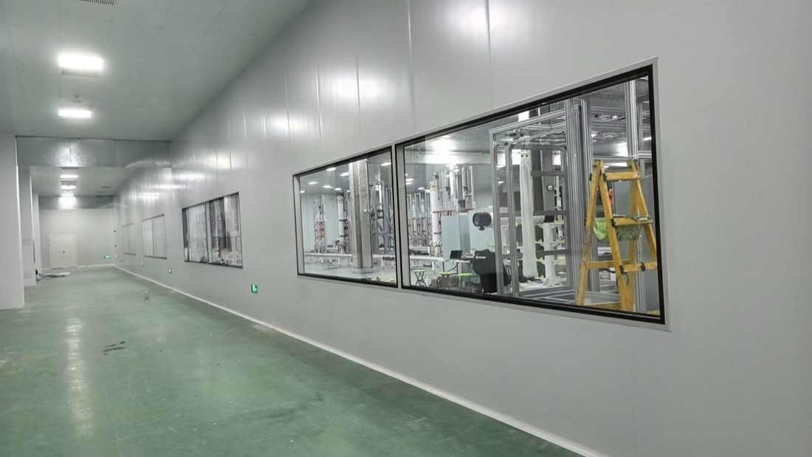
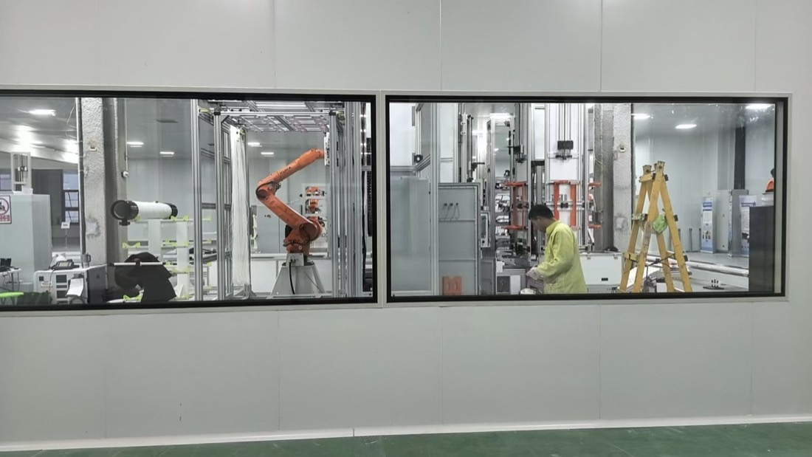
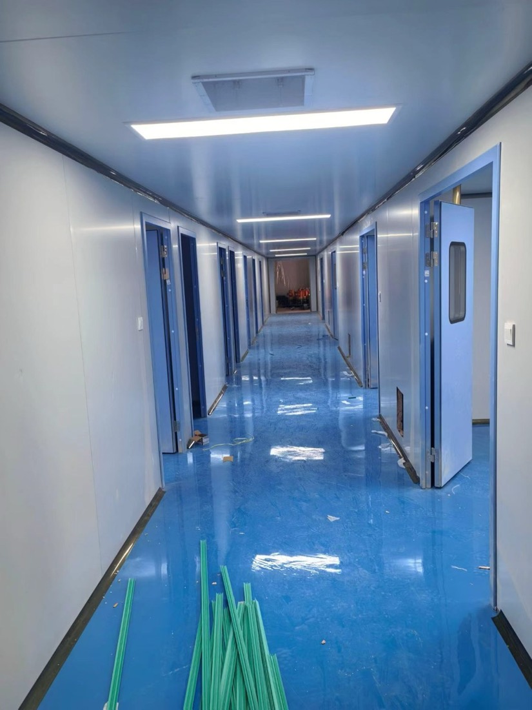
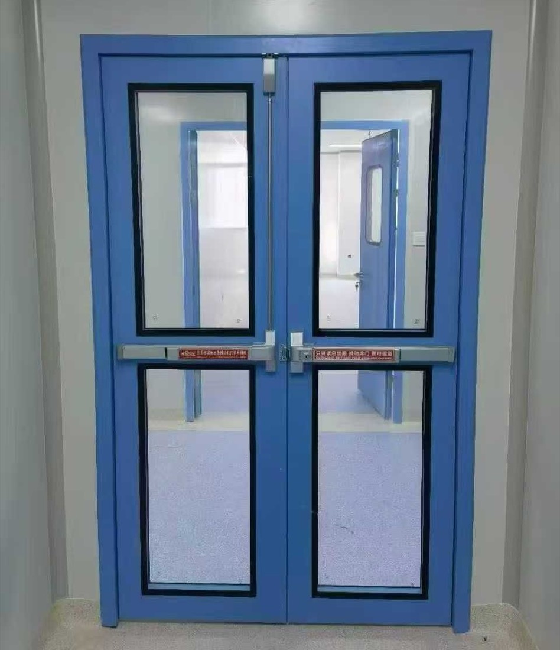
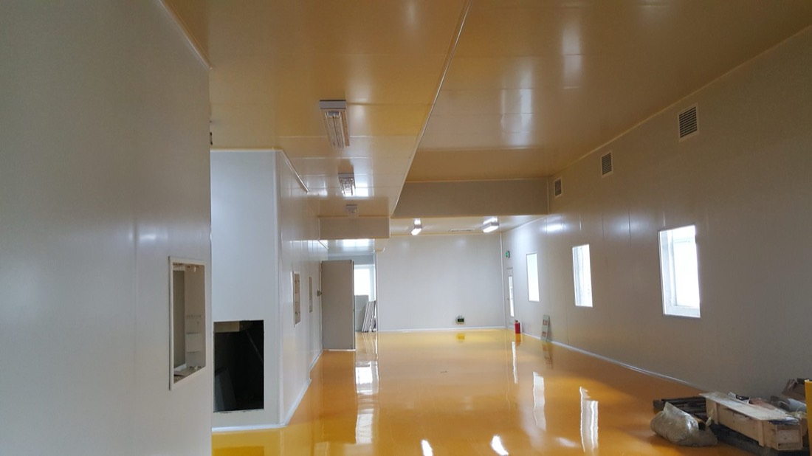
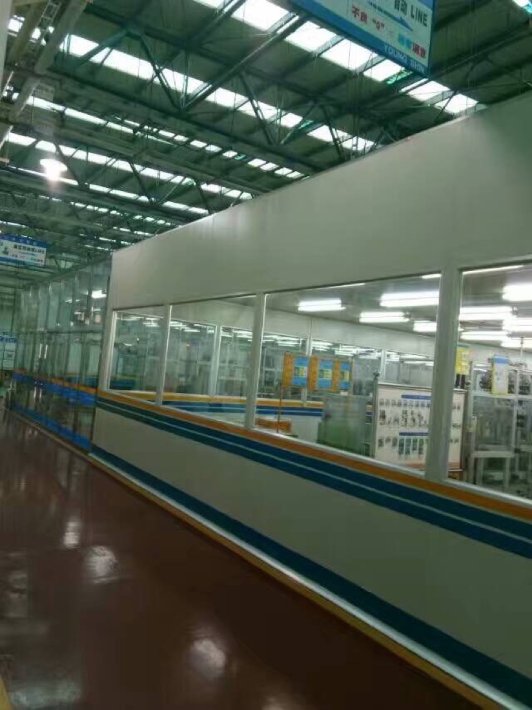
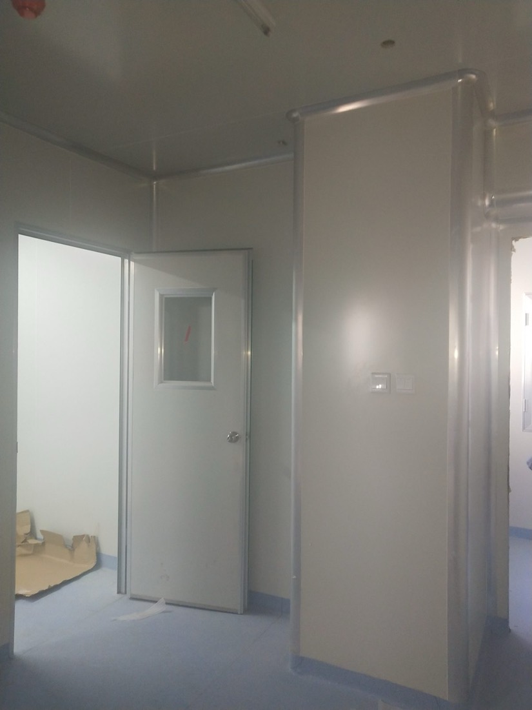
Finished cleanroom with a pass box and sealed windowFinished roomsHospital clean corridor with blue doors and vinyl floorFinished roomsCleanroom corridor with viewing windowsFinished roomsFinished roomsFinished roomsFinished roomsFinished rooms

Site photos

Installation on site
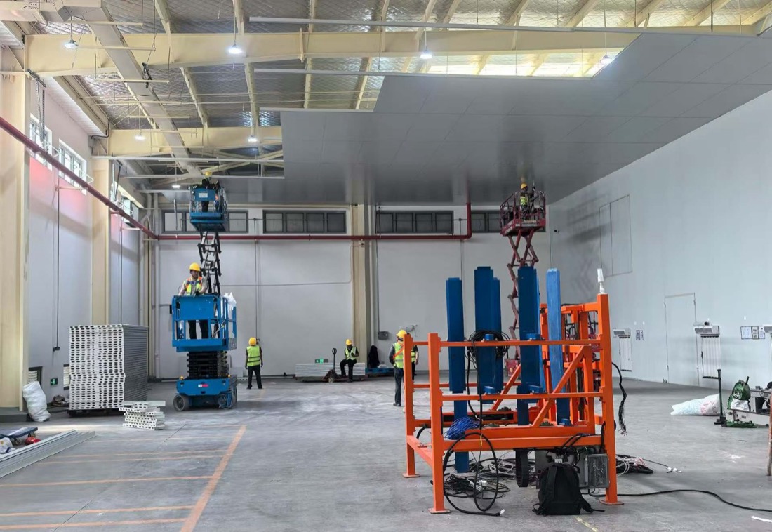
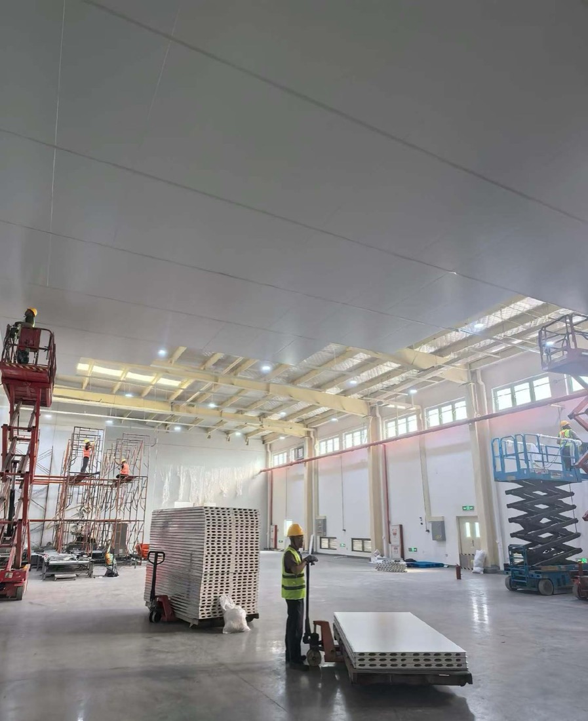
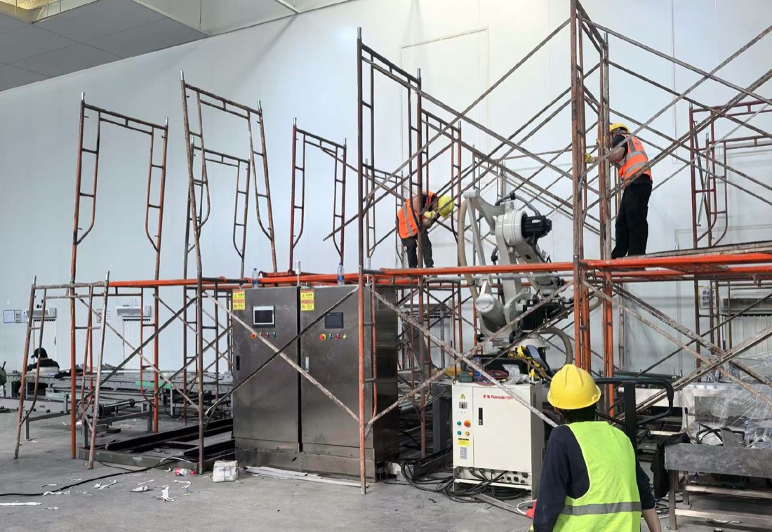
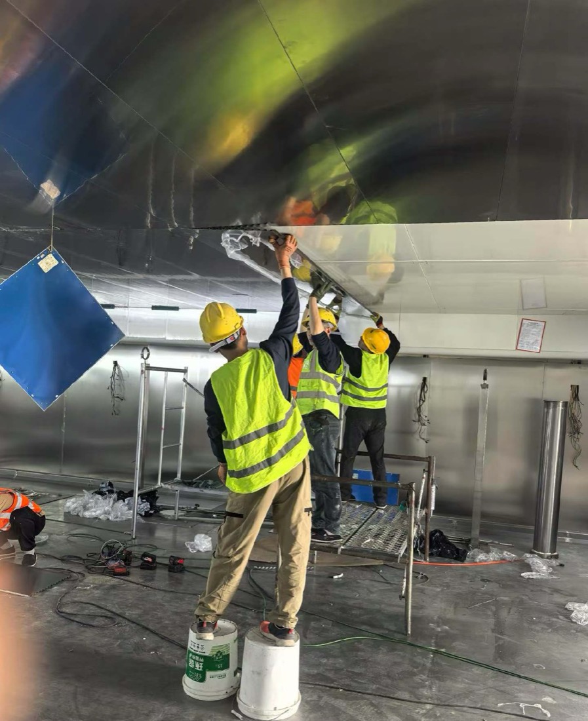
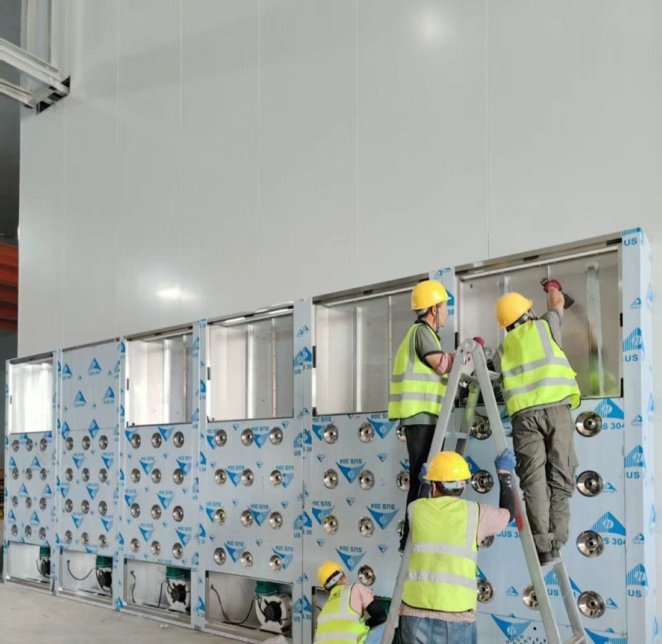
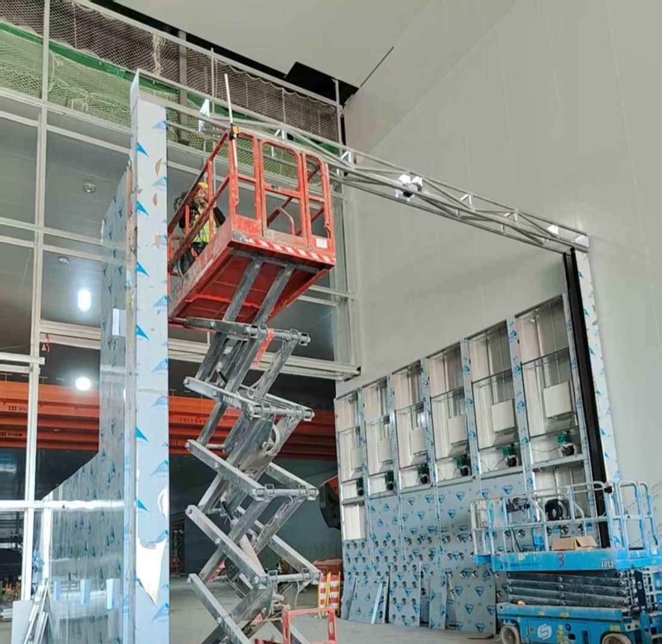
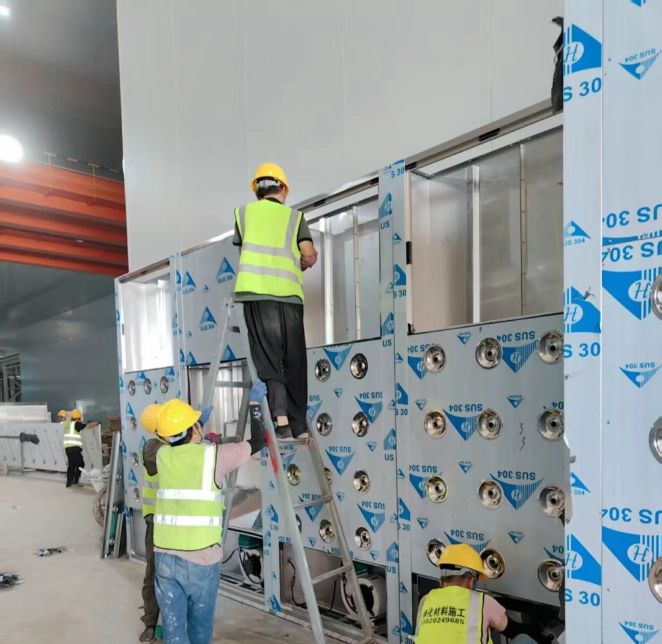
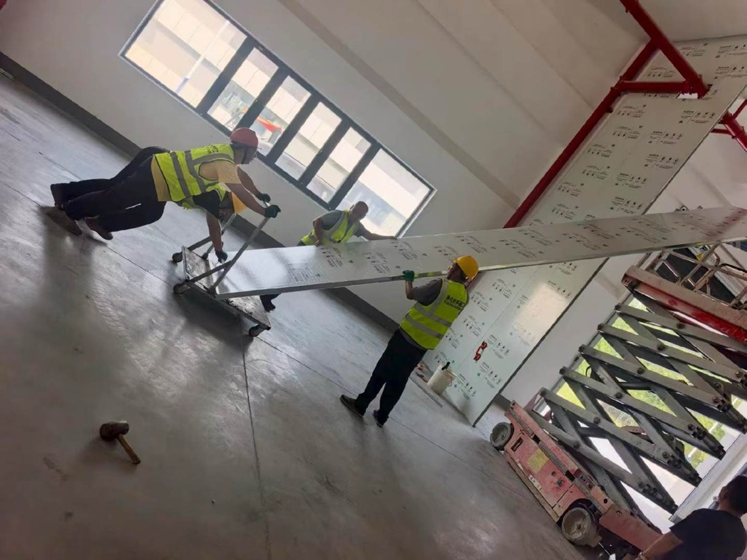
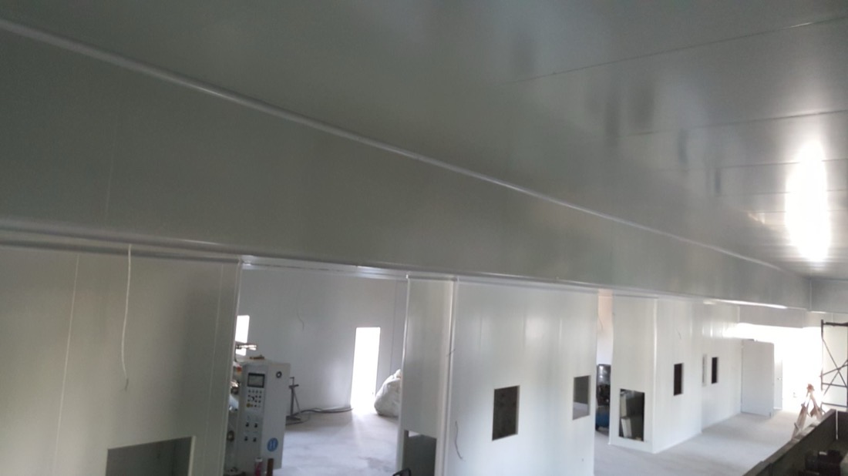
Cleanroom ceiling installation in a factory hallCrew installing cleanroom ceiling panels in a large factory hallInstallation on siteInstallation on siteWorkers fitting an air shower line on siteAir shower frames and stainless panels being installed from a scissor liftWorkers fitting stainless steel air showers into a cleanroom wallWorkers lifting a cleanroom ceiling panel onto a panel lift

Site photos

Delivery to site
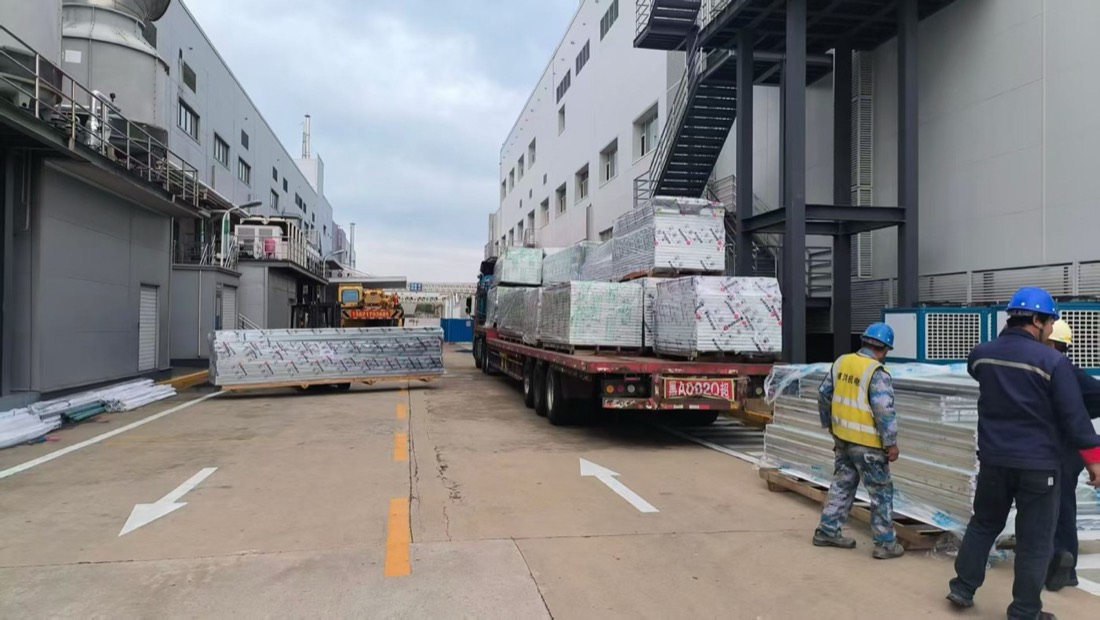
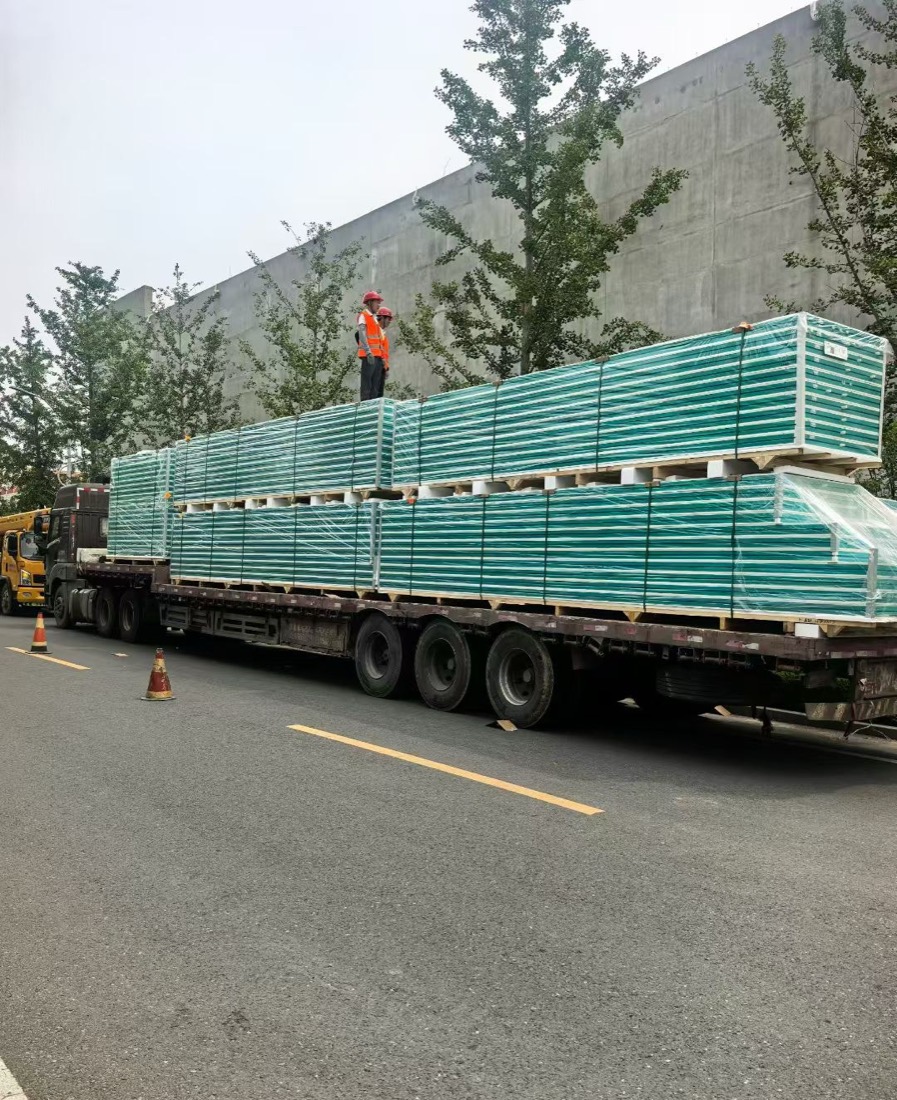
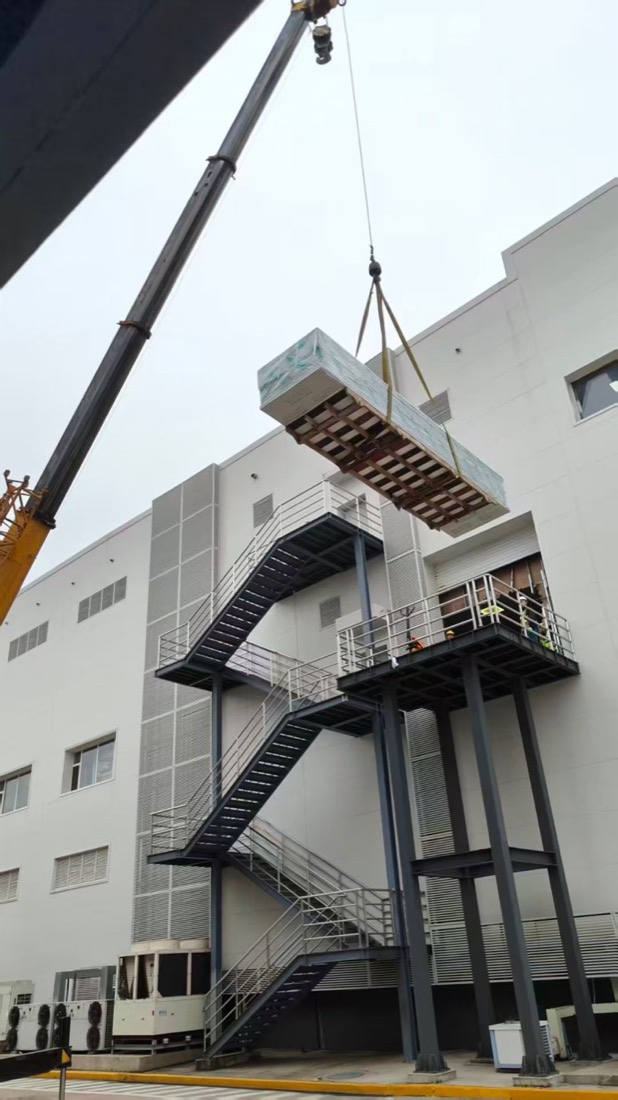
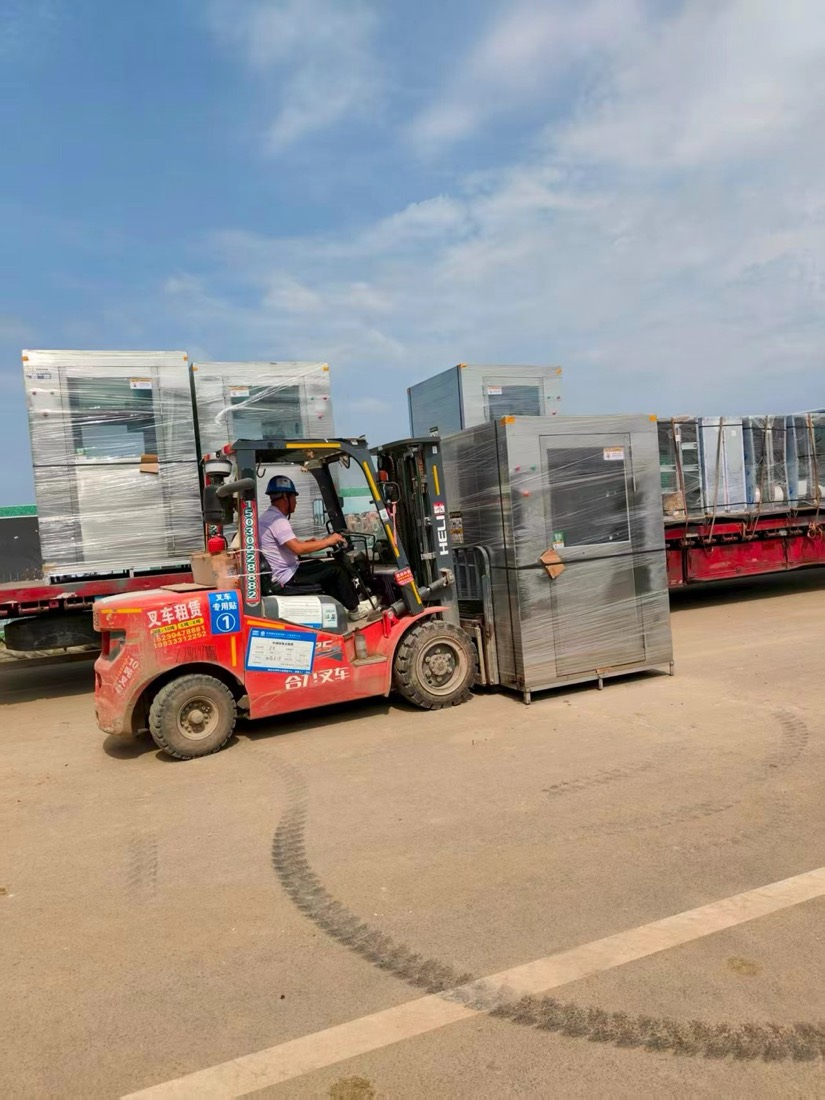
Delivery to siteDelivery to siteCleanroom panels delivered to site by truckDelivery to site

Site photos

Doors, pass boxes and furniture
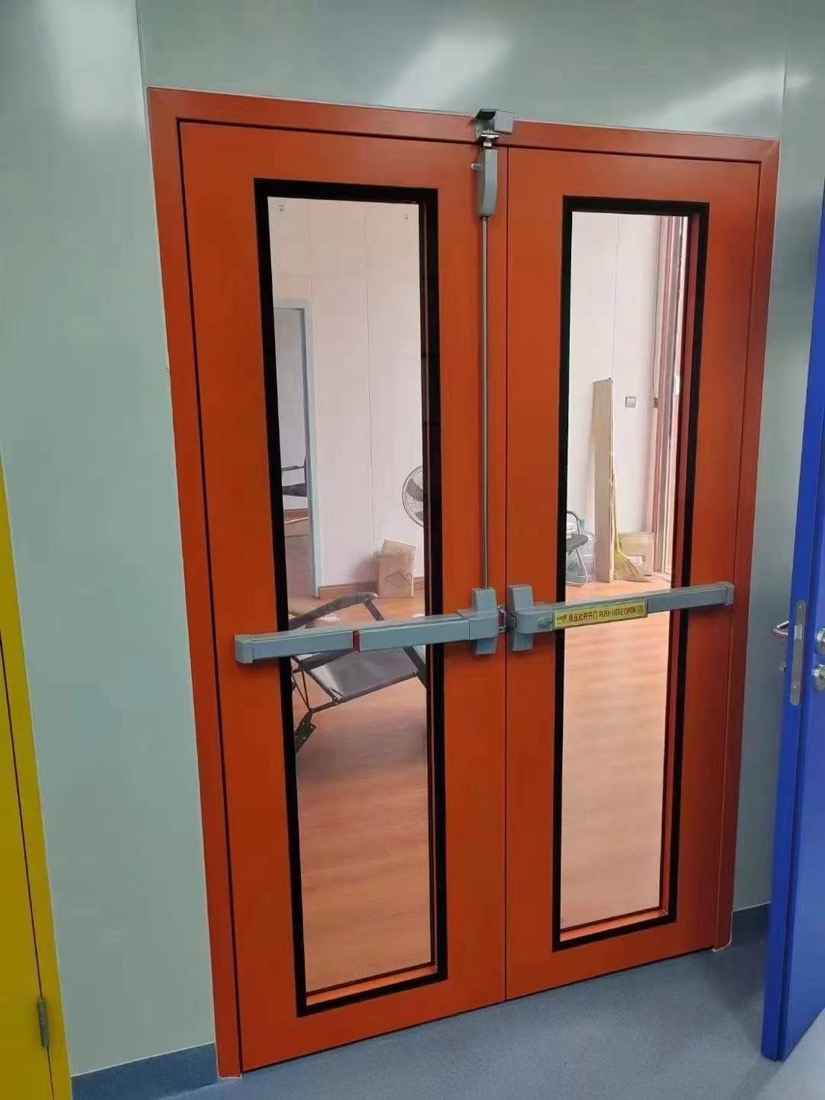
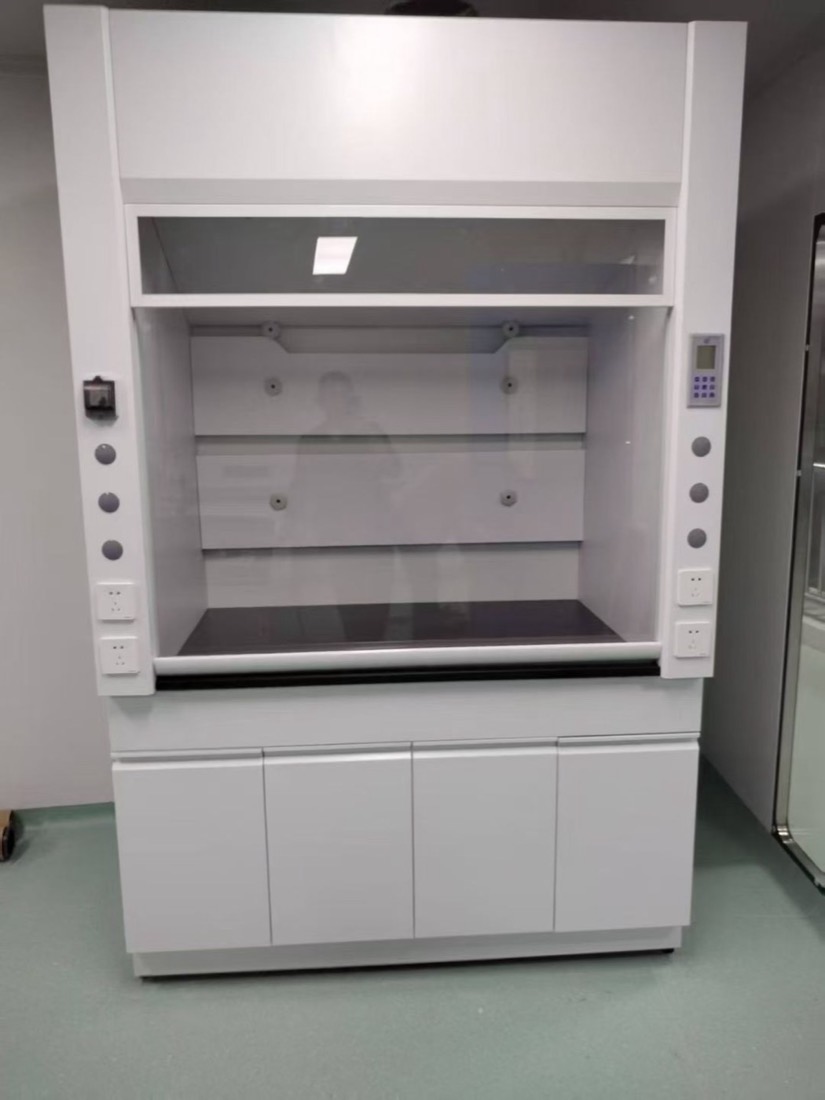
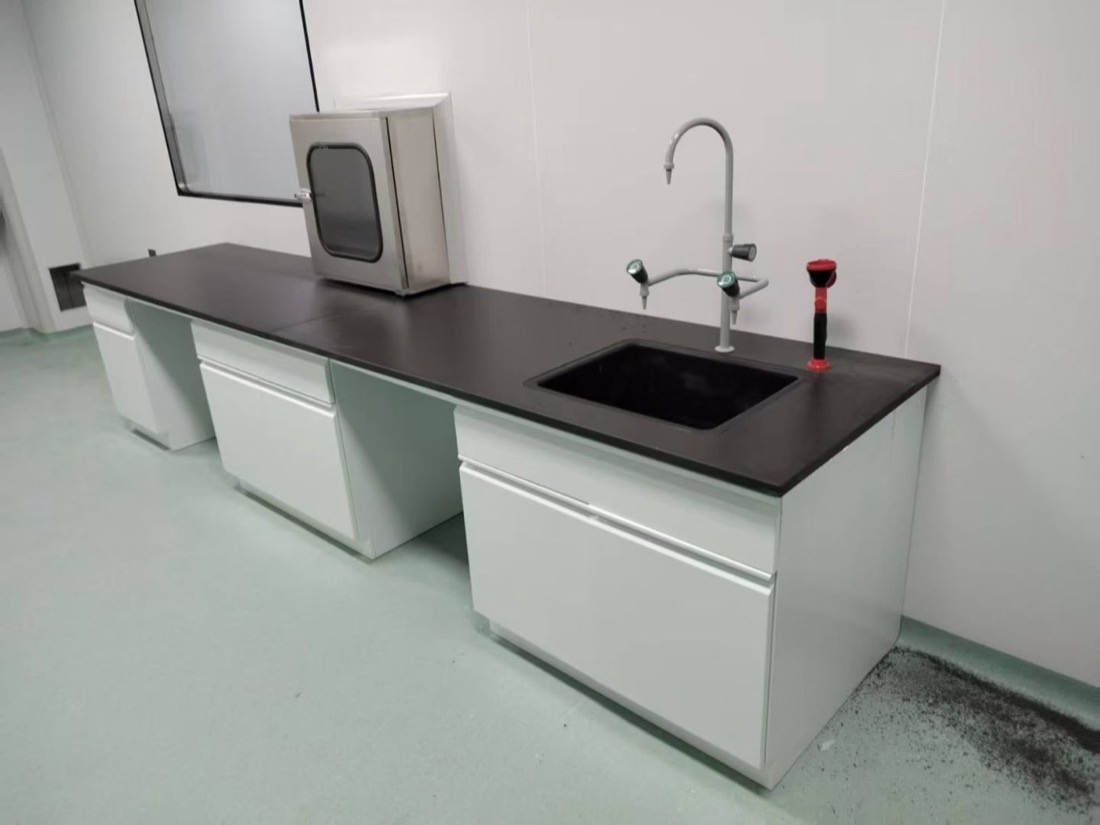
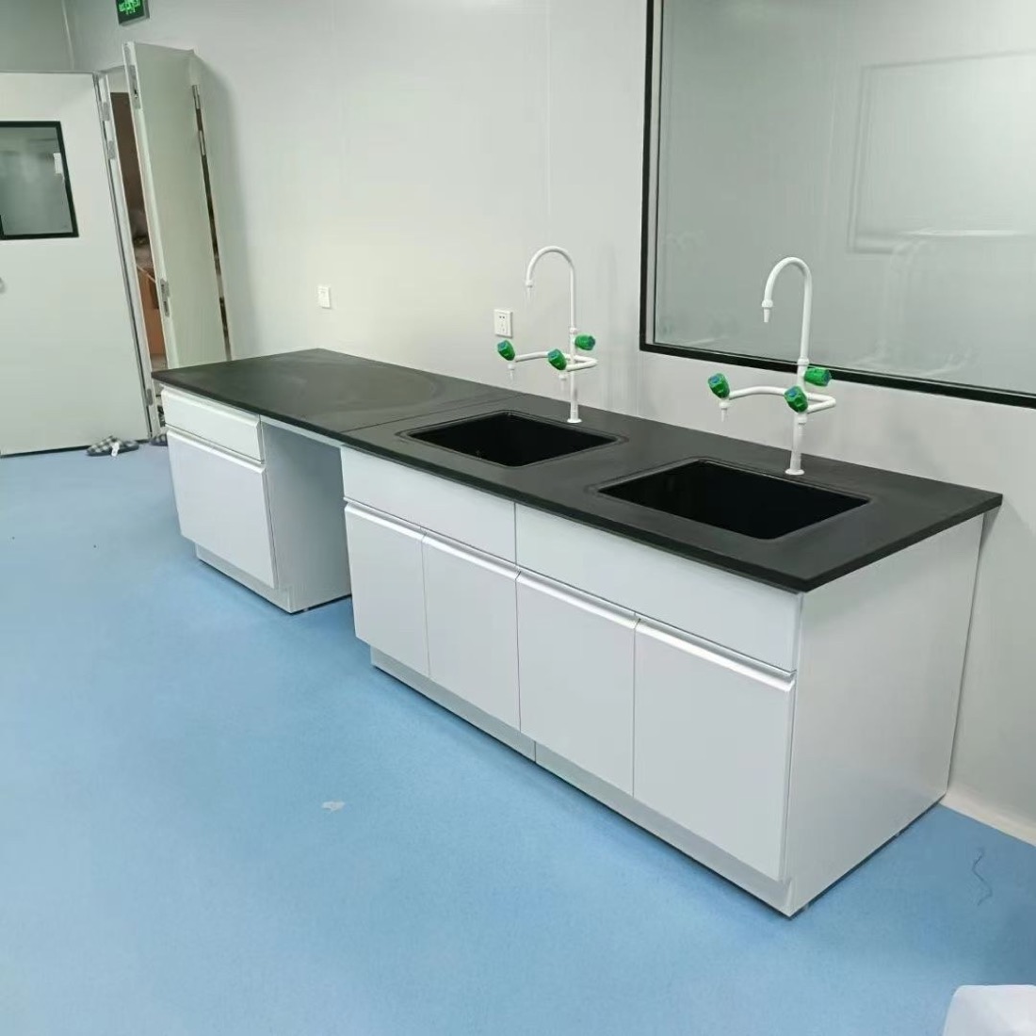
Doors, pass boxes and furnitureDoors, pass boxes and furnitureDoors, pass boxes and furnitureDoors, pass boxes and furnitureDoors, pass boxes and furnitureDoors, pass boxes and furnitureDoors, pass boxes and furnitureDoors, pass boxes and furnitureDoors, pass boxes and furnitureDoors, pass boxes and furniture
Site photos

More finished rooms
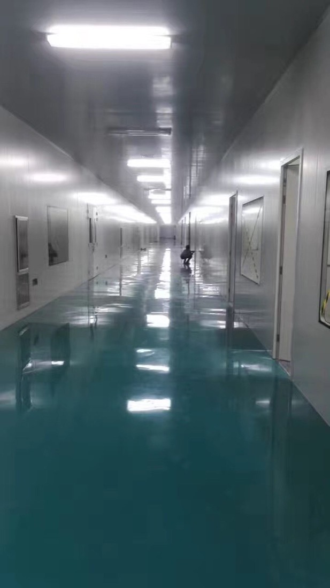
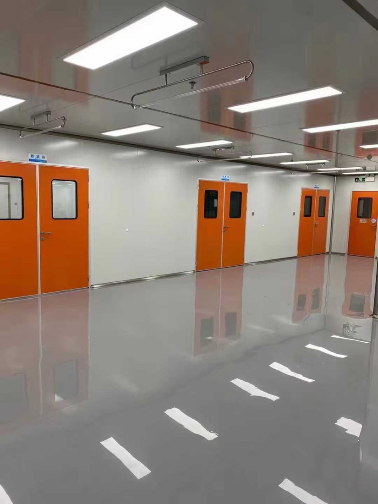
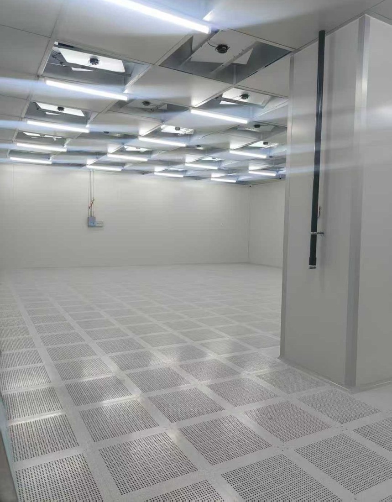
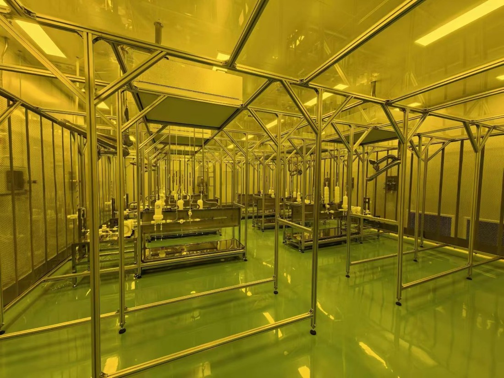
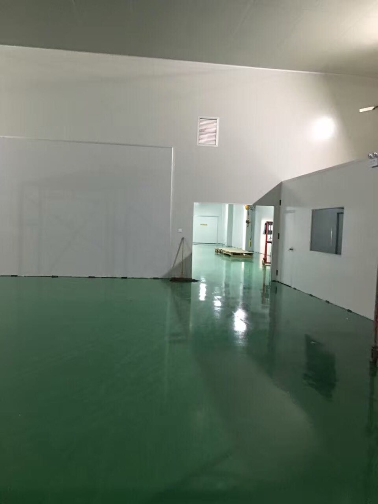
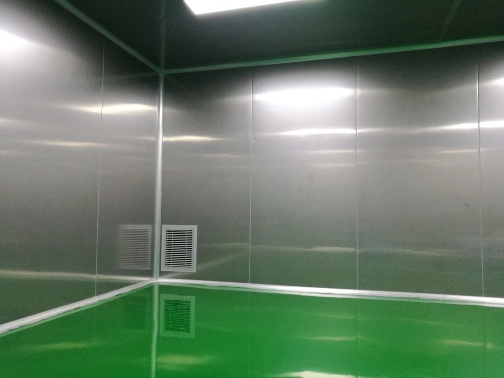
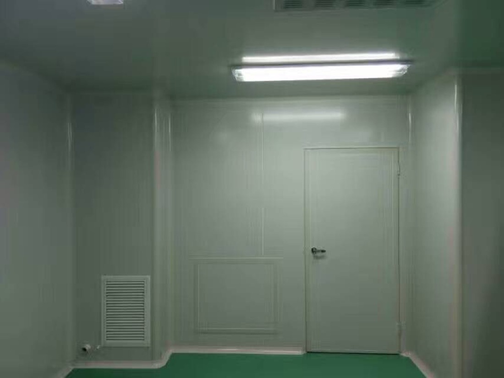
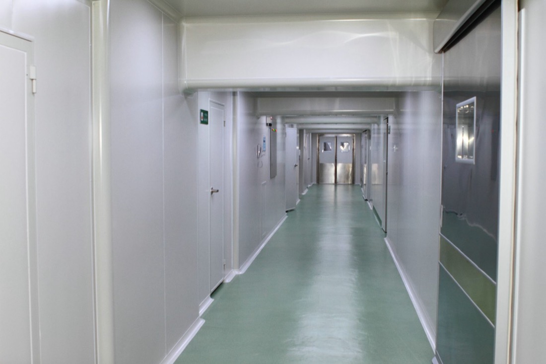
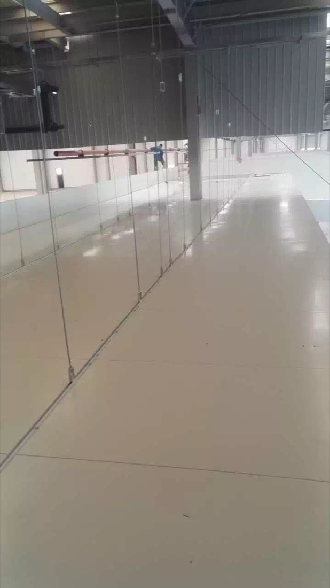
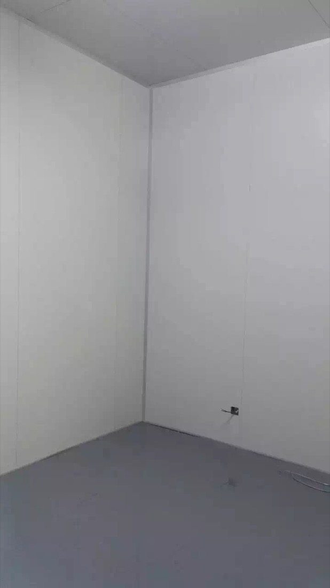
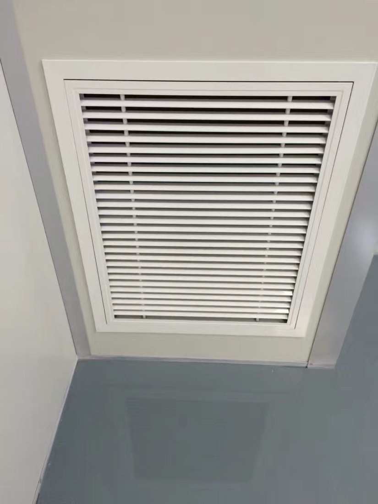
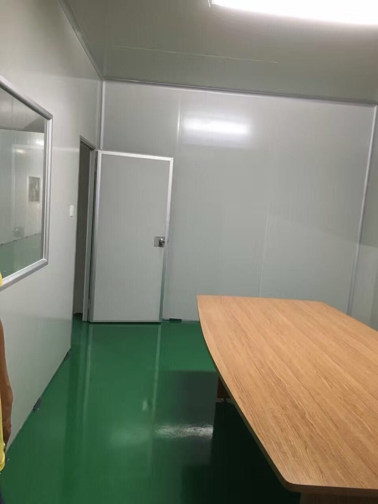
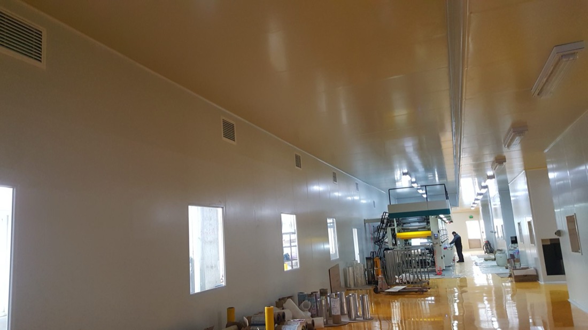
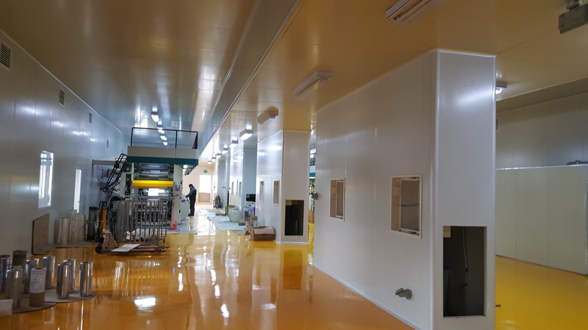
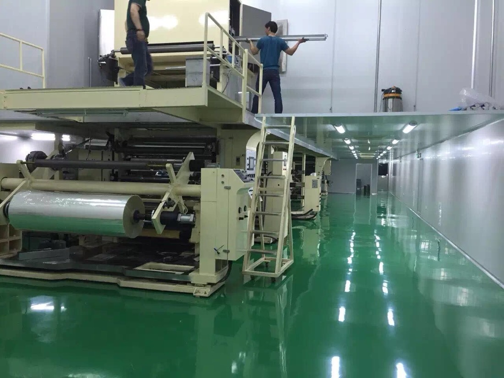
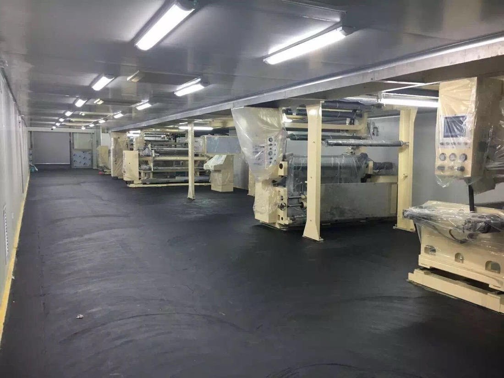
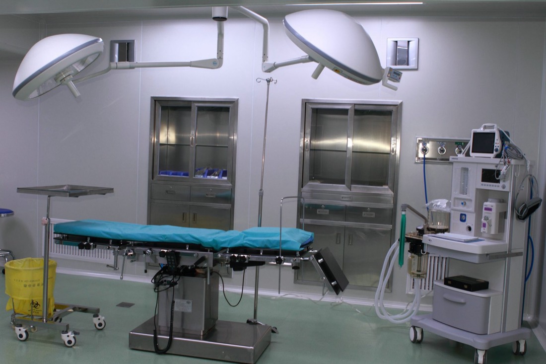
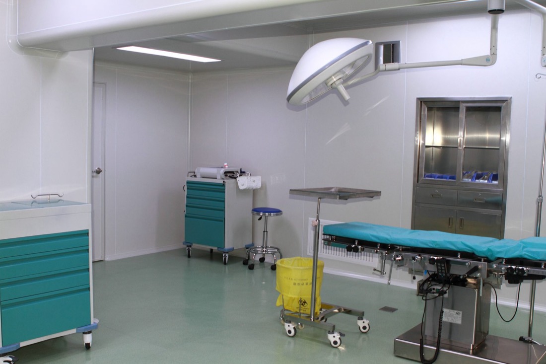
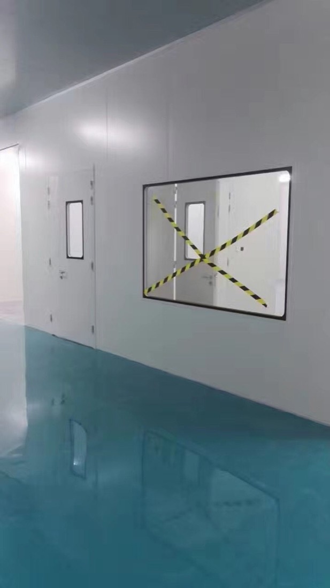
Long cleanroom corridor with doors and a green epoxy floorFinished cleanroom with green epoxy floor and panel wallsFinished cleanroom with stainless wall panels and return air grillesFinished cleanroom with a door and a low return air grilleCleanroom corridor with flush doors and windowsLong cleanroom hall with glazed partitions and a light epoxy floorPanel walls, ceiling and return air grille in a finished roomRoom corner with flush cleanroom wall panelsReturn air grille set into a cleanroom panel wallPanel room with a cleanroom door and a flush view windowProduction cleanroom with a coating line and windowsCleanroom corridor beside a coating lineCoating line inside a finished cleanroom with green epoxy floorCleanroom production hall with coating machinesFinished cleanroom area with a yellow epoxy floor and pass-throughCleanroom partition walls with windows inside a factory hallGlazed cleanroom partition along a production hallOperating room with ceiling pendants and cleanroom panel wallsOperating room built with cleanroom wall panels and a pass-through cabinet

Site photos

Panels going in
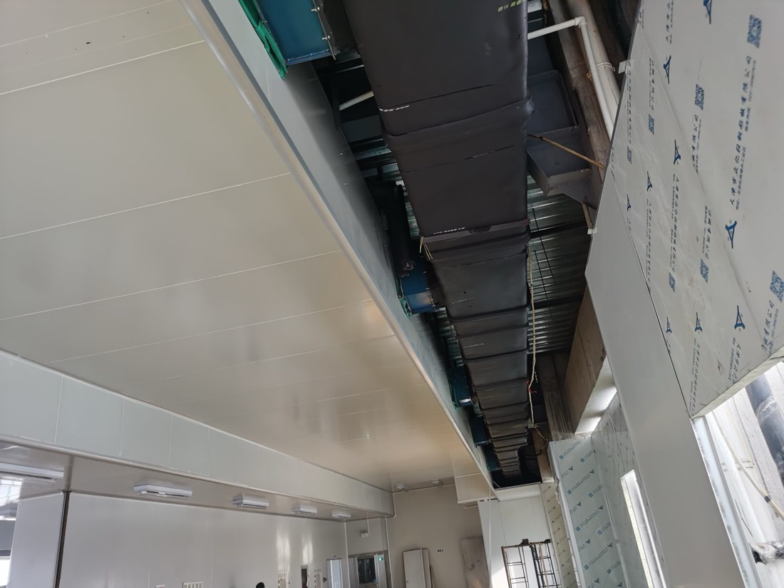
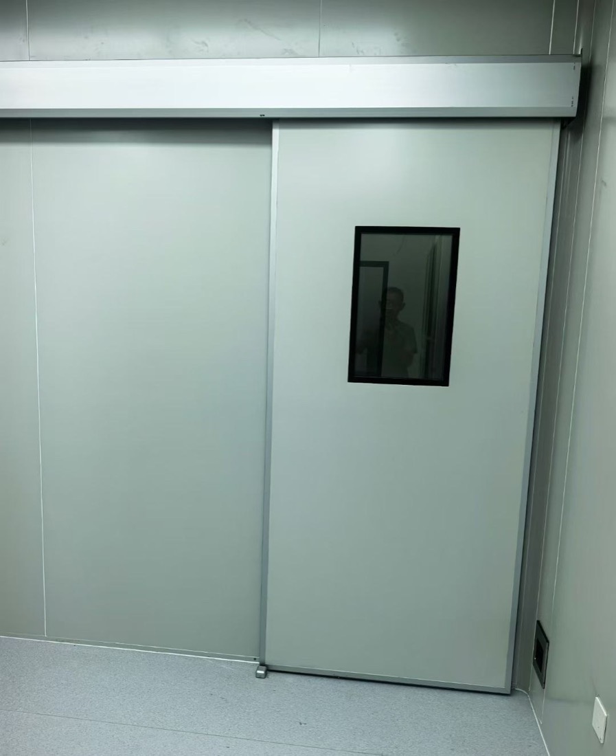
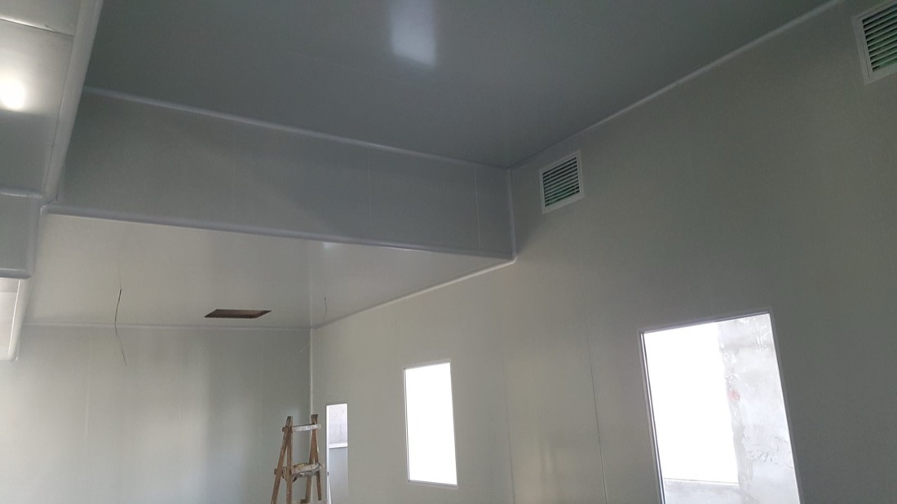
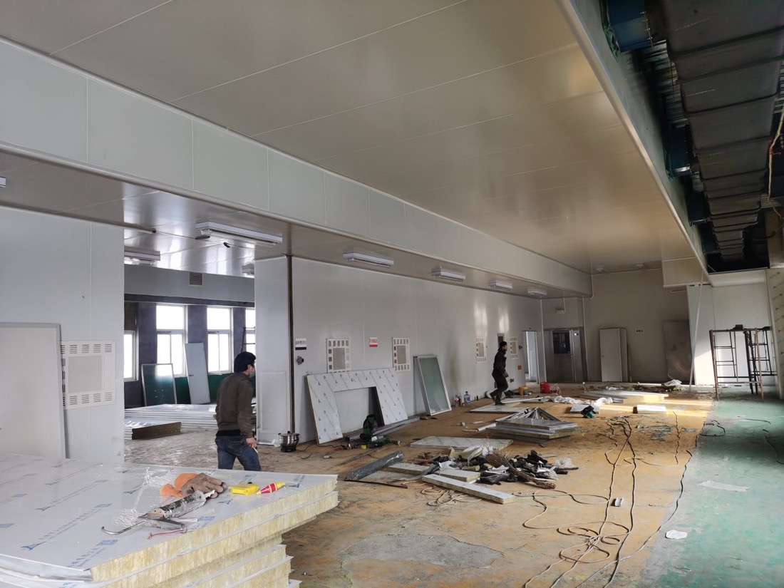
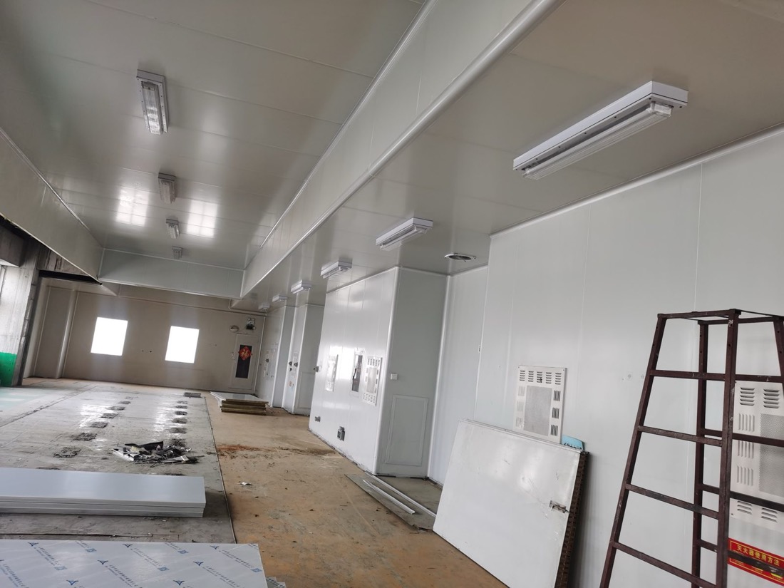
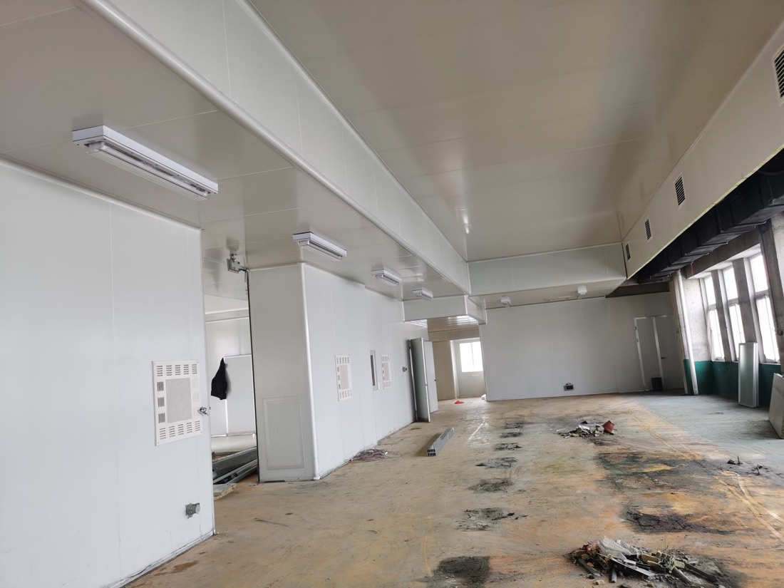
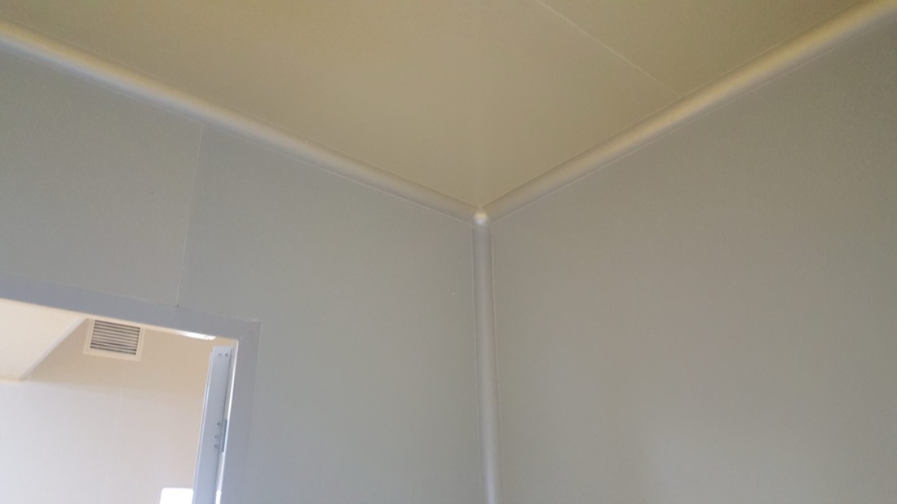
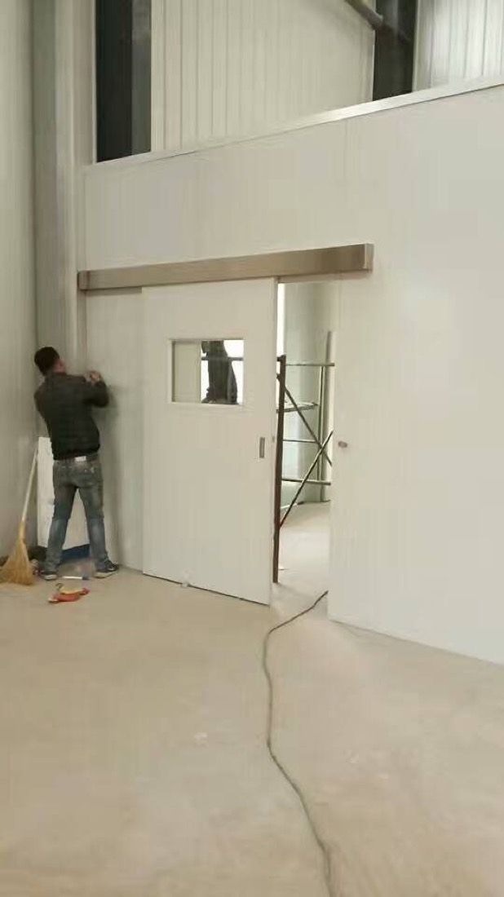
Ceiling and wall panels being installed on siteCrew installing cleanroom wall and ceiling panelsPanel walls and ceiling lights in place during installationCleanroom panel room before the floor is finishedCoved corner where cleanroom wall and ceiling panels meetFitting a sliding cleanroom door in a panel wall

Site photos

Doors, windows, air showers and pass boxes
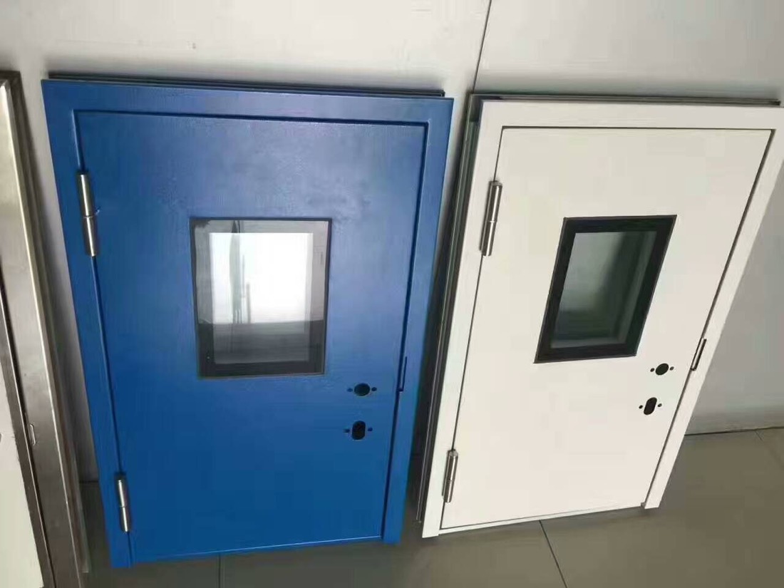
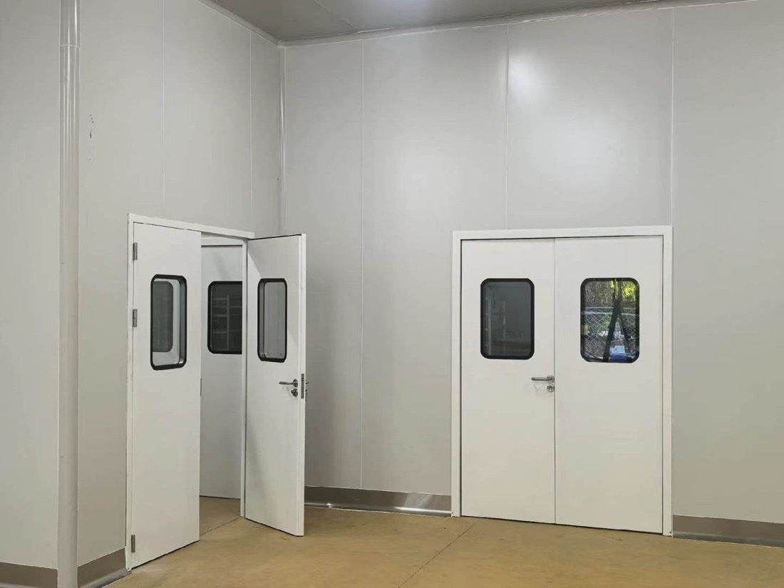
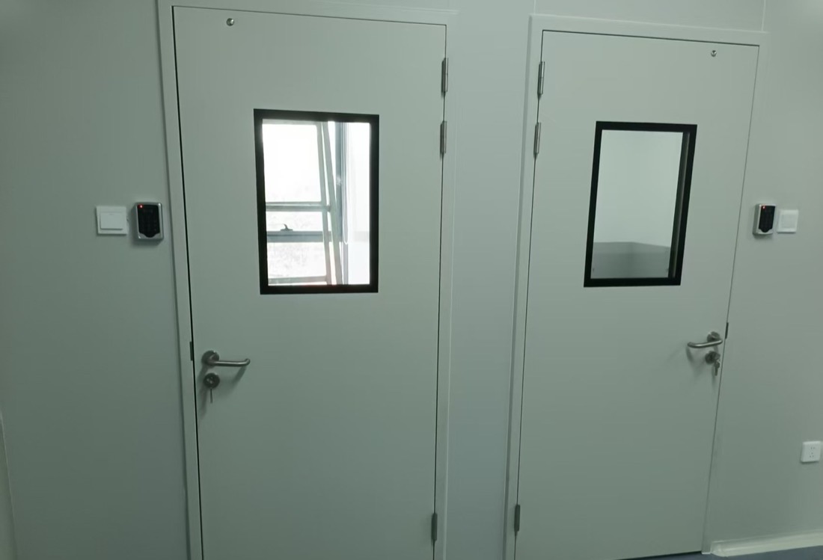
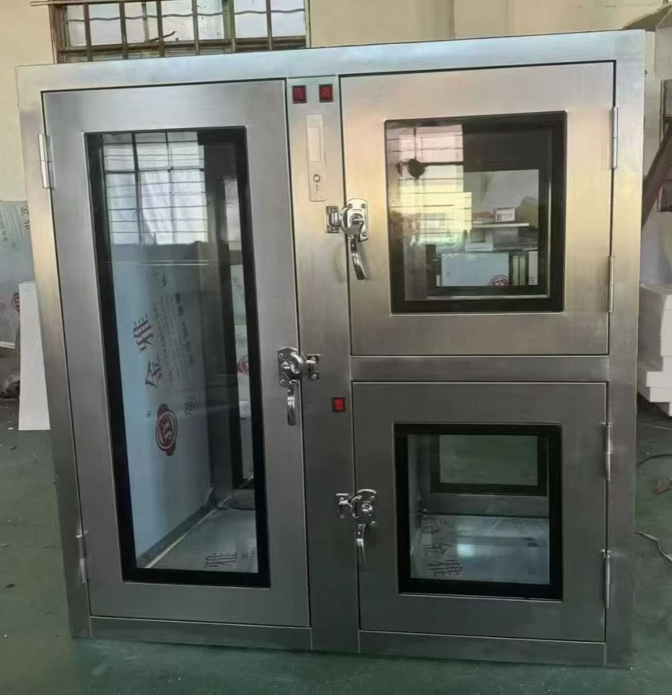
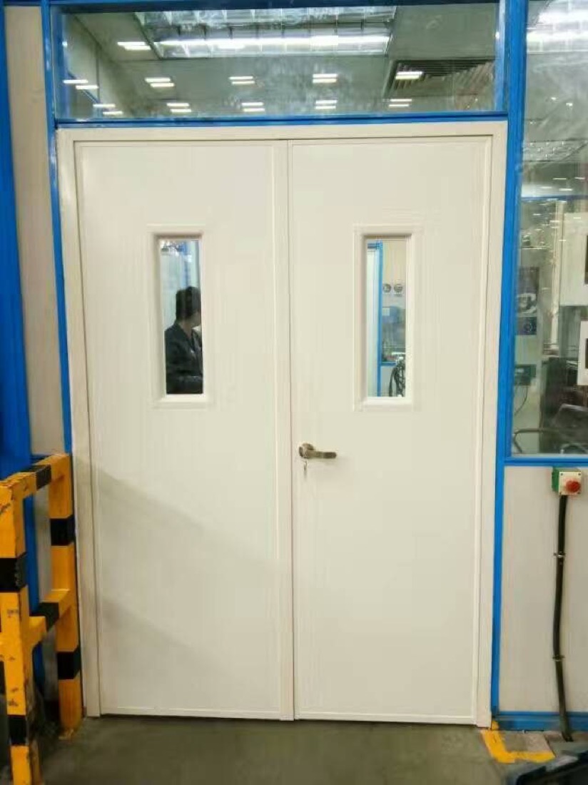
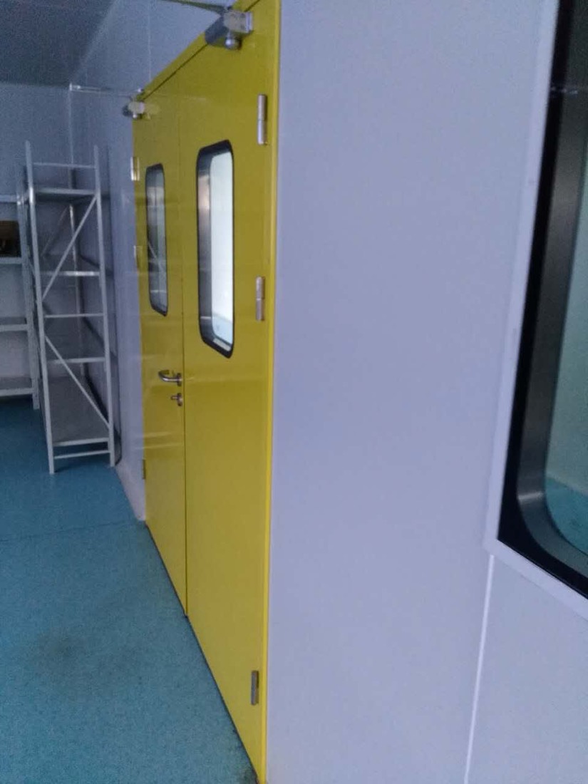
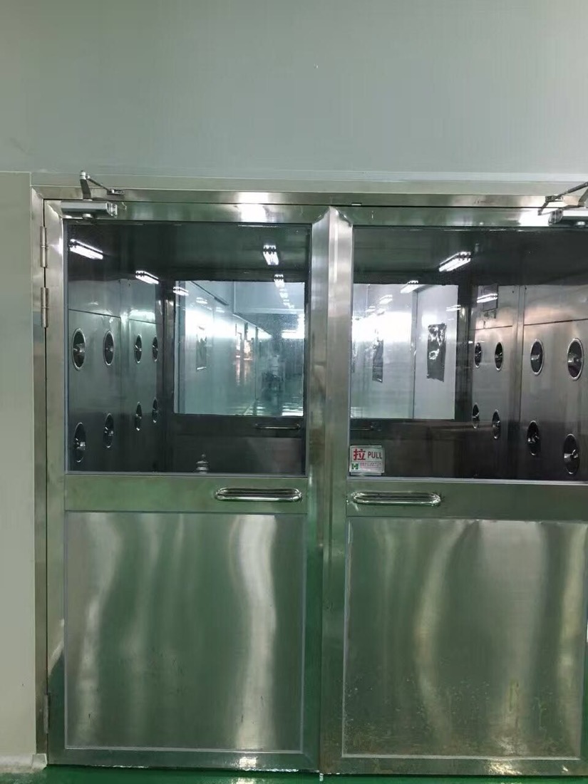
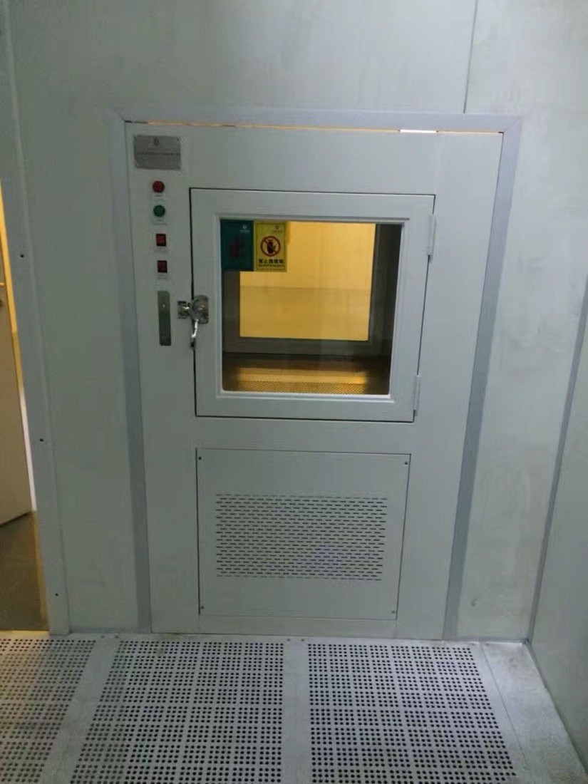
Blue and white cleanroom doors with flush vision panelsDouble-leaf cleanroom door with vision panelsYellow double-leaf cleanroom door with vision panelsCleanroom door with a vision panel in a white panel wallFlush cleanroom door leaf in a panel frameFlush observation window in a cleanroom panel wallStainless steel double-door air shower in a cleanroom wallPass box with interlocked doors set in a cleanroom panel wall

Site photos

Testing before handover
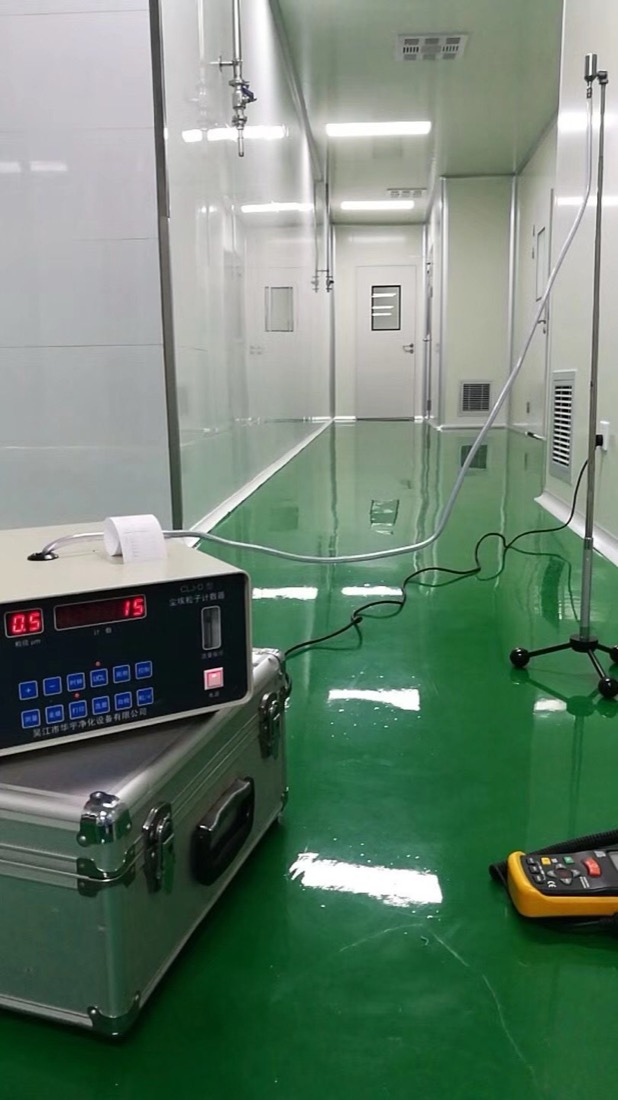
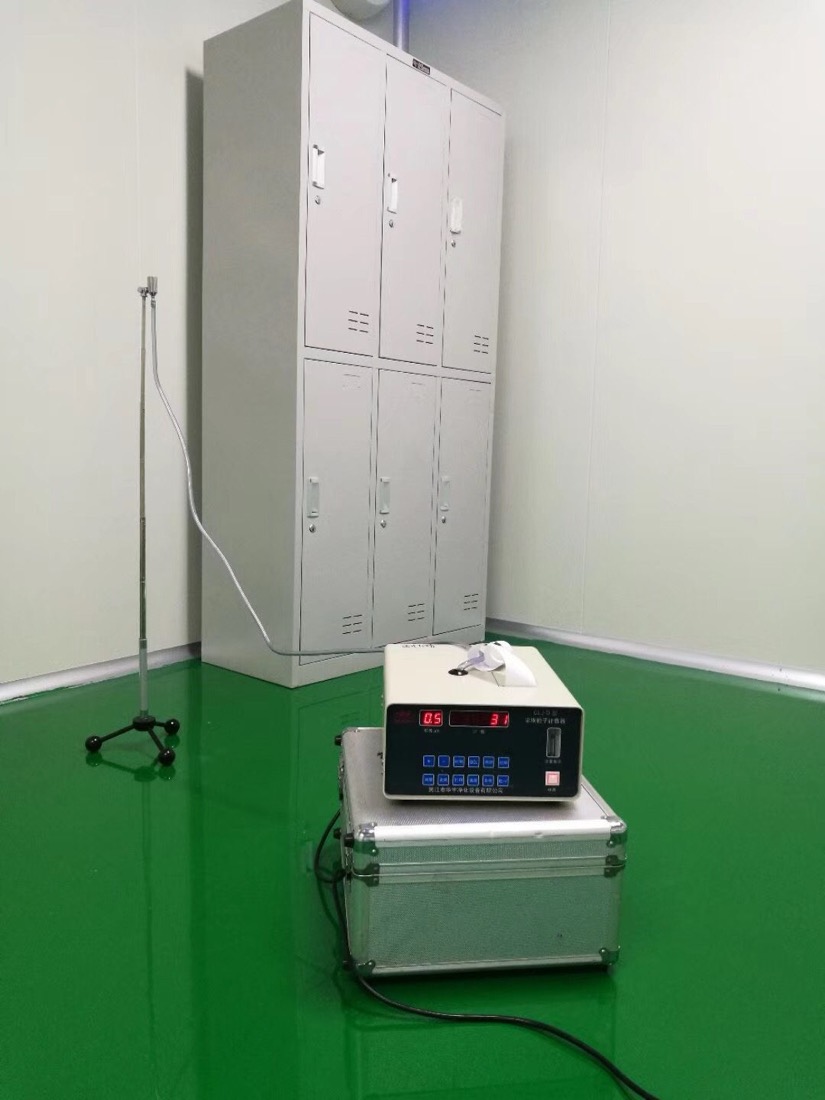
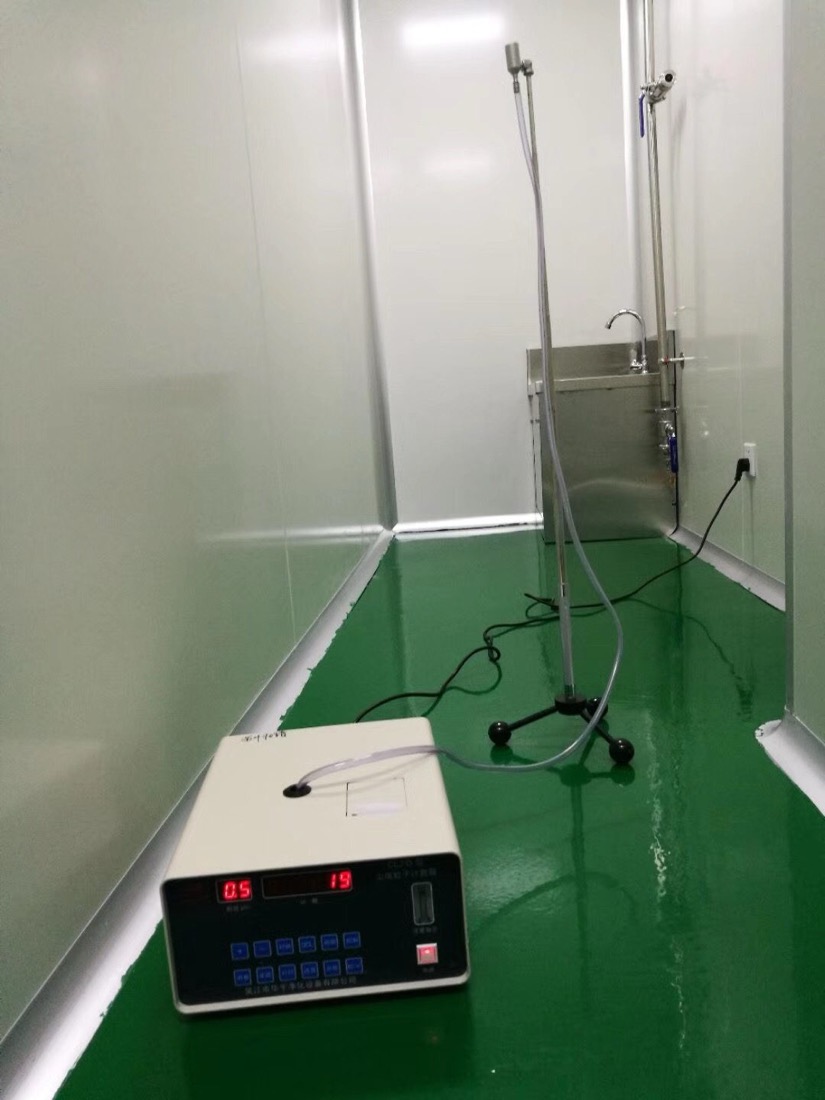
Particle counter in a finished cleanroom before handoverParticle counter set up in a cleanroom for testingParticle counter on the floor of a finished cleanroom

Site photos

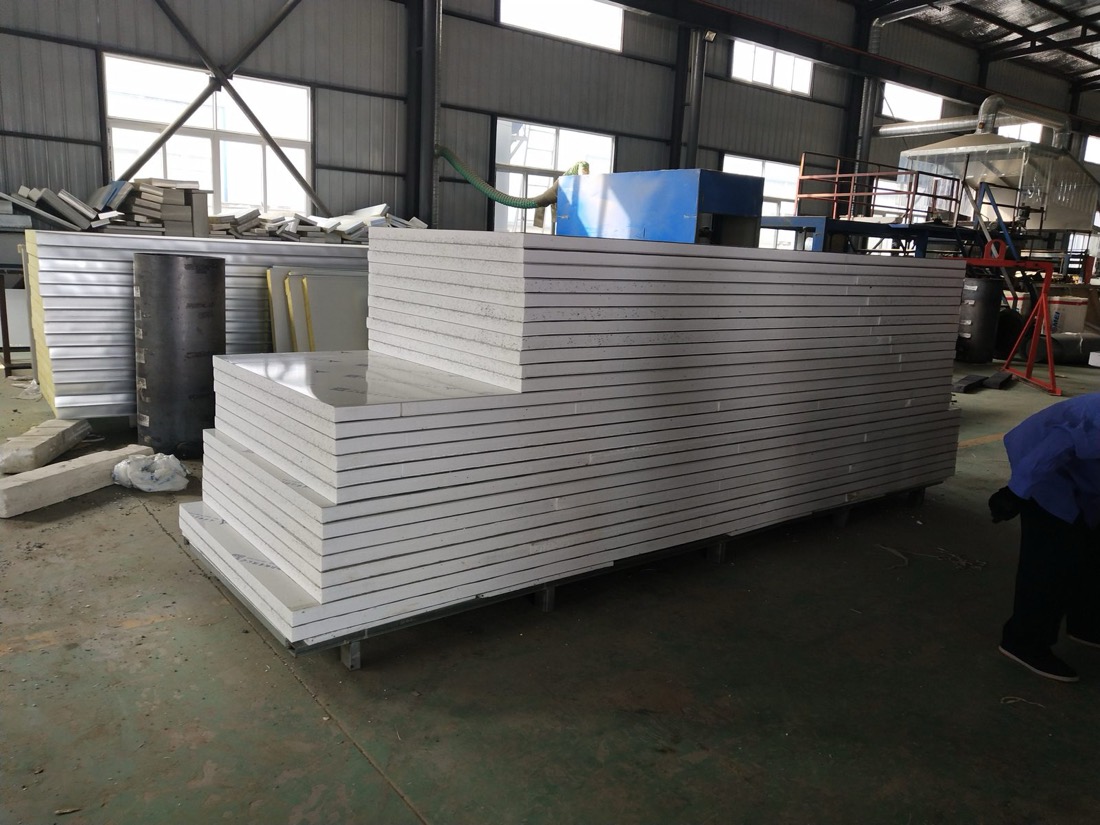
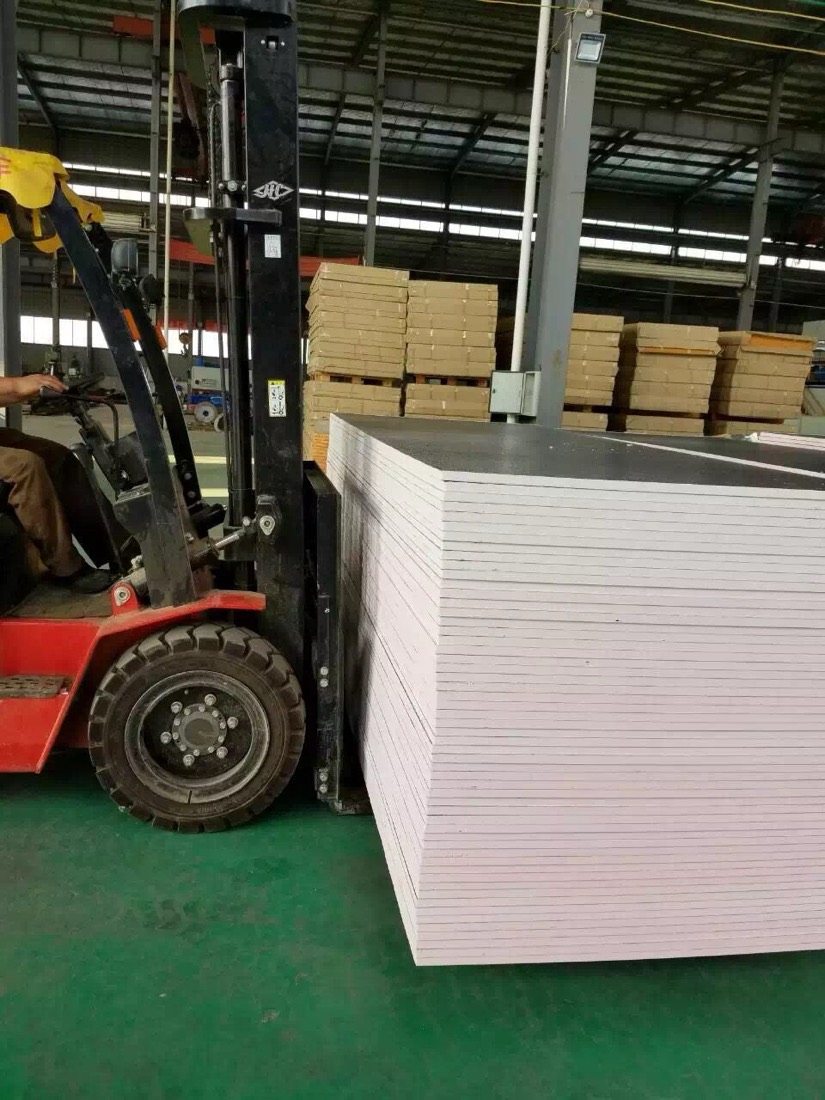
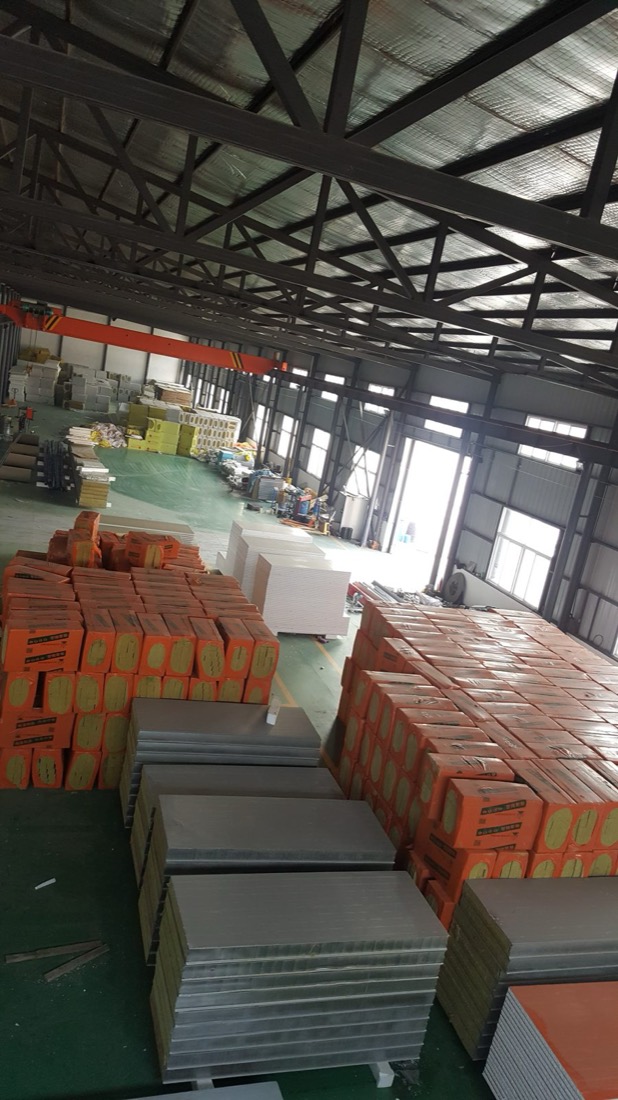
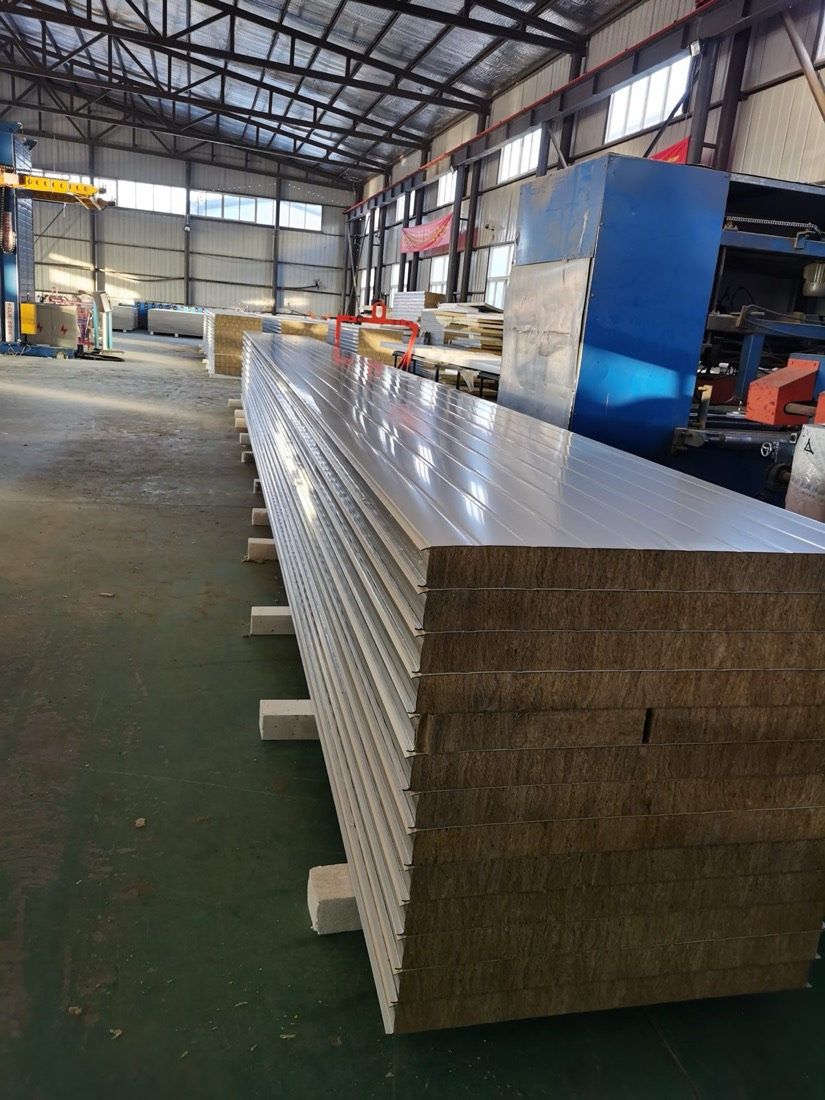
Packed and shipped from our factory
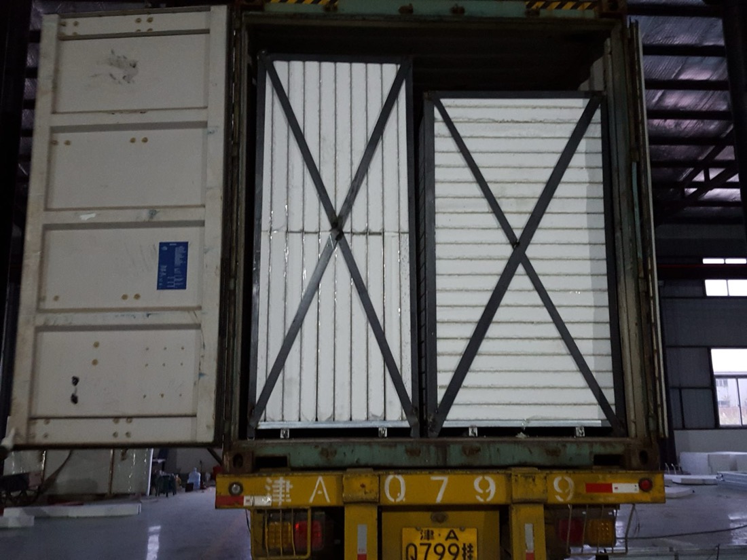
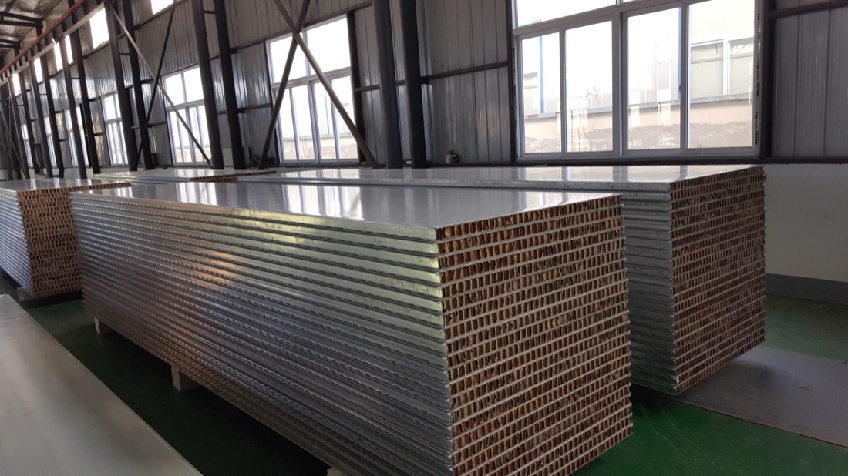
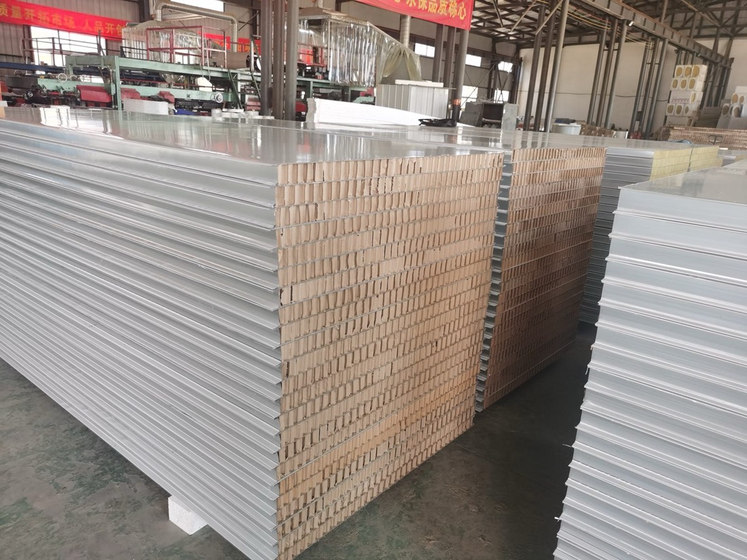
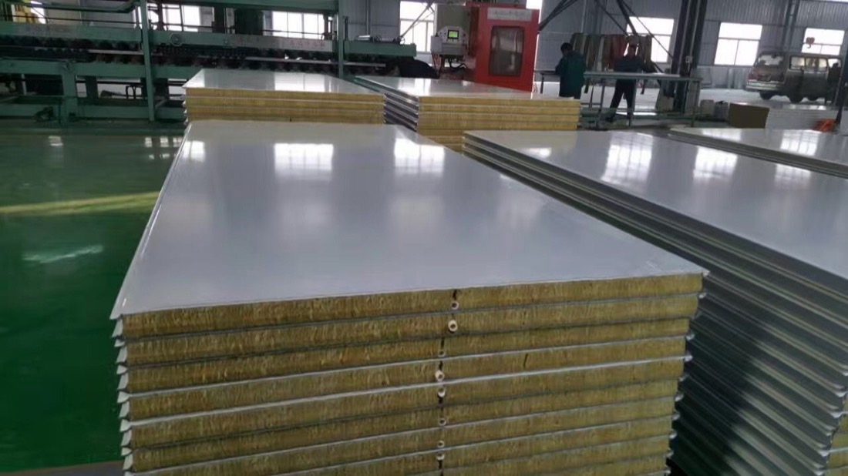
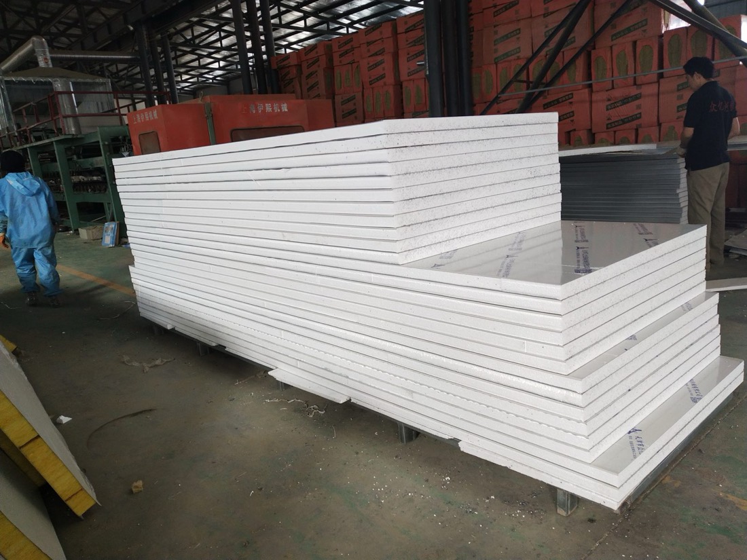
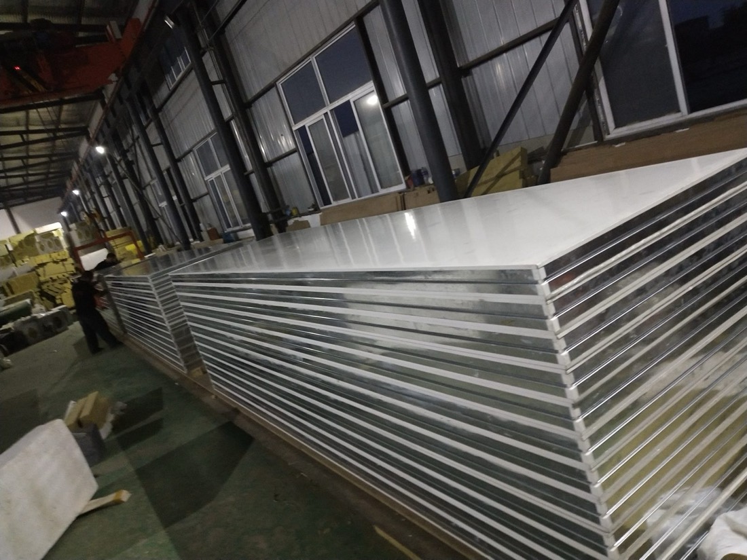
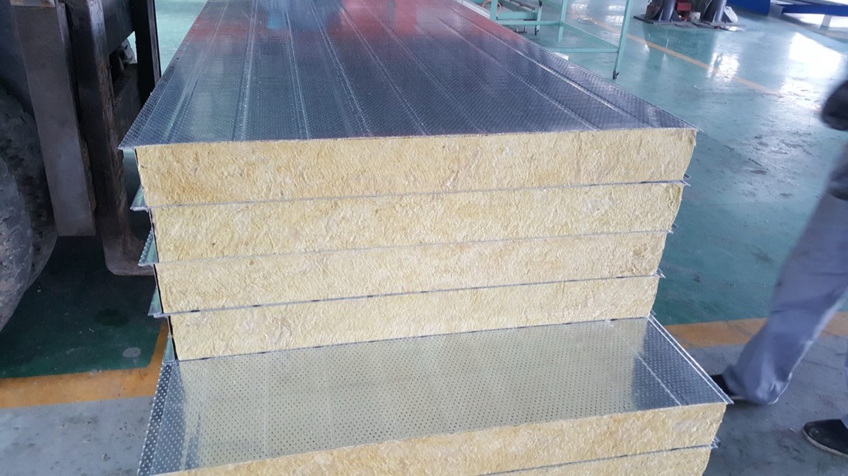
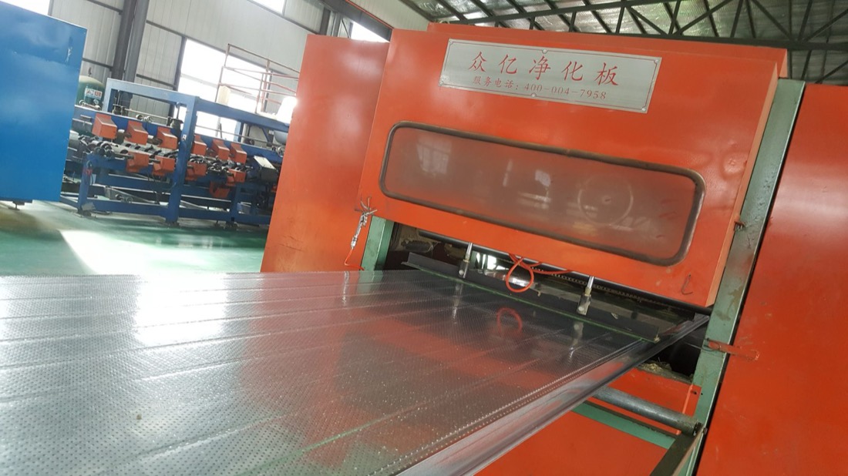
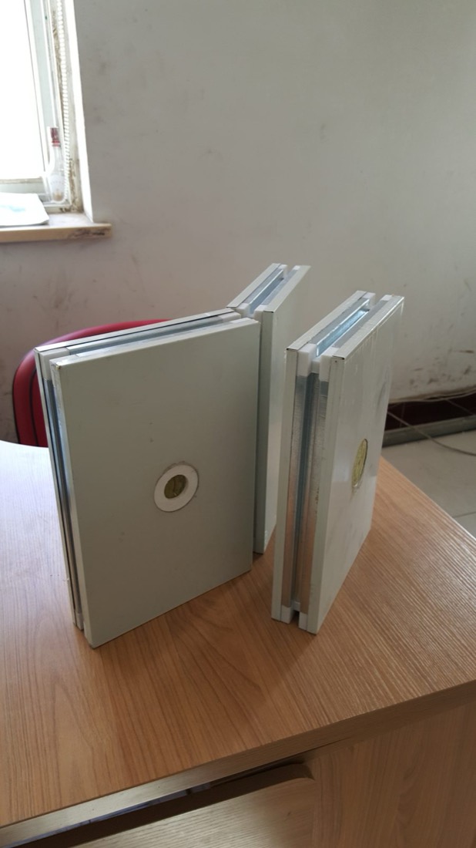
Cleanroom panels loaded and braced in a shipping containerPaper honeycomb cleanroom panels stacked for dispatchPaper honeycomb core panels stacked in the factoryStacks of rock wool cleanroom panelsWhite cleanroom panels stacked in the factoryLong cleanroom panel stack in the factory hallFinished cleanroom panels on the factory floorForklift moving a stack of white cleanroom panelsPanels and accessories packed for shippingLong rock wool panels beside the panel lineRock wool panel cores, close upCleanroom panel line in the ZY factoryCleanroom panel samples showing the core

Project enquiry

Send what you have

A room list, a floor plan or only the floor area is enough to start. After you submit, send drawings by email or WhatsApp.

We reply by email within one working day. We can sign an NDA before you send drawings.

WhatsApp +44 7962 561184 is our UK number for export enquiries. The factory is in Tianjin, China.

Email: [email protected]
WhatsApp: +44 7962 561184

Step 1 of 2

WhatsAppGet a budget range