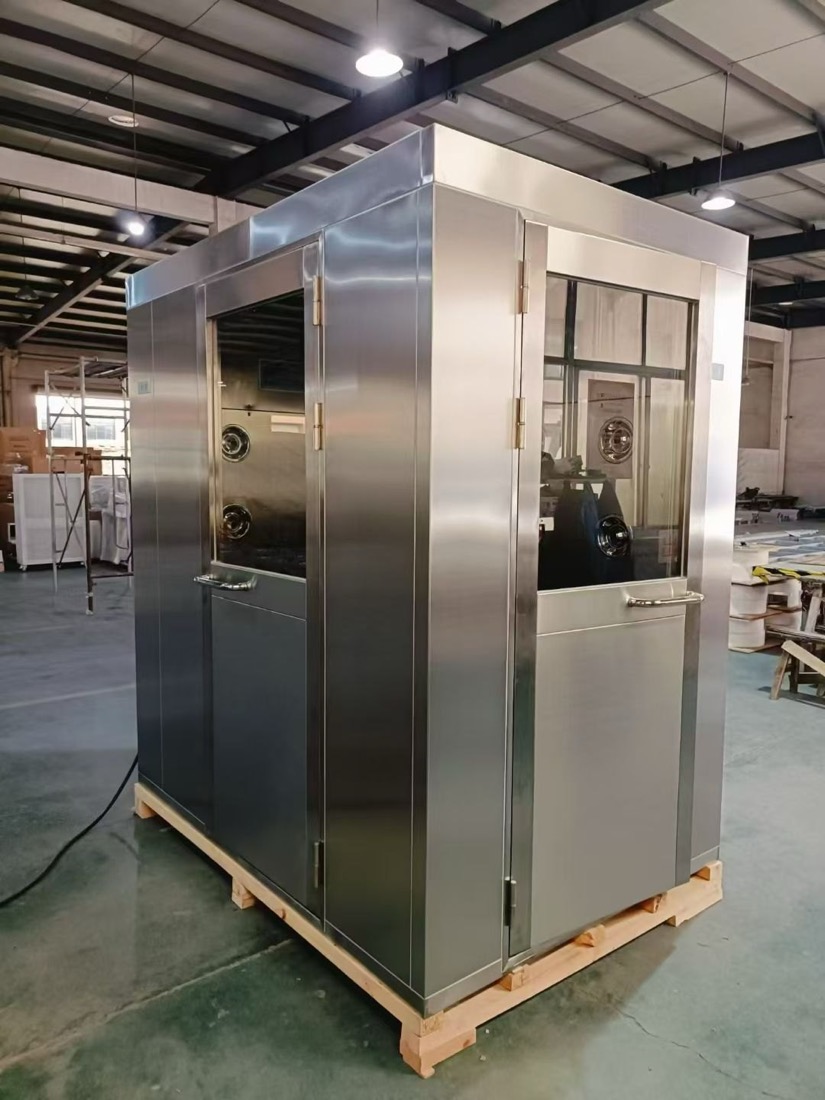
Cleanroom Air Showers
An air shower blows filtered air over people or cargo before they enter a cleanroom. Buyers are cleanroom owners and contractors who plan the personnel or material entry and want it quoted with the panels, doors and pass boxes.
Best for
- Personnel entry to pharmaceutical clean areas
- Food and beverage entries and material locks
- Electronics cleanroom entrances
- Hospital and laboratory access points
- Trolley and cargo entries
Specifications
Typical specification
| Types | Personnel (single or double person) and cargo |
|---|---|
| Single personnel unit (typical) | 900 × 1200 × 2150 mm (W × D × H); 6–12 HEPA nozzles |
| Double personnel unit (typical) | 1400 × 1200 × 2150 mm (W × D × H); 12–24 HEPA nozzles |
| Cargo unit (typical) | 1800 × 1500 × 2200 mm or more (W × D × H); 10–20 HEPA nozzles |
| Blow time | 10–30 s adjustable (personnel); 20–60 s (cargo) |
| Controls | PLC and door interlock; cargo units with roll-up door |
| Door interlock | Stops both doors opening at once; air-lock versions add a buffer zone |
| Sizes | Typical catalogue sizes only. The offered model, passage and drawing are confirmed in the quotation |
| Supply | Supplied in the same quotation as your panels and checked before shipping |
Options
What you can specify
- Single or double person air shower
- Cargo air shower for trolleys and loads
- Air-lock version with a buffer zone
- Roll-up door on cargo units
- Unit matched to your panel opening and ceiling height, confirmed in the quotation
How to choose an air shower
Choose by who or what passes through. For people, define how many pass per shift and at peak, and how many stand in the unit per cycle. For cargo, define the largest packaged load or trolley and its route.
Cargo units are wider and taller than personnel units and often have a roll-up door. An ISO class alone does not decide whether an air shower is needed. The entry procedure and the contamination-control plan decide it.
Size it by throughput: a worked example
No standard sets a cycle time or nozzle velocity, so size the unit by how many people must pass at the busiest time.
Assumed numbers, for illustration only: a 30 s cycle, one person at a time, 20 people arriving in the 15 minutes before a shift. That is 20 × 30 = 600 s, or 10 of the 15 minutes. With little margin, compare a double-person unit or a second unit. Use your own shift numbers.
| Unit | Typical external size (W × D × H) | Nozzles | Use when |
|---|---|---|---|
| Single personnel | 900 × 1200 × 2150 mm | 6–12 | Low to moderate peak traffic |
| Double personnel | 1400 × 1200 × 2150 mm | 12–24 | Two people per cycle, higher peak |
| Cargo | 1800 × 1500 × 2200 mm or more | 10–20 | Trolleys and packaged loads |
Where the air shower sits in the entry
EU GMP Annex 1 does not name air showers. Its personnel route is a changing room that works like an airlock (paras 4.1 and 4.12). If you fit an air shower, treat its two doors as an interlocked pair:
- Doors into Grade A or B areas: interlocked, not open together (Annex 1, para 4.13).
- Doors into Grade C or D areas: a visual or audible warning as a minimum (Annex 1, para 4.13).
- A time delay between one door closing and the other opening, where needed (Annex 1, para 4.13).
Plan the air shower with the gowning room, not after it. See gowning room design and airlock design.
What to specify in an enquiry
Send the entry layout, clear opening, users or cargo size, voltage and frequency, and the destination. Give the clear internal passage separately from the external unit size. Add the panel thickness, ceiling clearance, floor level and threshold. State the door mechanism, interlock sequence, emergency release, cleaning agents and who tests the unit.
Quote checklist
| Send | Why |
|---|---|
| Personnel or cargo, and people per cycle | Sets the unit type |
| Peak people per hour, or largest load with packaging | Sets the size |
| Clear internal passage and external unit size, separately | So the unit fits the opening |
| Panel wall thickness, ceiling clearance, floor level | Fixing and sealing to the wall |
| Voltage and frequency | Fans and controls |
| Interlock sequence, delay, emergency release, power-cut rule | Safety and entry procedure |
| Final filter class and leak test access | Filter tested in place to ISO 14644-3 |
| Destination country | Plug, voltage, packing |
What goes wrong on site
The external unit does not fit the opening, or door movement hits a wall. Check the unit size, fixings and door swing against the site drawing. Filter access is often forgotten, so leave room to replace filters.
Cycle time and nozzle settings depend on your entry procedure. Ask for the offered model's settings and test results.
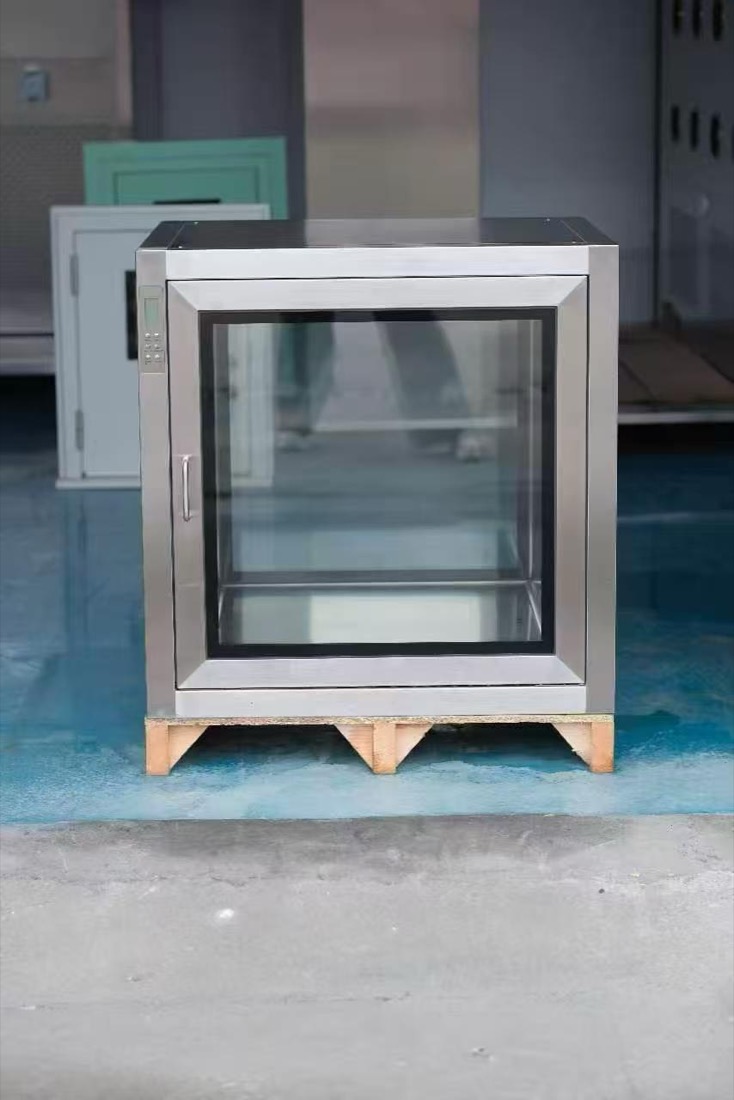
Air shower and pass box selection
Questions
Common questions
How do I compare single-person and multi-person air showers?
Compare peak throughput, usable passage space, the agreed occupancy and the whole entry sequence. Ask for drawings and cycle details for each offered model, not just the category name or external width.
What blow time should I ask for?
Catalogue personnel units list 10 to 30 seconds, adjustable, and cargo units 20 to 60 seconds. The right setting depends on your entry procedure. Ask for the offered model's settings, measurement conditions and test results.
Can an air shower fit an existing panel opening?
Send the opening dimensions, panel thickness, floor level and service space. We check the external unit size, fixing and sealing, and door movement against the site drawing.
What should the delivery and acceptance scope include?
List drawings, equipment identification, operating and maintenance instructions, interlock checks and any agreed performance tests. Confirm who tests, by what method and to what criteria before approval.
Does EU GMP require an air shower?
No. Annex 1 does not mention air showers. It describes changing rooms that work like airlocks. Whether to add an air shower is a decision from your own contamination-control plan. If you fit one, interlock its doors as you would an airlock's.
Can the air shower be quoted with the panels and doors?
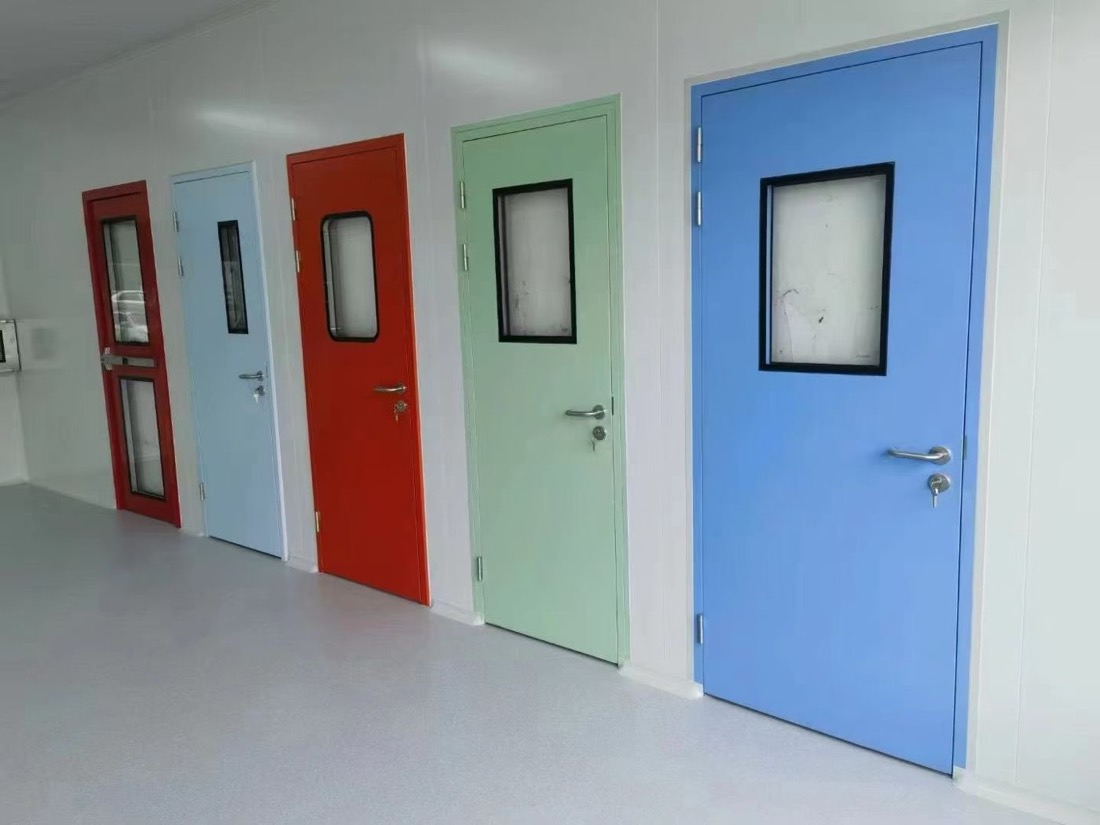
Yes. Air showers are quoted with the panels, doors and pass boxes for the same layout, so the opening sizes and wall thickness match.
Project enquiry
Send what you have
A room list, a floor plan or only the floor area is enough to start. After you submit, send drawings by email or WhatsApp.
We reply by email within one working day. We can sign an NDA before you send drawings.
WhatsApp +44 7962 561184 is our UK number for export enquiries. The factory is in Tianjin, China.
Email: [email protected]
WhatsApp: +44 7962 561184