Buyer guide
Cleanroom airlock design: bubble, cascade and sink
An airlock is a small room whose two doors never open together, and its pressure sets which way air moves: a bubble is higher than both neighbours, a sink is lower than both, and a cascade steps down from one side to the other. Choose the type from what must be kept out of the clean room and what must be kept in, then write the pressure steps and door controls into the room data sheet.
By ZY Cleanroom · Updated · Sources at the end of the page
The three types
These are common names for pressure arrangements. Annex 1 para 4.14 allows positively or negatively pressurised airlocks where a hazardous material must be contained.
| Type | Pressure | Air moves | Use |
|---|---|---|---|
| Bubble | Higher than both neighbours | Out to both sides | Protect a clean room from a dirtier neighbour |
| Sink | Lower than both neighbours | In from both sides | Contain a hazardous or potent material |
| Cascade | Between its neighbours | From the higher to the lower side | Ordinary steps between grades |
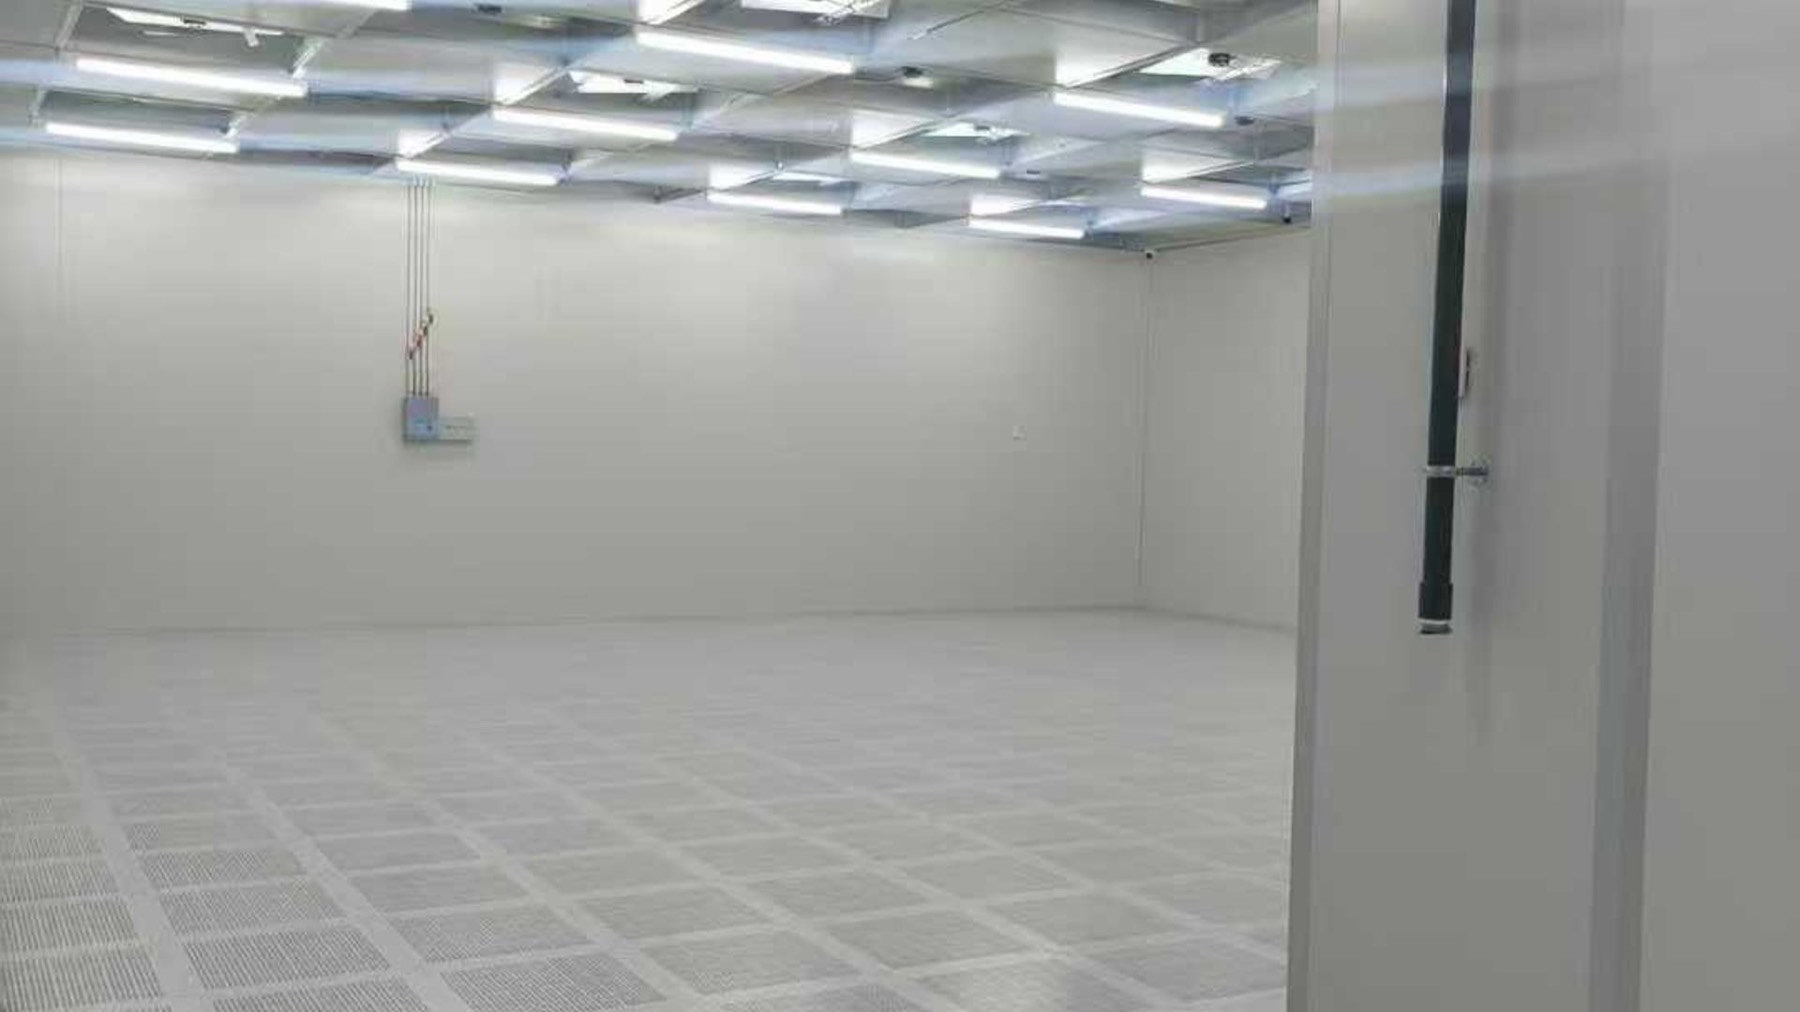
Pressure values
Doors closed. Values are guidance, not a fixed rule.
| Source | Value |
|---|---|
| EU GMP Annex 1, para 4.14 | 10 Pa minimum between adjacent grades (guidance) |
| FDA, 2004 | At least 10 to 15 Pa between adjacent rooms of different class; at least 12.5 Pa from an aseptic room to an unclassified room |
| UK HTM 03-01, Table 6 | +15 Pa between unclassified rooms and +10 Pa between classified rooms |
Doors, flushing and layout
Annex 1 para 4.13 says airlock doors should not open together. It asks for interlocks into grades A and B, and a visual or audible warning into C and D. Add a time delay where segregation needs it.
Para 4.12 asks for personnel and material airlocks to be separate where possible, flushed with filtered air, with the final stage at the same grade at rest as the room it serves. In general, hand washing belongs only in the first stage. Para 4.9 bars sinks and drains in grades A and B.
The CDC and NIH BMBL asks for two consecutive self-closing doors at BSL-3 entry, with a visual device that confirms airflow direction.
Pass-through hatches and cascades
Annex 1 para 4.12 asks that pass-through hatches protect the higher grade, for example by flushing with an active filtered air supply, and that only approved items go through. HTM 03-01 Table 6 shows a cascade in practice: supply only in the clean room, with air leaving through pressure stabilisers to rooms of lower classification.
HTM 03-01 (para 8.18) separates closed-door protection, where leakage flows from clean to less clean, from open-door protection, where airflow through the doorway replaces the lost pressure. Design for both.
Worked example: door leakage
HTM 03-01 Appendix 4 gives closed single-door leakage, assuming gaps of 4 mm at the bottom and 3 mm at top and sides.
| Pressure step | Leakage per closed single door |
|---|---|
| 5 Pa | 0.03 m³/s |
| 10 Pa | 0.05 m³/s |
| 15 Pa | 0.06 m³/s |
| 25 Pa | 0.07 m³/s |
What it means for supply air
Example only, calculated from those figures. A bubble airlock 3 m by 2 m and 2.7 m high has 16.2 m³. At a 10 Pa step, two doors leak 2 × 0.05 = 0.10 m³/s, or 360 m³/h. That is 22 air changes before any flushing target.
Pressure does not protect an open door. HTM 03-01 (para 8.17) says a 1.4 m doorway may pass 0.19 m³/s each way with no temperature difference. This is why interlocks and time delays matter.
Who approves the room
Your regulator or customer auditor judges the facility, not the contractor. The contractor builds to your room data sheet and supplies test data. To have a room list reviewed, send it to ZY Cleanroom, a cleanroom design-and-build contractor with its own panel factory in Tianjin, China.
Questions
Common questions
What is the difference between a bubble and a sink airlock?
A bubble is pressurised above both neighbours so air flows out. A sink is below both so air flows in.
Do I need an airlock between every grade?
Annex 1 para 4.12 asks for airlocks for people and materials moving between different grades. Other sectors follow their own specification.
What pressure should an airlock hold?
Annex 1 gives a 10 Pa minimum between adjacent grades as guidance. Set each step in the room data sheet.
Does an airlock need its own air supply?
Annex 1 asks that airlocks be flushed with filtered air so the room grade is kept. The designer sizes the supply.
Related guides
- How to audit a cleanroom panel factory, on site or by video
- Cleanroom wall and ceiling finishes: coving, sealants, joints and stainless steel
- Gowning room design: airlocks, zones and sequence
- Modular operating theatres: scope, air and pressure standards
- Turnkey cleanroom contractor
- Room list builder
Sources
- EudraLex Volume 4, Annex 1: Manufacture of Sterile Medicinal Products (published 25 August 2022; applied from 25 August 2023, and from 25 August 2024 for point 8.123; checked 31 October 2026)
- FDA, Guidance for Industry: Sterile Drug Products Produced by Aseptic Processing, Current Good Manufacturing Practice (September 2004, nonbinding; checked 31 October 2026)
- NHS England, Health Technical Memorandum 03-01, Specialised ventilation for healthcare premises, Part A (published 22 June 2021; checked 31 October 2026)
- CDC and NIH, Biosafety in Microbiological and Biomedical Laboratories, 6th edition (revised June 2020), Section IV, Biosafety Level 3, pages 43 to 51; checked 31 October 2026
Project enquiry
Send what you have
A room list, a floor plan or only the floor area is enough to start. After you submit, send drawings by email or WhatsApp.
We reply by email within one working day. We can sign an NDA before you send drawings.
WhatsApp +44 7962 561184 is our UK number for export enquiries. The factory is in Tianjin, China.
Email: [email protected]
WhatsApp: +44 7962 561184