Laboratory cleanrooms
Clean laboratories built around your test methods.
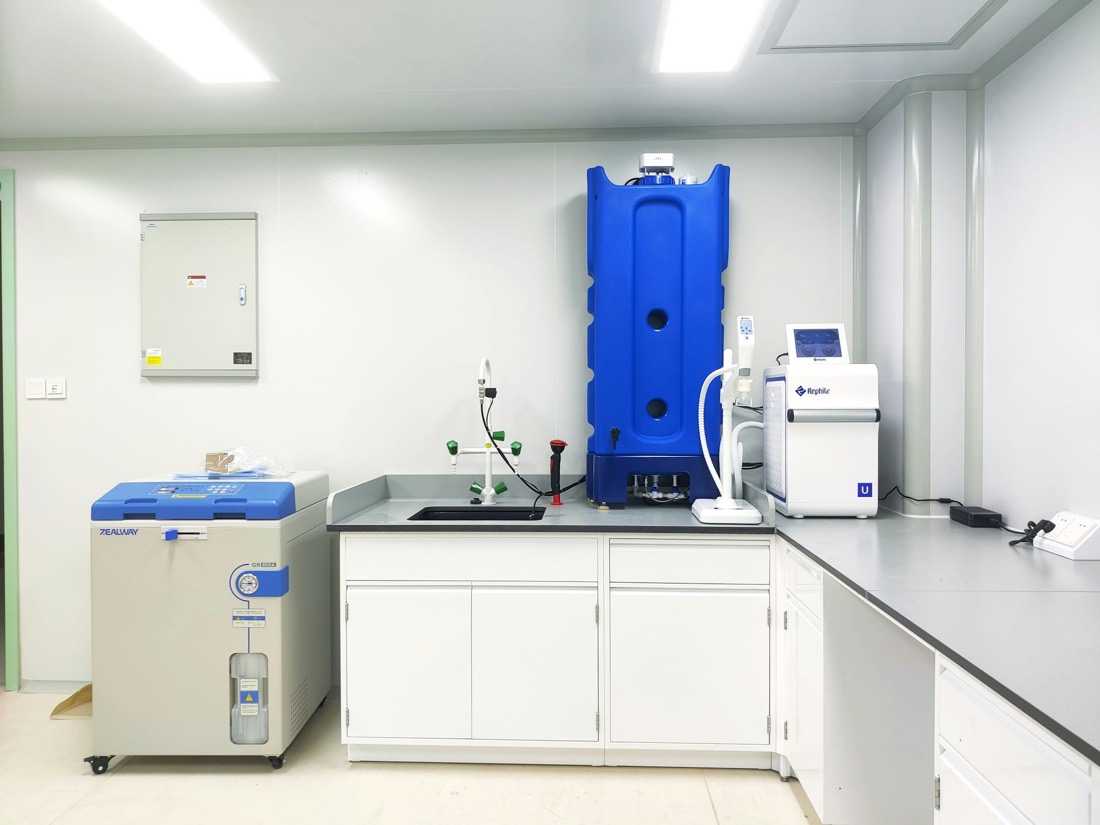
Research, testing, diagnostic and QC rooms, including PCR labs, planned around your equipment, samples and airflow needs.
What matters
Designed around your process
- Equipment heat load and service routes set early
- Pressure direction chosen for product or operator protection
- Service access that stays outside the clean zone
- Partition walls in flush panels with sealed windows, doors and pass boxes
- Room data sheets agreed before manufacture
Rooms
Common room types
| Room | Common class |
|---|---|
| QC and testing lab | By process |
| Cell and tissue culture room | ISO 5–7 |
| Sample preparation | ISO 7–8 |
| Gowning and airlock | ISO 7–8 |
Typical classes, confirmed with your process, product and regulator. Sector photos are illustrative.
How your test method sets zones
Ask one question first. What contaminates what? The sample, the operator and the next test can all be at risk. The WHO Laboratory Biosafety Manual, 4th edition (21 Dec 2020), asks for a case-by-case risk assessment so that safety measures match the real risk. Its monographs include laboratory design and maintenance, and biological safety cabinets. Run the assessment first. The room list follows from it.
PCR shows how a method draws the plan. A Beijing Food and Drug Administration guide for in-house PCR labs at reagent makers (2016 edition) names four zones. Clinical labs may fall under other rules. The zones are reagent storage and preparation, sample preparation, amplification and product analysis.
Diagnostic and PCR laboratory cleanrooms
The guide sets a pressure order, not a particle class. It lets zones merge by instrument. Real-time PCR with no product analysis lets amplification and analysis merge. A fully automated analyser lets sample preparation, amplification and analysis merge.
| Room | Pressure and air rule in the guide |
|---|---|
| Reagent storage and preparation | Highest pressure of the four |
| Sample preparation | Below reagent area |
| Amplification | Below sample area, own direct exhaust preferred |
| Product analysis | Lowest pressure, own direct exhaust preferred |
| Cell culture or QC room | Class set by your method and SOPs |
Rules and standards that apply
The Beijing guide asks for one-way air flow and falling pressure along the flow. It says the gradient should not be below 5 Pa, with a monitor to show the direction. It also asks for no direct air connection between zones. Buffer room doors and two-sided pass boxes must be interlocked. The guide lists GB 19489-2008, the laboratory biosafety code, as a reference. Your regulator approves your lab.
Common design mistakes
One shared air handler for all PCR zones. The guide asks for independent units where air conditioning units are used.
Zones nested inside each other. The guide says they must be fully separate in space and in use.
A material route through the amplification zone. The guide says reagents and sample consumables go straight to the reagent area.
What to send for a scope
Send your method list, sample types and hazard group. Add the biosafety cabinet types and numbers, equipment heat loads, the waste route and the layout of any existing lab. Say whether PCR is involved. Name the biosafety rules you must meet.
Questions
Common questions
Does my lab need a cleanroom class?
Only if your method does. The Beijing PCR guide asks for zones and a pressure gradient. Whether your work also needs a particle class is your decision, from your method.
Can PCR zones be merged?
The Beijing guide allows some merging by instrument. Real-time PCR with no product analysis can merge amplification and analysis. A fully automated analyser can merge three zones.
What pressure gradient between PCR zones?
The guide says not below 5 Pa, falling from the reagent area to product analysis, with a monitor. Your regulator may set another value.
Sources
Standards
Designed to ISO 14644 requirements
We design and build to the standard your project specifies. Finished rooms are tested against the agreed ISO 14644 class. CE-marked and FM-approved panels can be supplied for projects that require them, and other product certification can be arranged for your project. Independent third-party room testing can also be arranged.
On site
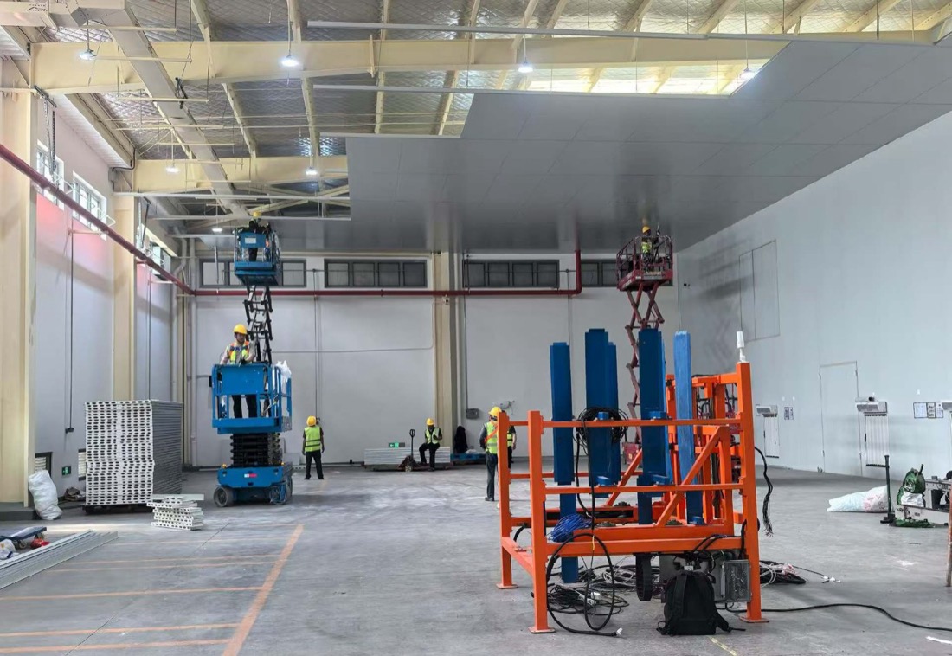
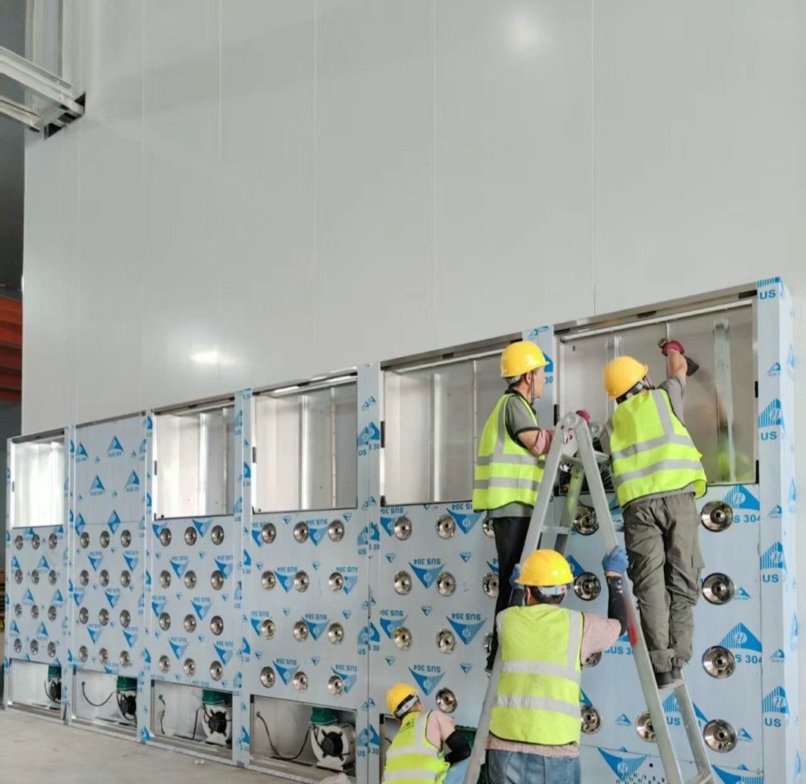
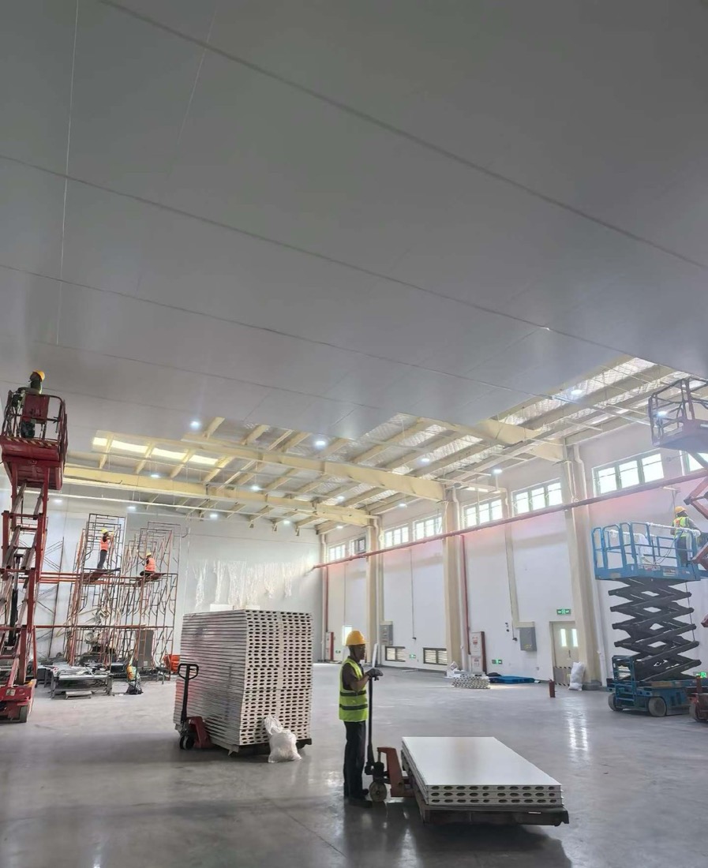
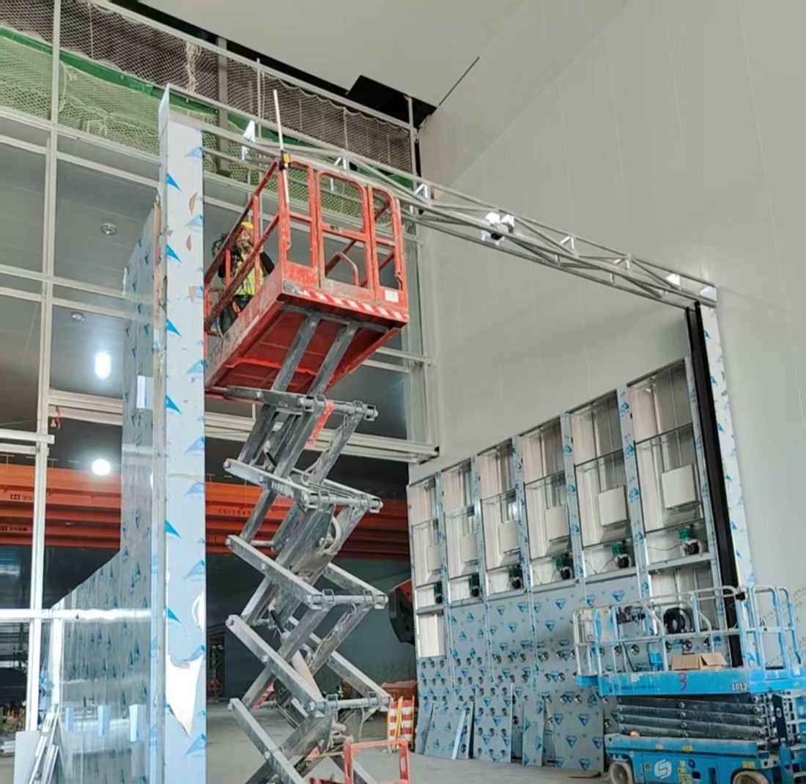
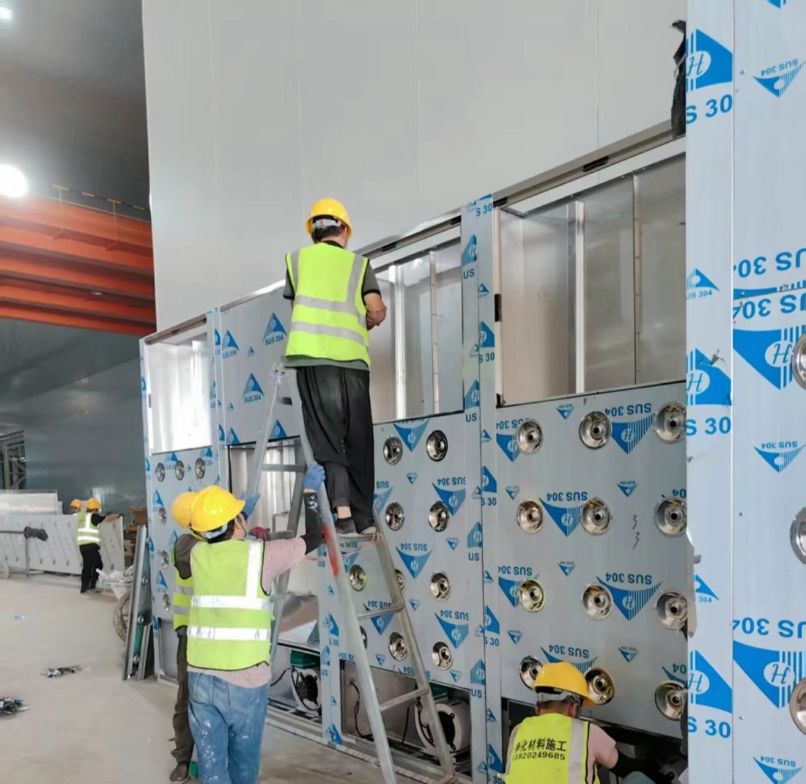
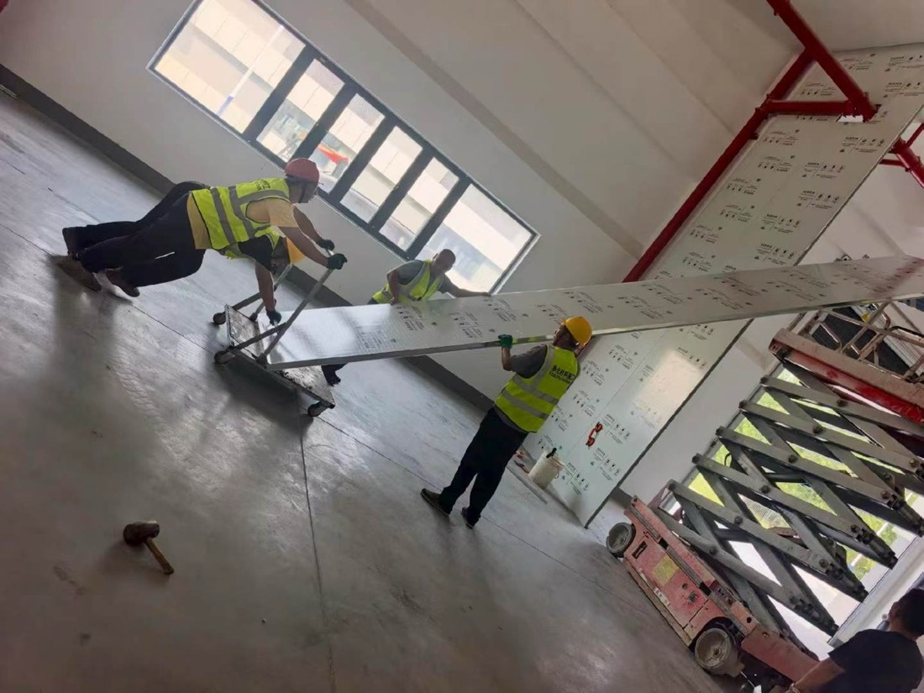
Our crews at work
Panel walls, ceilings and air showers going in on cleanroom projects.
Proof
What you can verify today
ISO certificates
ISO 9001, 14001 and 45001 certificates for production of metal building components, available on request.
Live video factory tour
Walk our panel lines by video before you order. Ask for a time.
Project record
380+ projects for 210+ customers since 2023. References include hospitals and export projects in Indonesia, Iraq, Mongolia, Mexico and Costa Rica.
Payment and inspection
Payment by T/T or L/C. You can appoint an inspection company of your choice to check the goods before loading.
Project enquiry
Send what you have
A room list, a floor plan or only the floor area is enough to start. After you submit, send drawings by email or WhatsApp.
We reply by email within one working day. We can sign an NDA before you send drawings.
WhatsApp +44 7962 561184 is our UK number for export enquiries. The factory is in Tianjin, China.
Email: [email protected]
WhatsApp: +44 7962 561184