Biotech cleanrooms
Biotech cleanrooms planned around your process.
Rooms for cell culture, media preparation and purification, with pressure zones agreed with your process and biosafety teams.
What matters
Designed around your process
- Positive or negative pressure zones agreed with your biosafety team
- Separate flows for people, material and waste
- Finishes chosen for your cleaning and decontamination agents
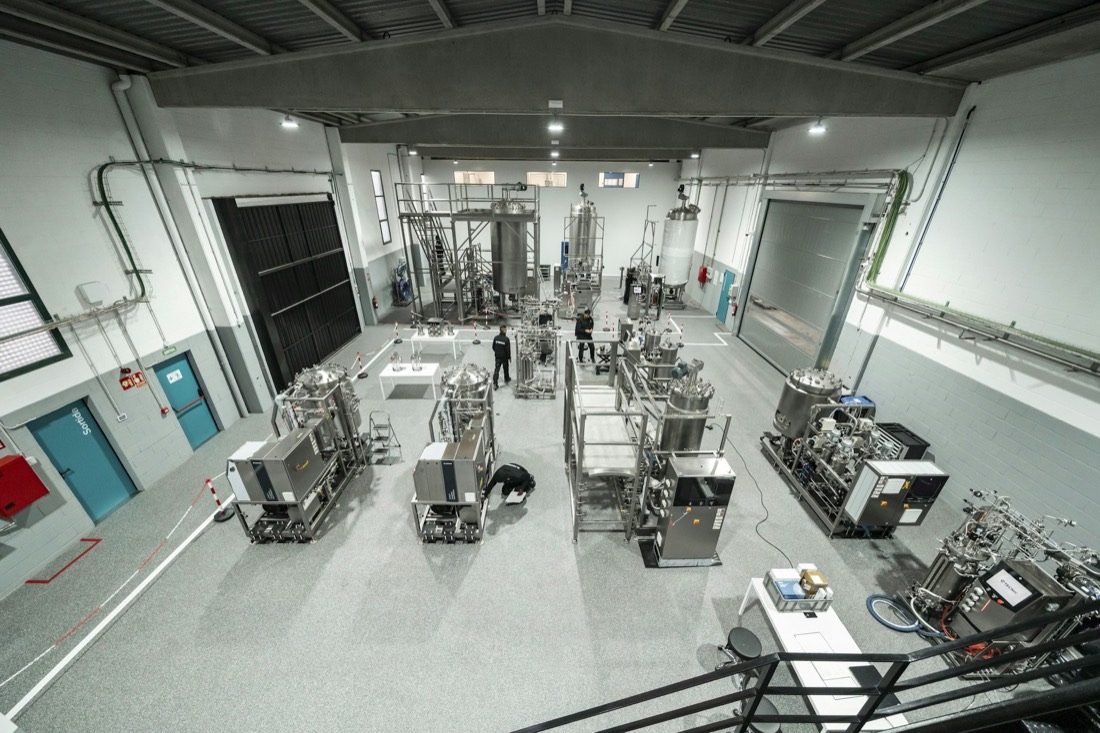
- Space for bioreactors, utilities and service access
Rooms
Common room types
| Room | Common class |
|---|---|
| Cell culture | ISO 5 in ISO 7 |
| Media and buffer preparation | ISO 7–8 |
| Purification | ISO 7–8 |
| Gowning | ISO 7–8 |
Typical classes, confirmed with your process, product and regulator. Sector photos are illustrative.
How organism and process set your zones
Is the step closed or open? That choice drives the room. EU GMP Annex 2 (in force 26 June 2018) defines a closed system as one where product is not exposed to the immediate room during manufacture. For open steps, such as adding media, buffers or gases, it asks for engineering and environmental controls on a risk basis (paragraph 6). It points to Annex 1 when choosing grade cascades.
Annex 2 excludes advanced therapy medicinal products. They have separate EU GMP guidelines.
Typical zones and rules
Annex 2 has no grade table of its own. Its footnote 13 names Annex 1 as the source for graded areas, including C and D.
| Zone | Annex 2 rule | Paragraph |
|---|---|---|
| Open step, such as media or buffer addition | Controls set by risk, using Annex 1 principles | 6 |
| Live cells that can persist in the plant | Dedicated production area | 7 |
| Pathogens, biosafety level 3 or 4 | Dedicated production area | 7 |
| Point where pathogens are exposed | Negative pressure allowed, inside a positive clean zone | 12 |
| Multi-product suite | Control strategy against cross-contamination | 8 |
Rules and standards that apply
Annex 2 asks that pressure cascades be clearly defined and continuously monitored, with alarms (12). It asks that operator containment must not conflict with product quality (10). For genetically modified organisms it refers to Directive 2009/41/EC on contained use. The WHO Laboratory Biosafety Manual, 4th edition (21 Dec 2020), covers risk assessment and biological safety cabinets. Your regulator approves your facility.
Common design mistakes
Exhaust as an afterthought. A negative zone must sit inside a positive clean zone (12).
Shared air handling. Paragraph 11 asks that air units minimise cross-contamination and that single-pass air be considered.
Multi-product plans with no strategy. Paragraph 8 lists what to cover, such as cell traits and keeping spores out of unrelated areas.
Particle monitors that spread organisms. Annex 2 flags this risk in areas handling live or spore-forming organisms.
What to send for a scope
Send the product type, the organism and its biosafety level, and a process flow with every open step marked. Add single-use or stainless choice, bioreactor sizes and footprints, utilities, the waste inactivation route and whether the suite is single or multi-product.
Questions
Common questions
Must a cell culture room be negative pressure?
No. Annex 2 (paragraph 12) says positive pressure is used for sterile products. Negative pressure is acceptable at the point of pathogen exposure, surrounded by a positive clean zone.
What is a closed system?
Annex 2 defines it as one where product is not exposed to the immediate room environment during manufacture. Closing a step changes the risk. You justify the room grade through risk management.
Does this cover cell and gene therapy?
EU Annex 2 excludes advanced therapy medicinal products. They have separate EU GMP guidelines. Tell us which rules your product follows.
Sources
Standards
Designed to ISO 14644 and the GMP requirements your project specifies
We design and build to the standard your project specifies. Finished rooms are tested against the agreed ISO 14644 class. CE-marked and FM-approved panels can be supplied for projects that require them, and other product certification can be arranged for your project. Independent third-party room testing can also be arranged.
On site
Our crews at work
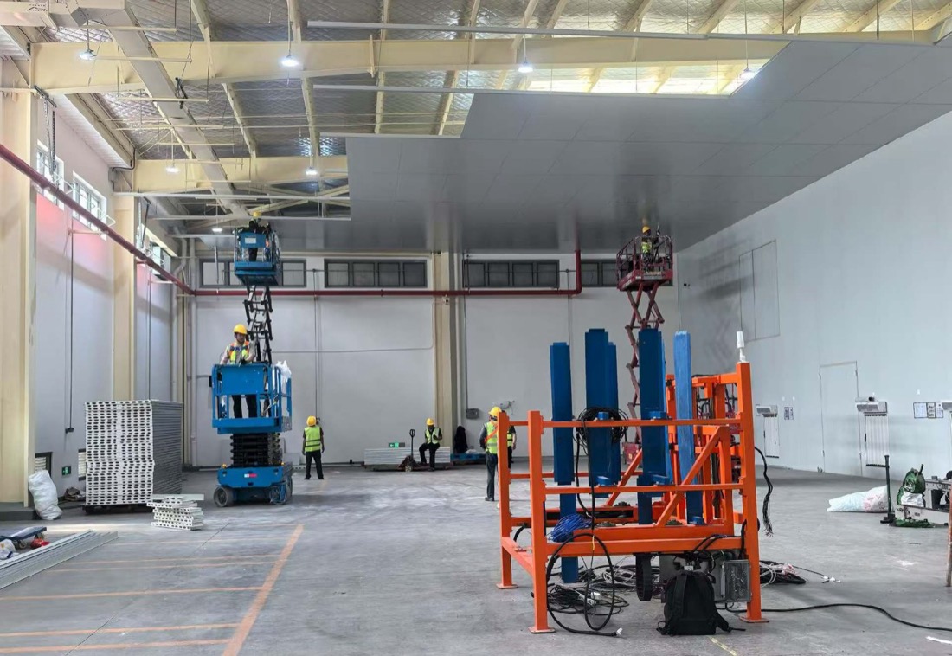
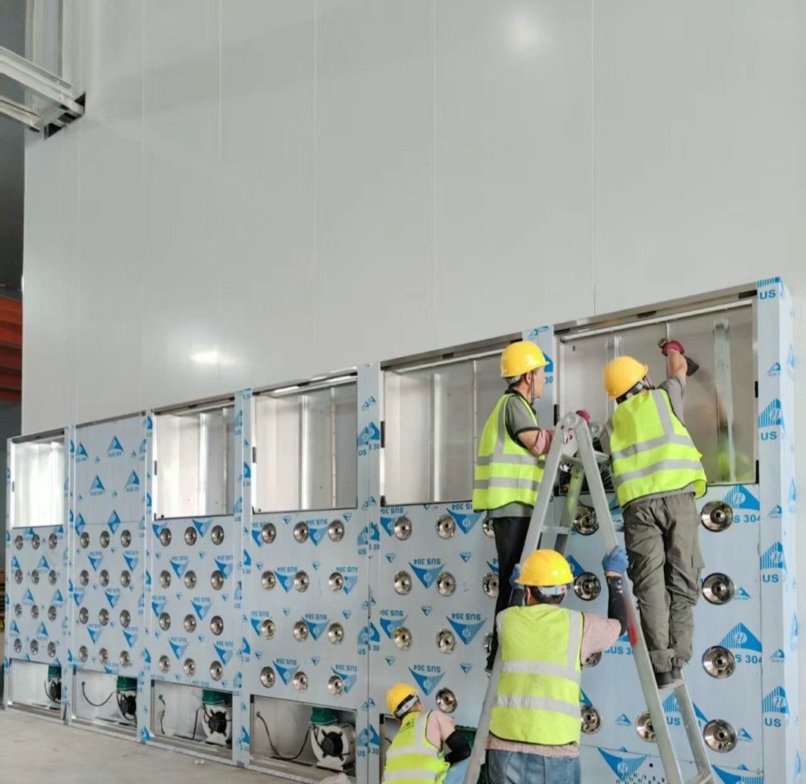
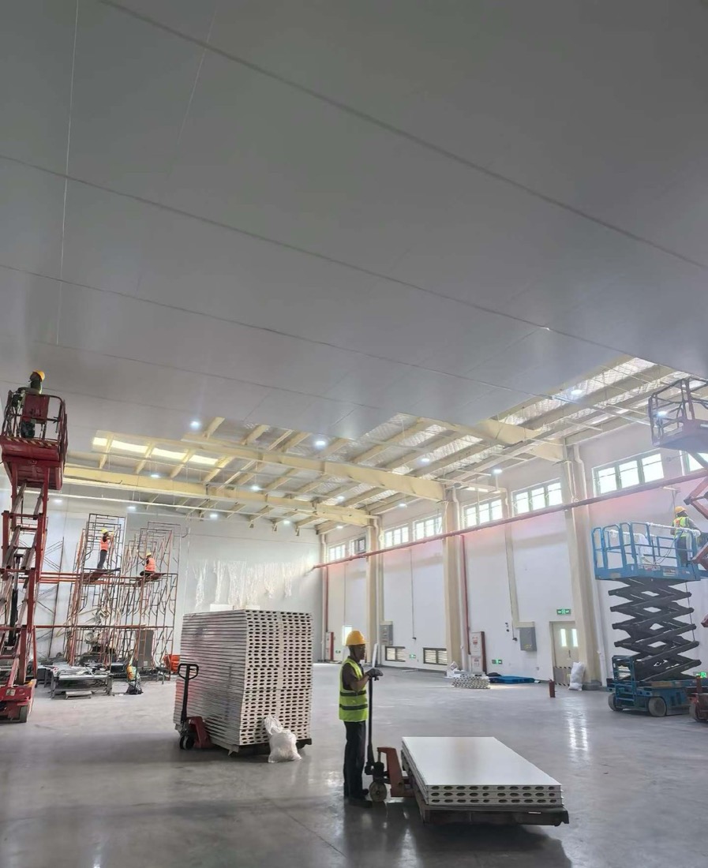
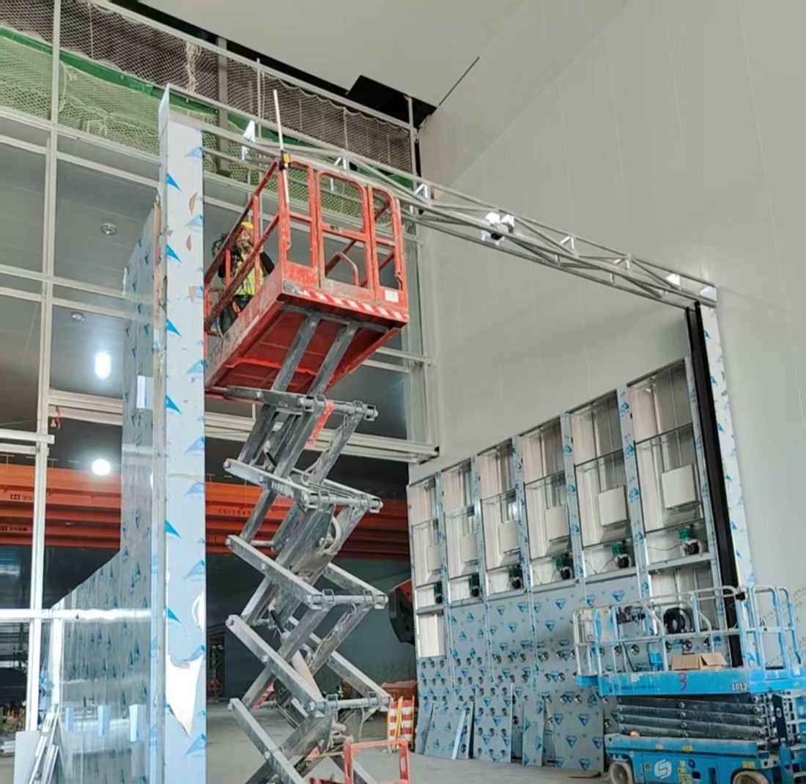
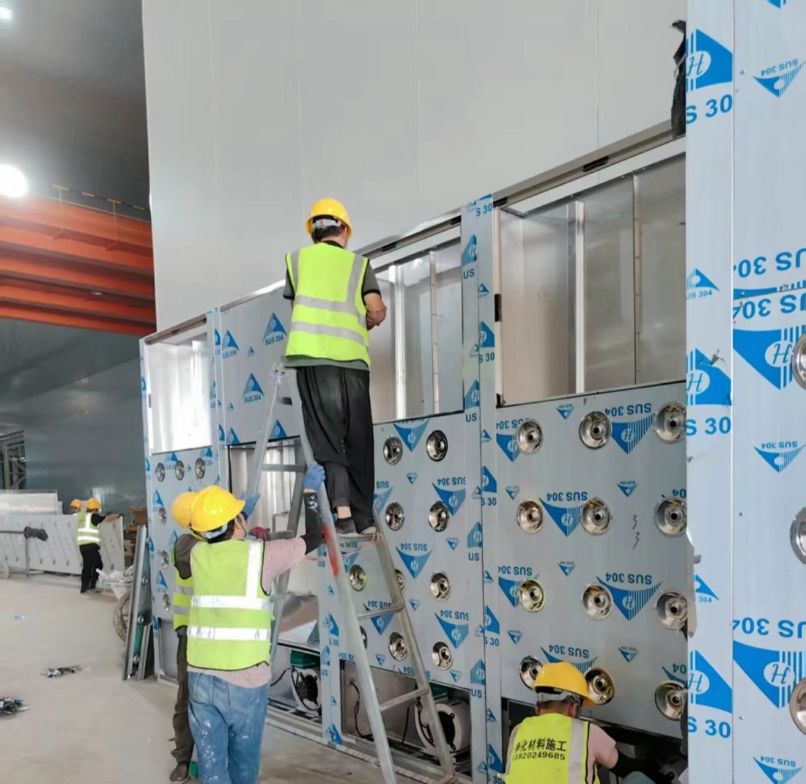
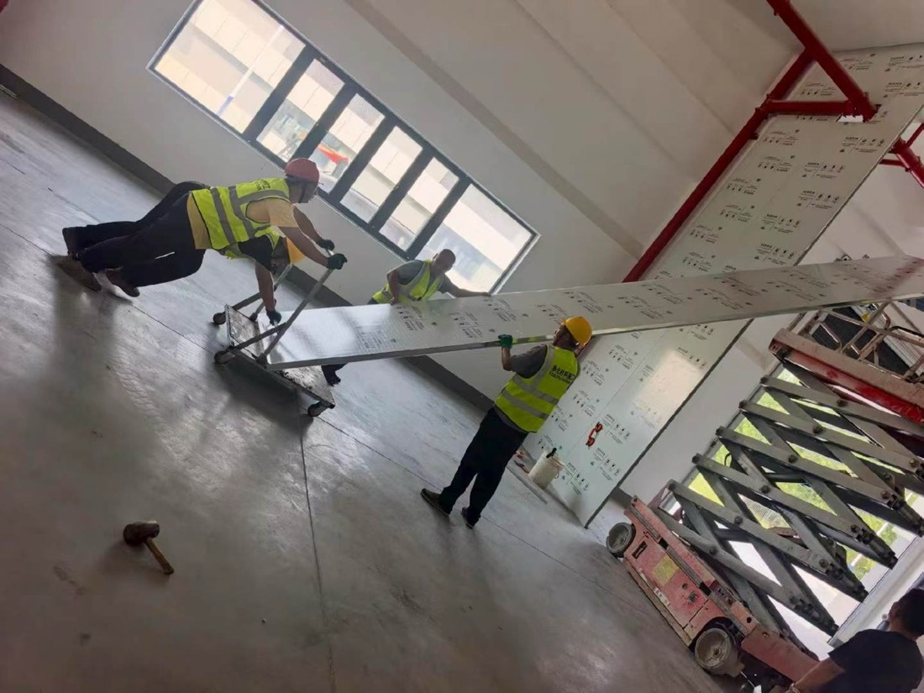
Panel walls, ceilings and air showers going in on cleanroom projects.
Proof
What you can verify today
ISO certificates
ISO 9001, 14001 and 45001 certificates for production of metal building components, available on request.
Live video factory tour
Walk our panel lines by video before you order. Ask for a time.
Project record
380+ projects for 210+ customers since 2023. References include hospitals and export projects in Indonesia, Iraq, Mongolia, Mexico and Costa Rica.
Payment and inspection
Payment by T/T or L/C. You can appoint an inspection company of your choice to check the goods before loading.
Project enquiry
Send what you have
A room list, a floor plan or only the floor area is enough to start. After you submit, send drawings by email or WhatsApp.
We reply by email within one working day. We can sign an NDA before you send drawings.
WhatsApp +44 7962 561184 is our UK number for export enquiries. The factory is in Tianjin, China.
Email: [email protected]
WhatsApp: +44 7962 561184