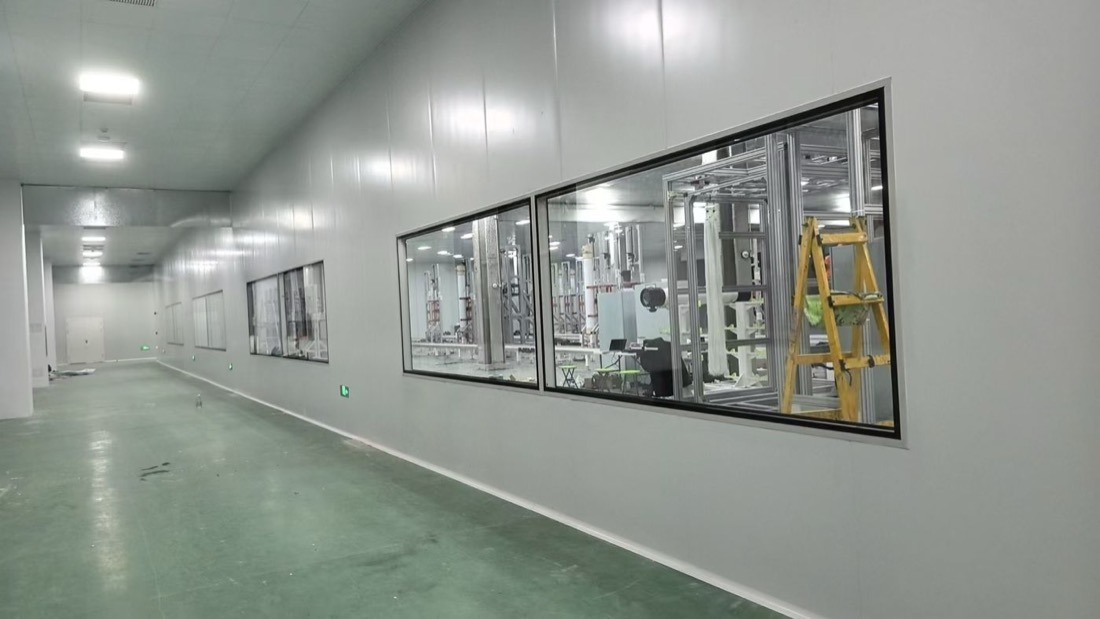
Cleanroom Observation Windows and Vision Panels
A cleanroom observation window is a flush-mounted viewing window for sandwich panel partitions and door vision panels. Buyers are cleanroom owners and contractors who need to see into a room without opening the door.
Best for
- Partition viewing windows between rooms
- Door vision panels
- Inspection corridors
- Laboratories and viewing areas
Specifications
Typical specification
| Frame profile | Aluminium alloy in the catalogue configuration; aluminium and stainless steel frames are described |
|---|---|
| Glazing | 5 mm tempered glass listed |
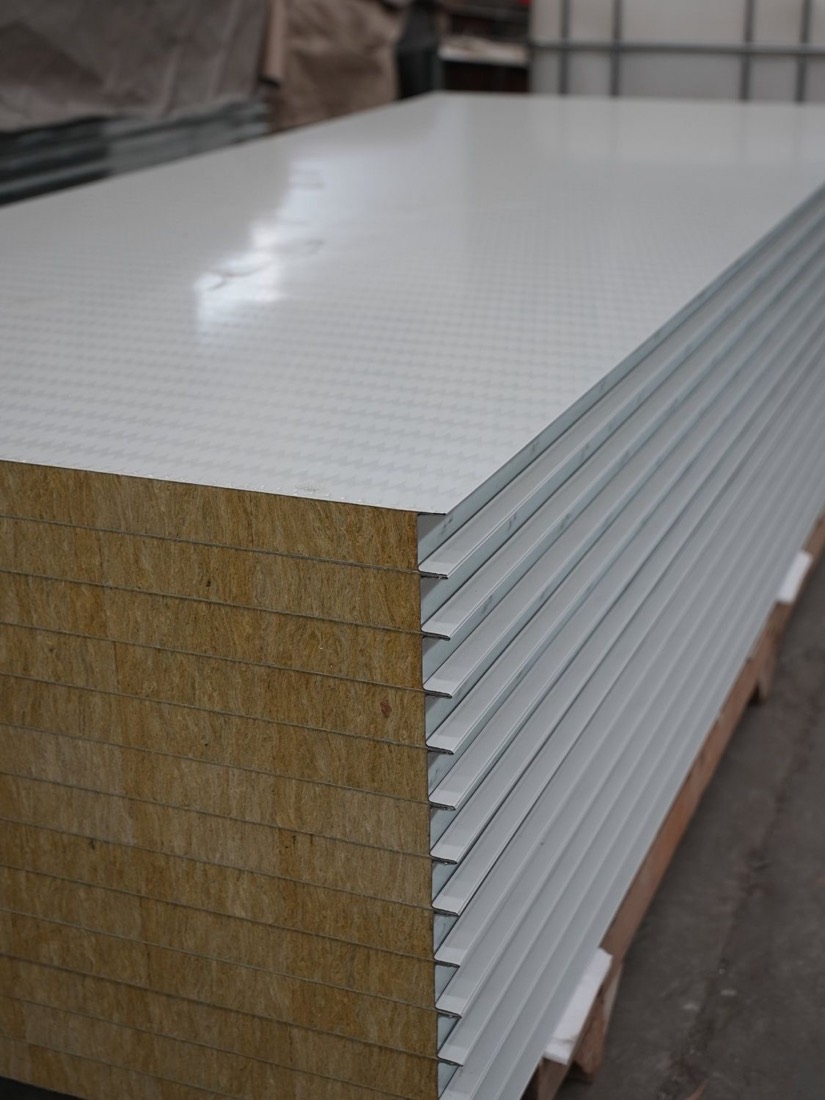
| Wall thickness | 50, 75 or 100 mm |
| Wall types | Handmade or machine-made panel walls |
| Mounting | Flush with the wall face |
| Edges | Rounded or square |
| Other configurations | Double-glazed, fire-window, switchable privacy glazing, opening display and integrated partition windows |
| Sizes | From your opening schedule; there is no stocked-size list |
| Window frame profiles | Window centre posts and window base profiles are part of our aluminium profile range |
Options
What you can specify
- Double-glazed observation windows
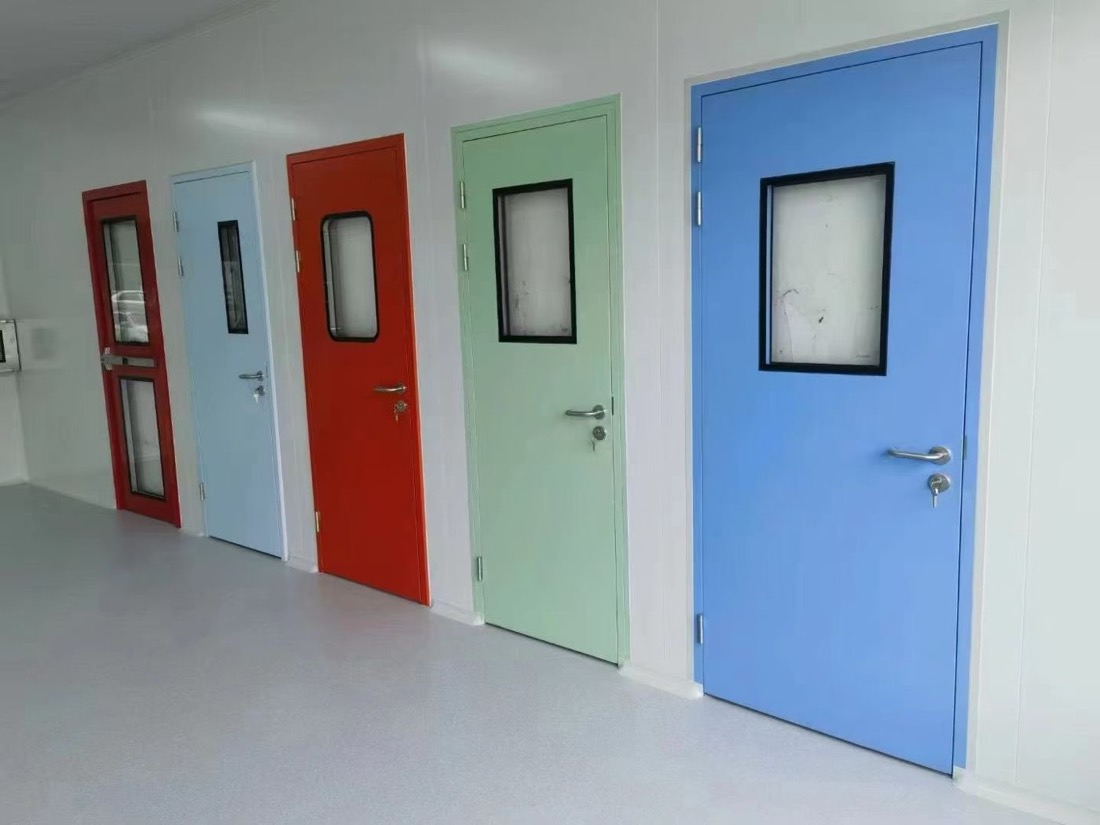
- Door vision panels
- Switchable privacy glazing
- Opening display windows
- Fire-window configurations; rating needs evidence for the full assembly
- Windows integrated into partitions
How to choose a window
Decide where the glass goes. A partition viewing window sits in a panel wall. A door vision panel sits in the door leaf and must suit the complete door assembly. Specialist windows, such as privacy glazing or opening windows, need their own brief.
Privacy switching, blackout and solar control are different requirements. Do not assume one gives the others.
Why flush mounting matters
EU GMP Annex 1 asks for exposed surfaces that are smooth and unbroken, with no recesses that are hard to clean (paras 4.5 and 4.6). A window frame that stands proud of the wall leaves a ledge where dust settles. Our windows sit flush with the wall face, and the rounded edge option removes the inside corner as well.
Window types at a glance
| Type | Where it goes | Brief it needs |
|---|---|---|
| Partition viewing window | Panel wall between rooms or to a corridor | Opening size, wall thickness, viewing height |
| Door vision panel | Door leaf | Must suit the complete door; see cleanroom doors |
| Double-glazed window | Panel wall | Number of panes and glass build-up |
| Fire window | Fire-separating wall | Report for the full assembly |
| Switchable privacy glazing | Hospital and lab rooms | Clear and privacy states, power-loss behaviour, who wires the controller |
| Opening display window | Viewing or hand-over points | Opening mechanism and seals |
What to specify in an enquiry
Send a window schedule with a mark for each window. Give the construction opening (width by height) separately from the finished frame size and the glass size. Add the panel thickness, viewing height, glass type and number of panes, edge detail, the cleaning agents used, the drawing revision and the destination country.
A window schedule line, filled in
| Field | Example |
|---|---|
| Window mark | W-01 |
| Location | Corridor to filling room |
| Drawing revision | A |
| Construction opening (W × H) | From the panel layout, mm |
| Finished frame size | From the window drawing, mm |
| Wall | 50 mm handmade panel wall |
| Viewing height | Bottom of glass above finished floor, mm |
| Glass | Double-glazed, 5 mm tempered panes (build-up confirmed in quotation) |
| Edges | Rounded |
| Frame | Aluminium alloy |
| Cleaning agents | Name, concentration, contact time, frequency |
Installation order
Windows go in with the doors, after the wall panels and corners and before lights and filters. The panel layout should show each window opening, so the panels are cut and framed at the factory rather than on site. Seal the frame to the panel all round. See the panel installation guide.
What goes wrong on site
The frame does not match the real wall build-up, so send the wall detail with the drawing revision. Glass is described as 5 mm tempered, but the exact build-up, number of panes and any safety specification are confirmed in the quotation.
For privacy or opening windows, agree who supplies and installs the controller, wiring and actuator, and what the glass does when power is lost. State the cleaning agent, concentration, contact time and frequency, and ask for compatibility instructions for the glass, seals and frame.
Cleanroom windows and view panels: when needed, fit and seal
Questions
Common questions
What wall thicknesses do the windows fit?
The catalogue lists windows for handmade or machine-made panel walls of 50, 75 or 100 mm. Send the actual wall build-up and drawing revision so the frame can be matched.
What glass is used?
The catalogue lists 5 mm tempered glass. The exact glass build-up, number of panes and any safety specification are confirmed for the offered model in the quotation. The catalogue entry does not establish a fire rating.
Which dimensions should I give?
Give the construction opening (width by height) separately from the finished frame size and the glass size, plus the panel thickness and viewing height. State units on every dimension.
Does privacy glazing give blackout or a set state when power is lost?
Not by default. State the clear and privacy states you need, the viewing conditions and the behaviour on power loss. Ask for operating instructions for the offered glazing and controller.
Can windows be ordered with the panels in one quotation?
Yes. Windows, doors and panels are quoted together from the same layout. Mark each window on the panel layout so the openings are cut and framed before shipping.
Why should a cleanroom window be flush with the wall?
A frame that stands proud of the wall leaves a ledge that collects dust and is hard to clean. EU GMP Annex 1 asks for smooth, unbroken surfaces without hard-to-clean recesses.
Project enquiry
Send what you have
A room list, a floor plan or only the floor area is enough to start. After you submit, send drawings by email or WhatsApp.
We reply by email within one working day. We can sign an NDA before you send drawings.
WhatsApp +44 7962 561184 is our UK number for export enquiries. The factory is in Tianjin, China.
Email: [email protected]
WhatsApp: +44 7962 561184