Food cleanrooms
Hygienic rooms for filling and packaging.
Washable panels, doors and air systems for food and beverage lines. The target depends on your product and process.
What matters
Designed around your process
- Wet and dry zones separated in the layout
- Panels and floor interfaces chosen for your cleaning agents
- Air systems sized for heat, moisture and equipment load
- Cold room panels and doors available from the same factory
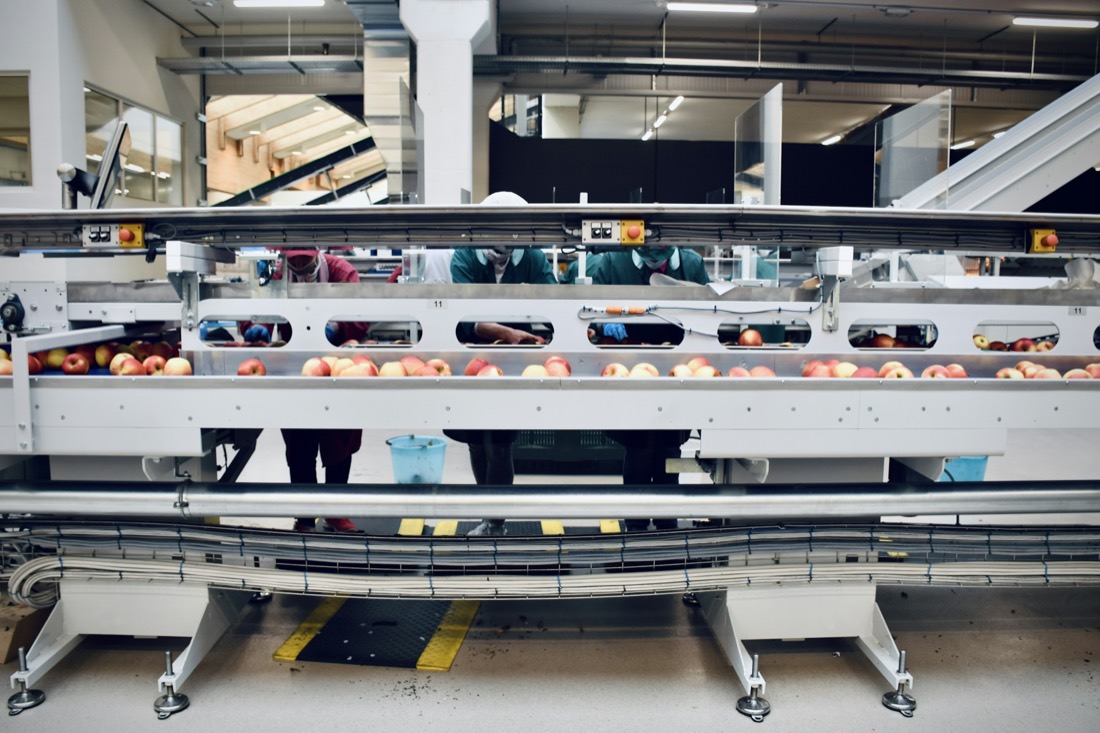
Rooms
Common room types
| Room | Common class |
|---|---|
| Filling room | ISO 7–8 |
| Packaging room | ISO 8 |
| Cold processing room | By process |
| Personnel entry | By process |
Typical classes, confirmed with your process, product and regulator. Sector photos are illustrative.
How product risk sets your zones
Split the plant by what the product can carry. Raw material, ready-to-eat product and packing each need their own rules. Wet and dry processes need their own rooms too. GB 14881-2013 divides a plant into clean, quasi-clean and general operating areas by product, process and cleanliness need (4.1.3). It also allows clean and general areas only.
Typical zones and clauses
GB 14881-2013 sets zones and monitoring, not particle counts. Add an ISO target only if your product or customer needs one.
| Item | What GB 14881-2013 says | Clause |
|---|---|---|
| Clean, quasi-clean and general areas | Divide by product, process and cleanliness need, and separate or partition | 4.1.3 |
| General operating area | Partitioned from other areas | 4.1.3 |
| Inspection room | Partitioned from production | 4.1.4 |
| Floor drains | Water seal, and indoor drainage flows from clean to less clean | 5.1.2.2, 5.1.2.4 |
| Doors of clean and quasi-clean areas | Able to close in time | 4.2.4.2 |
Rules and standards that apply
GB 14881-2013 was issued on 24 May 2013 and took effect on 1 June 2014. Its Appendix A advises monitoring of food-contact surfaces, nearby surfaces and air. In the US, 21 CFR 117.20 (eCFR, 1 Oct 2026 version) asks for separation where allergen cross-contact is likely, by location, time, partitions, airflow, dust control or enclosed systems. It asks that drip and condensate do not contaminate food. It asks that ventilation limit dust, odours and vapours, including steam. Your regulator approves your facility.
Common design mistakes
Drains that fall from the less clean side toward the clean side. GB 14881 (5.1.2.4) asks for the opposite.
Steam condensing on the ceiling and dripping on product (21 CFR 117.20(b)(4)).
Fans that push air from raw to finished areas. 117.20(b)(6) asks that fans be placed to limit cross-contact.
Finishes your cleaning agents attack. GB 14881 (4.2.1) asks for durable materials that are easy to clean or disinfect.
What to send for a scope
Send the product list and the process flow from raw material to pack. Mark wet and dry areas and the allergens you handle. Add cleaning methods and agents, room temperatures including cold rooms, the drain plan and the markets you sell into.
Questions
Common questions
Does a food plant need an ISO class?
Only if your product specification or customer asks. GB 14881-2013 sets zones and monitoring, not particle counts. Tell us the target you need.
Can one room hold wet and dry processes?
Both rules push for separation. 21 CFR 117.20 lists location, time, partitions, airflow and enclosed systems as ways to separate. GB 14881 divides areas by process and cleanliness.
Do you supply cold room panels?
Yes. Cold room panels and doors come from the same factory as the cleanroom panels. Send the room sizes and temperatures.
Sources
Standards
Designed to ISO 14644 requirements
We design and build to the standard your project specifies. Finished rooms are tested against the agreed ISO 14644 class. CE-marked and FM-approved panels can be supplied for projects that require them, and other product certification can be arranged for your project. Independent third-party room testing can also be arranged.
On site
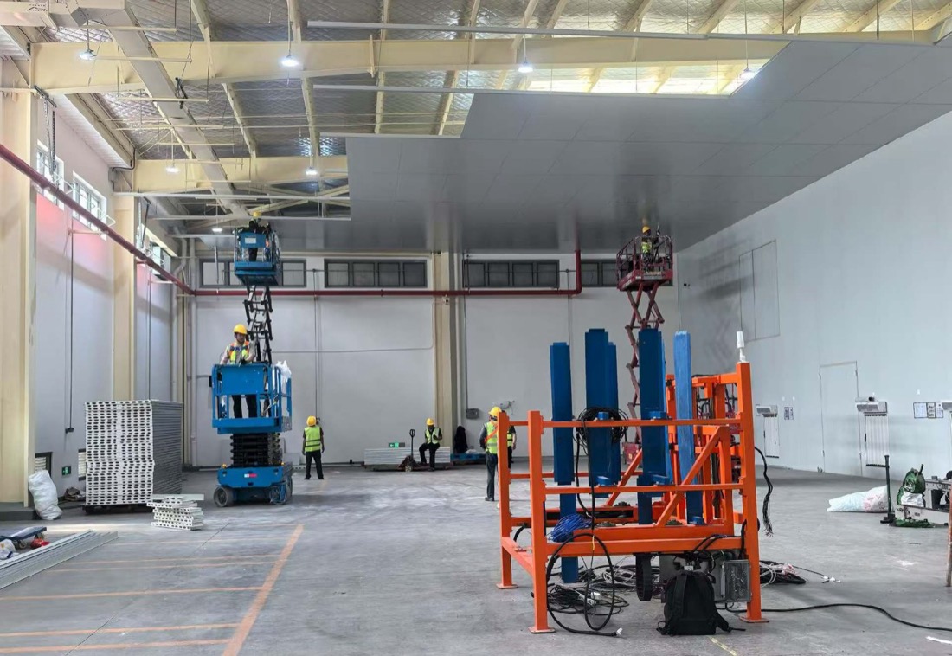
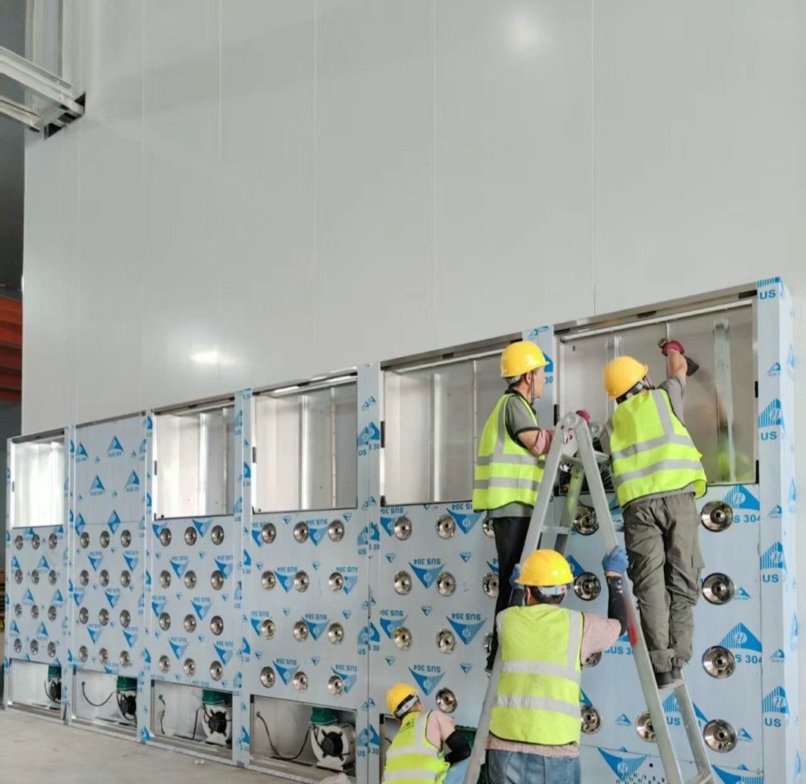
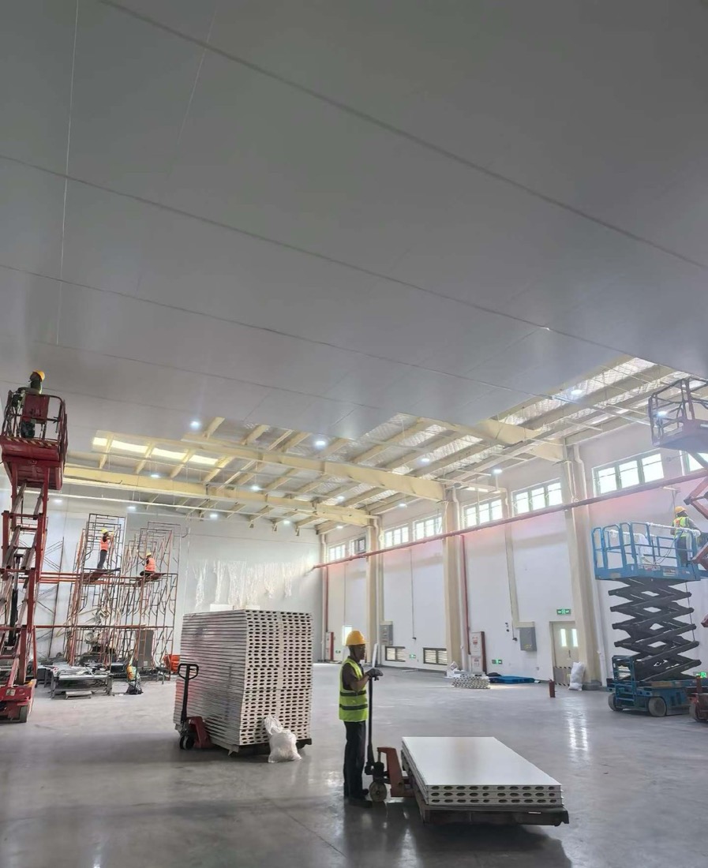
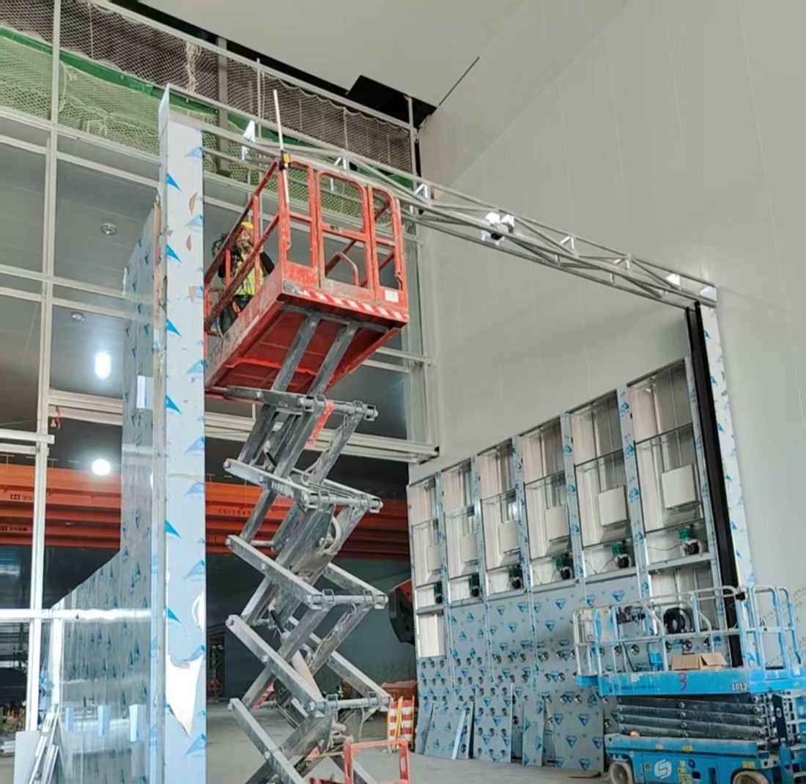
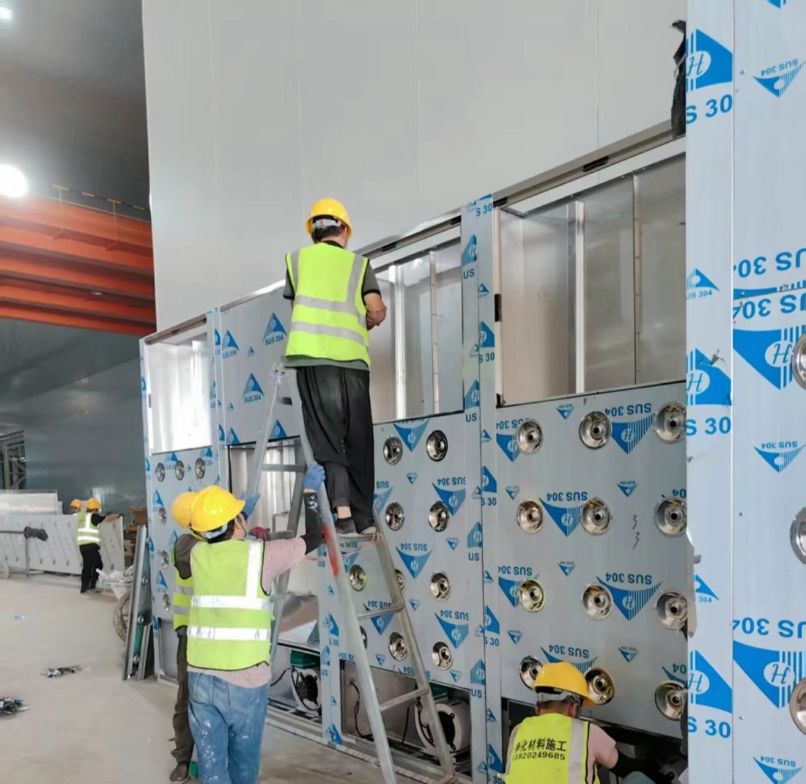
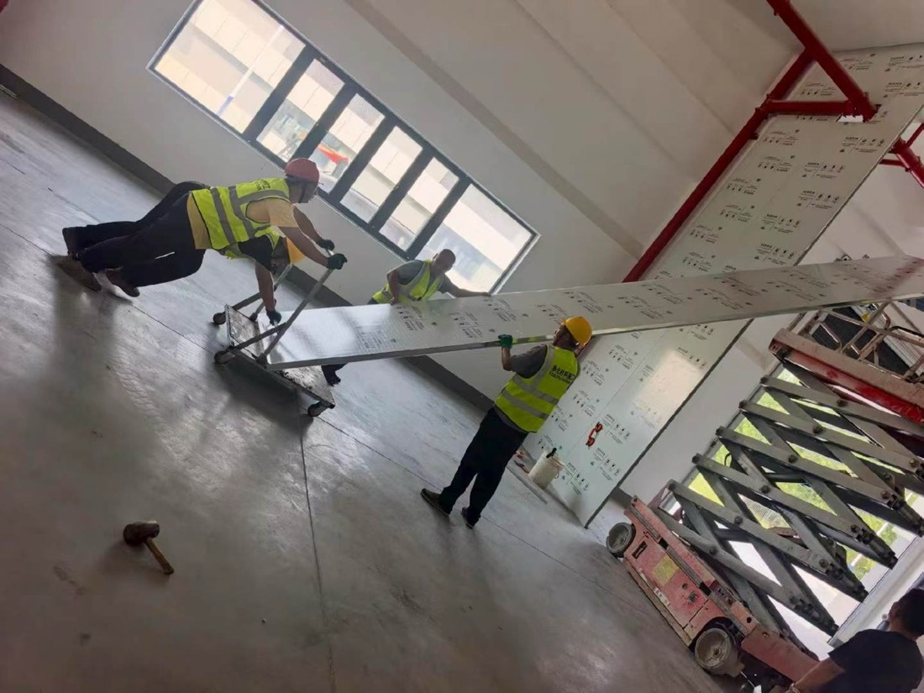
Our crews at work
Panel walls, ceilings and air showers going in on cleanroom projects.
Proof
What you can verify today
ISO certificates
ISO 9001, 14001 and 45001 certificates for production of metal building components, available on request.
Live video factory tour
Walk our panel lines by video before you order. Ask for a time.
Project record
380+ projects for 210+ customers since 2023. References include hospitals and export projects in Indonesia, Iraq, Mongolia, Mexico and Costa Rica.
Payment and inspection
Payment by T/T or L/C. You can appoint an inspection company of your choice to check the goods before loading.
Project enquiry
Send what you have
A room list, a floor plan or only the floor area is enough to start. After you submit, send drawings by email or WhatsApp.
We reply by email within one working day. We can sign an NDA before you send drawings.
WhatsApp +44 7962 561184 is our UK number for export enquiries. The factory is in Tianjin, China.
Email: [email protected]
WhatsApp: +44 7962 561184