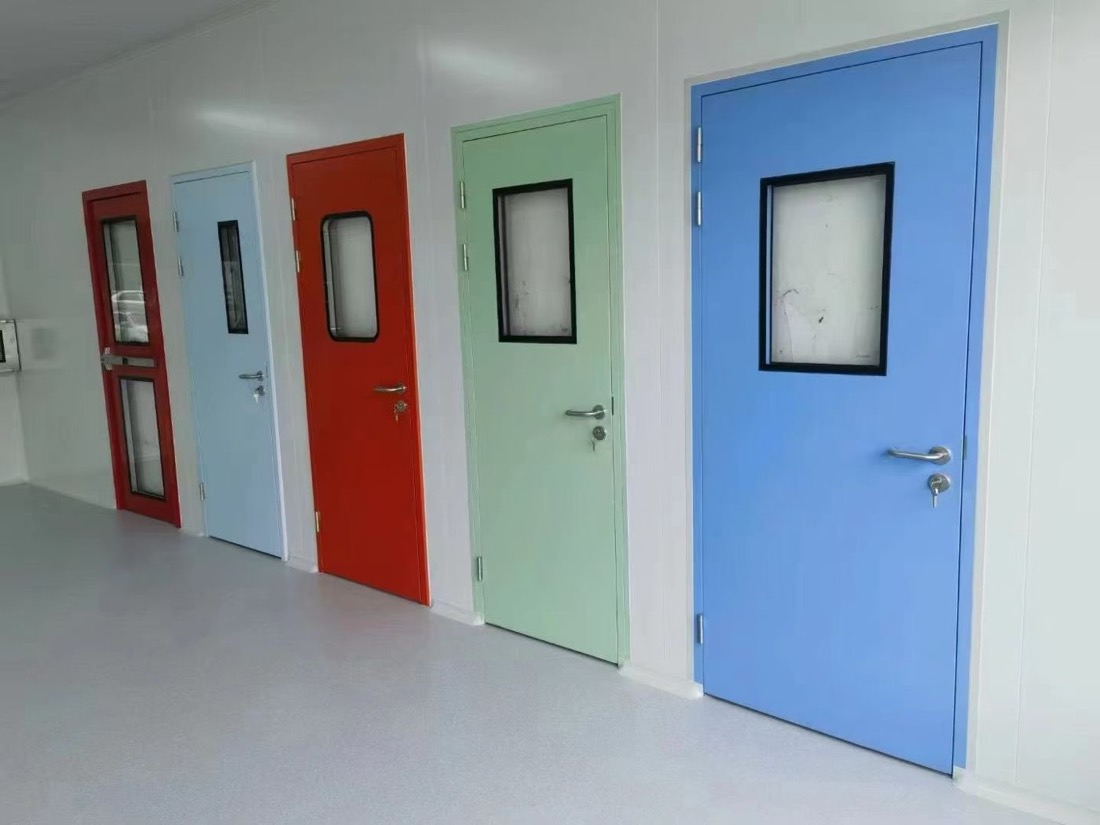
Cleanroom Doors and Frames: Hinged, Sliding and Powered
Cleanroom doors are swing, sliding or powered door assemblies with steel, stainless-steel or aluminium frames. They fit cleanroom panel walls or brick and block openings, and are quoted from a door schedule together with the panels and windows. We make the door leaves in our own factory in Tianjin. The videos below show finished doors, vision panel fitting and welded stainless leaf edges from our line.
Best for
- Cleanroom panel walls
- Brick or block wall openings
- Hospital and medical rooms
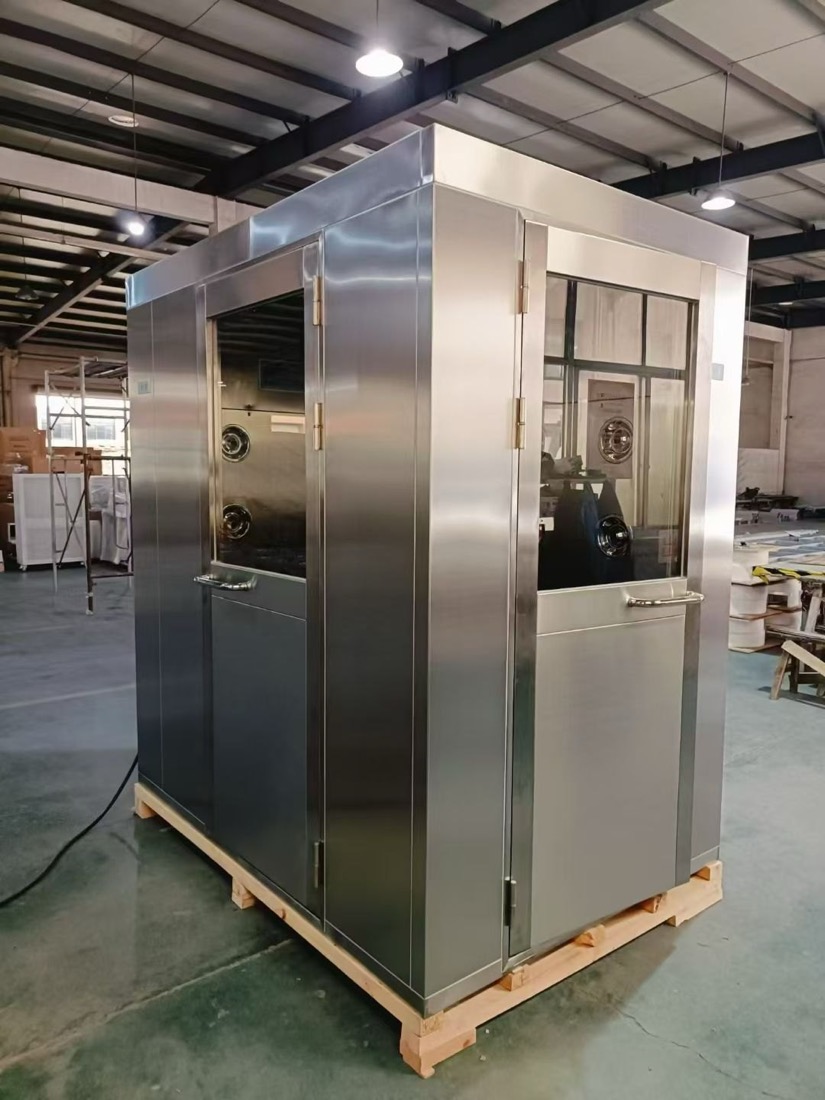
- Airlocks and personnel entries
Video
Made in our factory
Specifications
Typical specification
| Door types | Swing (single or double leaf), sliding, powered |
|---|---|
| Frames | Steel, stainless steel or aluminium |
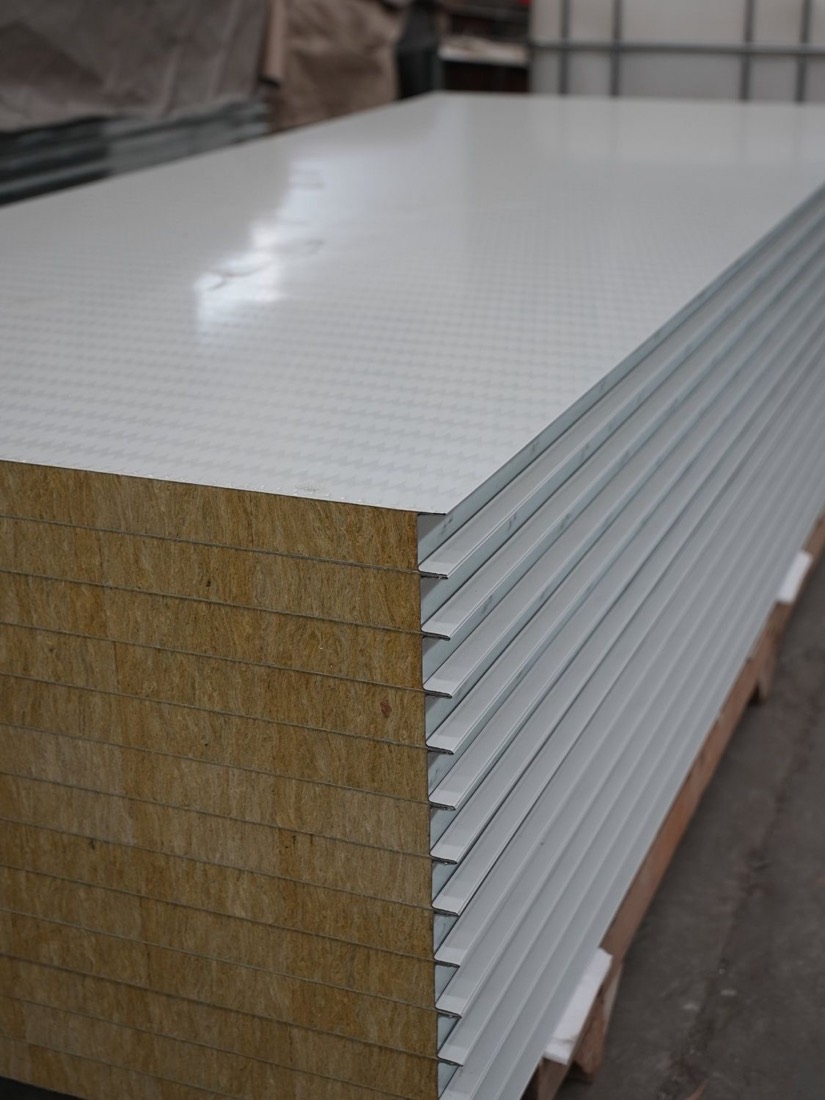
| Wall types | Cleanroom sandwich panel walls; brick or block openings |
| Frame profiles | For 50, 75 and 100 mm panel walls |
| Colour-steel aluminium doors | For 50 and 60 mm walls |
| Leaf sheet (typical) | 0.5–1.2 mm colour-coated galvanized steel or stainless steel; other gauges to order |
| Leaf thickness (typical) | About 50 mm, matched to the wall |
| Leaf core (optional) | Paper honeycomb, aluminium honeycomb, or rock wool where a non-combustible core is specified |
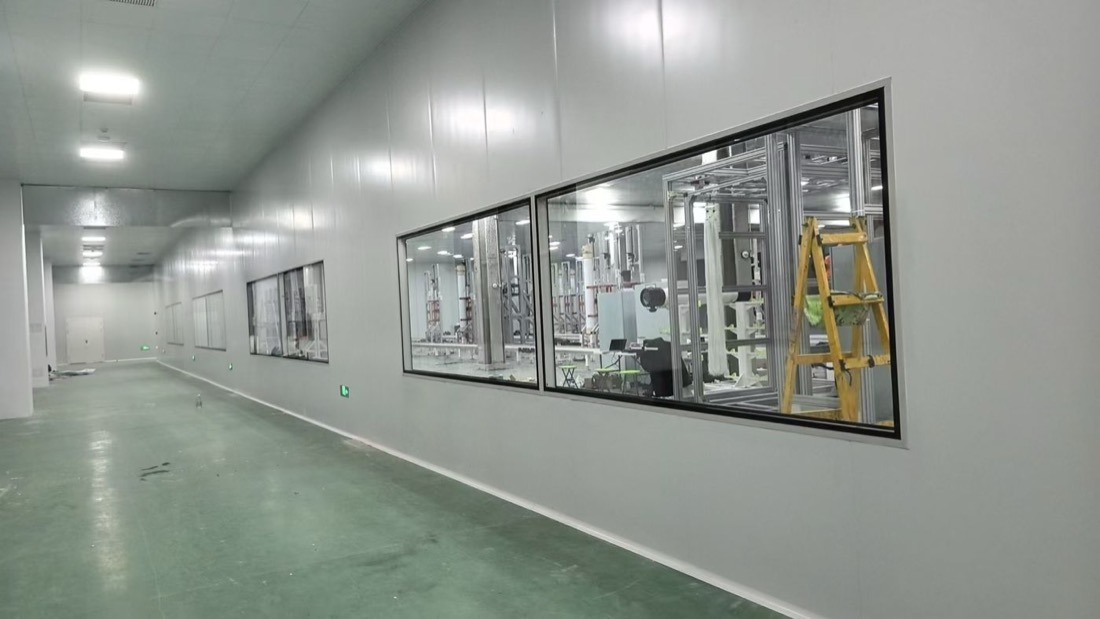
| Vision panel | Double-glazed, rounded or square edges; position shown on the door drawing |
| Typical openings | Single 900 × 2100 mm (widths 900–1200 mm); double 1500 × 2100 mm; unequal leaf 1200 × 2100 mm. Other sizes are quoted from your drawing |
| Other door types listed | Electric sliding, fire-rated, high-speed roller and impact doors |
Options
What you can specify
- Single or double leaf swing doors
- Manual or automatic sliding doors
- HPL or resin-faced leaves
- Concealed-frame doors
- Fire-door configurations; rating needs evidence for the full assembly
- Closer, lock, seals and access control to your schedule
- High-speed roller doors and impact doors for material routes
- Interlock interface between doors of an airlock, to your control schedule
How to choose a cleanroom door
Start with the opening and how the door moves. Swing doors need clear swing space and handing. Sliding and powered doors need side space, a power supply and controls. Match the frame profile to the wall: frames are listed for 50, 75 and 100 mm panel walls.
Add a vision panel where people need to see through. For fire doors, the rating belongs to the tested door assembly, not to the leaf core.
Door types compared: hinged (swing), sliding and powered
| Type | Space it needs | Power | Typical place |
|---|---|---|---|
| Single-leaf swing | Swing arc on one side | No | Room doors, airlocks |
| Double or unequal-leaf swing | Two swing arcs | No | Equipment and trolley routes |
| Manual sliding | Wall space beside the opening | No | Where swing space is short |
| Automatic or electric sliding | Wall space and a control box | Yes | Hospital rooms, hands-free entry |
| High-speed roller | Space above the opening | Yes | Frequent material traffic |
| Impact door | Swing arc both ways | No | Trolley and cart routes |
The direction the door opens also matters in a cleanroom. Rooms are held at different pressures, and the door choice and seals are agreed with the HVAC design. See our door selection guide and pressure differential guide.
What a ZY door leaf is made of
A typical leaf is about 50 mm thick, matched to the wall. Its faces are 0.5–1.2 mm colour-coated galvanized steel or stainless steel. The core is paper honeycomb, aluminium honeycomb, or rock wool where a non-combustible core is specified. Stainless leaf edges are welded and ground. A double-glazed vision panel sits flush in the leaf, with rounded or square edges.
What to specify in an enquiry
Send a door schedule. For each door mark give the quantity, drawing revision, clear passage, construction opening and wall thickness. Keep clear passage, construction opening and external frame size as separate numbers with units. Add handing, finish, vision panel, hardware, seals, lock or access control, and the installation scope. Say who prepares the opening, who supplies the parts and who installs them.
A door schedule line, filled in
| Field | Example |
|---|---|
| Door mark | D-01 |
| Location | Corridor to packaging room |
| Drawing revision | A |
| Type | Single-leaf swing |
| Clear passage (W × H) | 900 × 2,100 mm, in the agreed open position |
| Construction opening | From the frame drawing, mm |
| Wall | 50 mm panel wall |
| Handing and opening side | Left or right hand; opening side as the HVAC and layout design states |
| Leaf face and core | Stainless steel, rock wool core |
| Vision panel | Double-glazed, rounded edges |
| Hardware | Closer, lever handle, lock, drop seal |
| Installed by | ZY or your contractor |
This example follows our door size guide. Mark anything not yet decided as "To confirm".
Installation notes
Doors go in after the wall panels and corners and before lights and filters, with the frame flush to the panel face. A frame that sits proud of the wall leaves a ledge that holds dust (EU GMP Annex 1, para 4.6). Seal the frame to the panel all round. On supply-only orders, the door drawing and installation guide ship with the panels, and our engineer can join a WhatsApp video call with your crew.
What goes wrong on site
Clear passage and construction opening get swapped, and the frame does not fit the hole. For brick or block walls, send the measured opening, wall thickness with finishes, floor level and photographs so the frame interface can be reviewed.
Reports are another gap. Ask for documents that cover the complete door assembly, not one component or a similar model.
Cleanroom doors: hinged, sliding and hermetic selection
Cleanroom Door Installation: From Opening to Handover
Questions
Common questions
What is the difference between clear passage and construction opening?
Clear passage is the usable width and height with the door open. The construction opening is the hole in the wall that receives the frame. The external frame size is different again. State each with units so quotations compare on the same basis.
Can hinged cleanroom doors be fitted in brick walls or panel partition walls?
Yes. For panel partition walls, frames are made for 50, 75 and 100 mm walls. For brick or block walls, the frame interface is reviewed for that wall: send the measured opening, wall thickness with finishes, floor level, opening direction and photographs.
Which test reports should I ask for?
List any fire, glazing, leakage or other acceptance reports your project requires in the enquiry. Ask for documents that cover the complete offered door assembly.
What should I send to get a door quotation?
For each door mark: quantity, drawing revision, clear passage, construction opening, wall or panel thickness, handing, finish, vision panel, hardware, seals, lock or access control, installation scope and destination country.
What size is a standard cleanroom door?
Our typical openings are single 900 × 2100 mm (widths 900 to 1200 mm), double 1500 × 2100 mm and unequal leaf 1200 × 2100 mm. Other sizes are made to your drawing. Size the door for the largest person, trolley or equipment that has to pass, not for the catalogue.
Are the doors made in your own factory?
Yes. Door leaves and panels are made in our factory in Binhai New Area, Tianjin. You can see the lines on a live video tour before you order.
Project enquiry
Send what you have
A room list, a floor plan or only the floor area is enough to start. After you submit, send drawings by email or WhatsApp.
We reply by email within one working day. We can sign an NDA before you send drawings.
WhatsApp +44 7962 561184 is our UK number for export enquiries. The factory is in Tianjin, China.
Email: [email protected]
WhatsApp: +44 7962 561184