Pharmaceutical cleanrooms
Pharmaceutical cleanroom construction, turnkey or supply-only.
Your facility is approved by your regulator. We give your team the design inputs, rooms and handover documents that the regulatory review needs.
What matters
Designed around your process
- Send your URS and we show what we design, supply and test, and what stays with your validation team
- Personnel and material flow separated from the first layout
- Pressure cascade between clean grades
- Cleanable panel joints, coved corners and flush doors
- Documents agreed at the start: drawings, room data sheets, material certificates and test reports
Rooms
Common room types
| Room | Common class |
|---|---|
| Aseptic filling zone, EU GMP Grade A | ISO 5 |
| Background to aseptic areas, Grade B | ISO 5 at rest, ISO 7 in operation |
| Supporting clean areas, Grade C | ISO 7 at rest, ISO 8 in operation |
| Supporting clean areas, Grade D | ISO 8 at rest |
| Oral solid dose production | By process and local GMP |
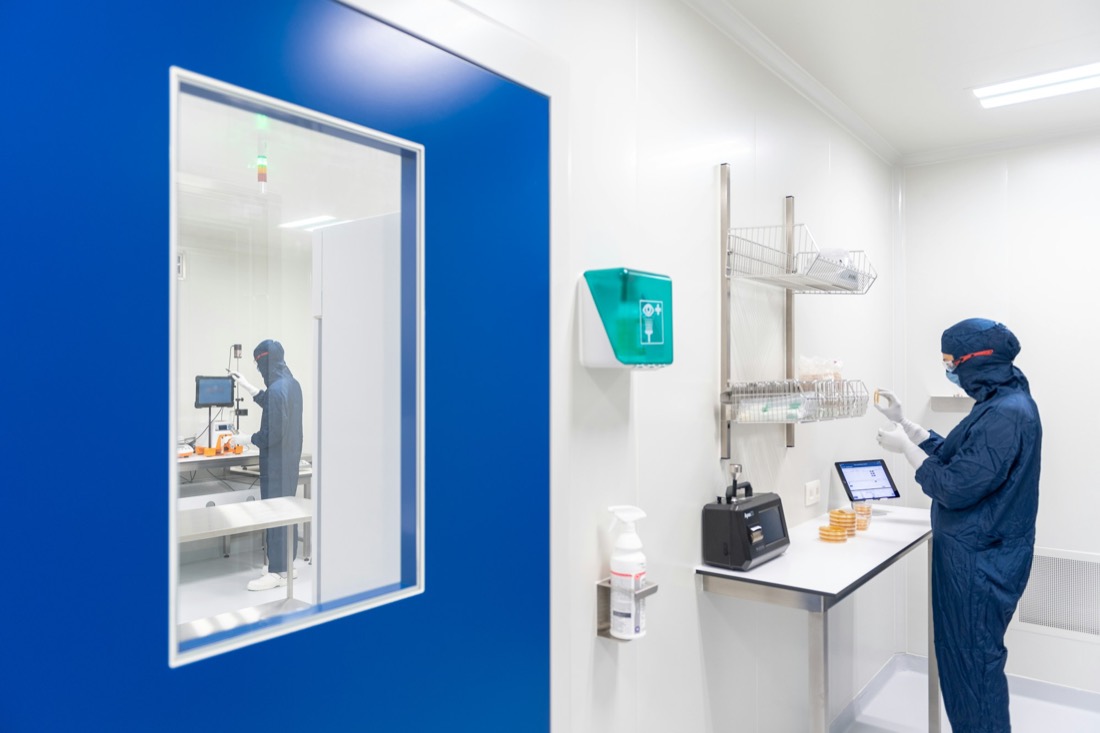
Typical classes, confirmed with your process, product and regulator. Sector photos are illustrative.
How your process sets zones and grades
Start from the product and the fill method. An aseptic fill needs a Grade A point of fill inside a Grade B background. EU GMP Annex 1 (European Commission, 22 Aug 2022) says RABS or isolators are beneficial, and any alternative must be justified (clause 4.3). Operators enter through change rooms that act as airlocks (4.1). Oral solid dose areas follow your local GMP and your process. Draw the product flow first. The walls follow it.
Typical room list and grades
Limits are from Annex 1, table 1 (2022). Grade D in-operation limits are not predetermined. You set them from risk assessment and routine data. FDA's aseptic guidance (Sept 2004) says ISO 5 approximately equals EU Grade A.
| Room | Annex 1 grade | Particles 0.5 µm and larger per m³, at rest / in operation |
|---|---|---|
| Aseptic point of fill | A | 3,520 / 3,520 |
| Room around the fill zone | B | 3,520 / 352,000 |
| Supporting clean room | C | 352,000 / 3,520,000 |
| Supporting clean room | D | 3,520,000 / set by you |
Rules and standards that apply
Annex 1 came into operation on 25 Aug 2023, and clause 8.123 on 25 Aug 2024. It gives a guidance value of at least 10 Pa between adjacent rooms of different grade (4.14). It bars sinks and drains in Grades A and B (4.9). FDA's guidance suggests 10 to 15 Pa between classes, and at least 12.5 Pa from an aseptic room to an unclassified room. ISO 14644-4:2022 covers design, construction and start-up. Your regulator approves your facility. We give your team design inputs and handover documents.
Common design mistakes
A floor drain in a Grade B room. Annex 1 (4.9) bars it.
A pressure cascade sized for closed doors only. FDA says outward airflow must also hold when doors are open.
A last airlock stage of lower grade than the room it leads to. Annex 1 (4.12) asks for the same grade at rest.
What to send for a scope
Send your URS, product flow diagram and room list with grade and state (at rest or in operation). Add the equipment list with heat loads, the utilities list and the regulators whose rules apply. We reply with what we design, supply and test, and what stays with your validation team.
Questions
Common questions
Is Grade A the same as ISO 5?
Close, not identical. FDA's 2004 guidance says ISO 5 approximately equals EU Grade A. Annex 1 also sets in-operation limits that you must meet.
What pressure difference do I need between grades?
Annex 1 gives a guidance value of at least 10 Pa between adjacent rooms of different grade. FDA suggests 10 to 15 Pa. Your regulator and risk assessment set the final value.
Can you design an oral solid dose suite?
We can design the rooms from your URS and process. Annex 1 is for sterile products. Oral solids follow your local GMP and your process.
Sources
Standards
Designed to ISO 14644 and the GMP requirements your project specifies
We design and build to the standard your project specifies. Finished rooms are tested against the agreed ISO 14644 class. CE-marked and FM-approved panels can be supplied for projects that require them, and other product certification can be arranged for your project. Independent third-party room testing can also be arranged.
On site
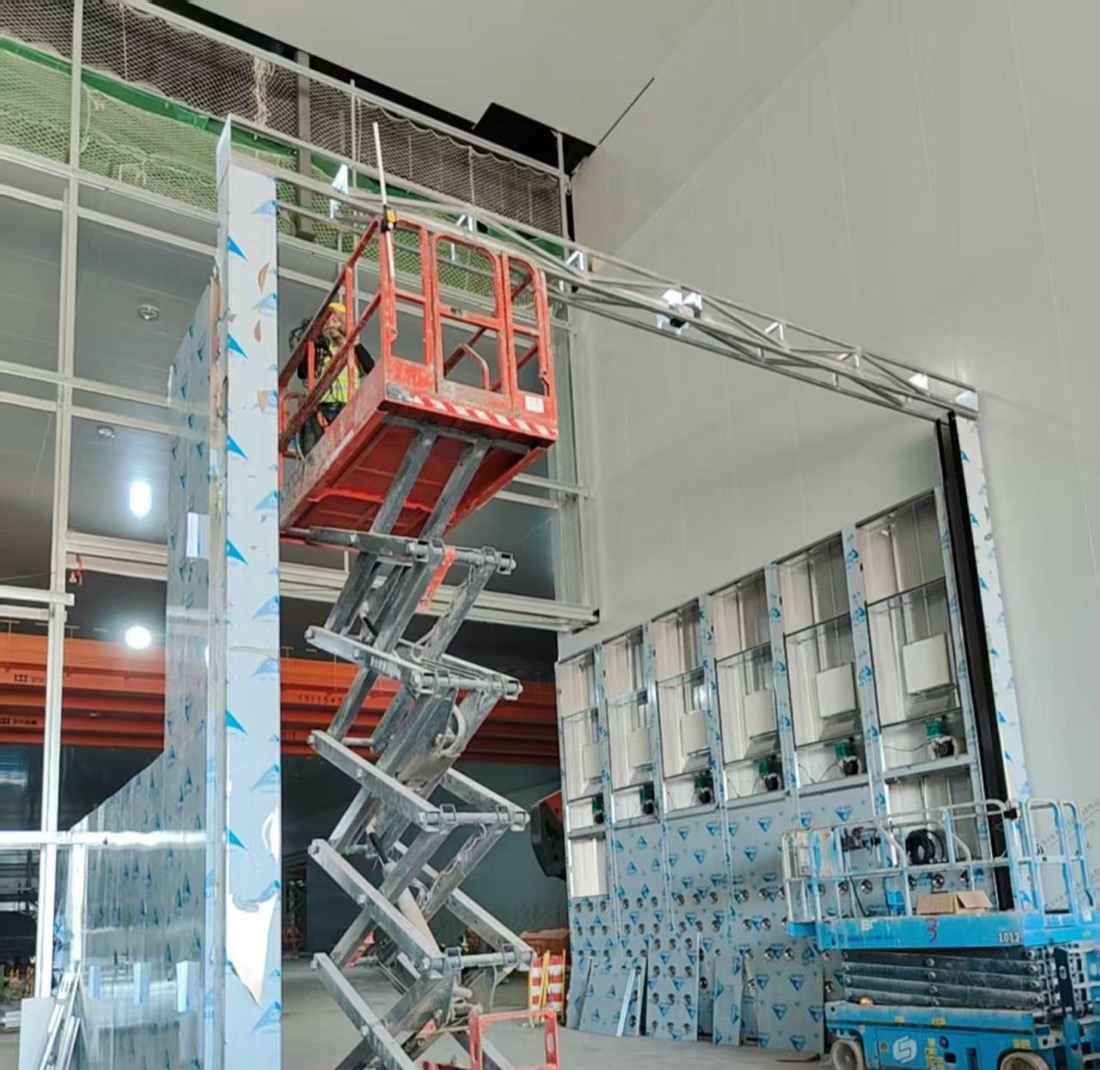
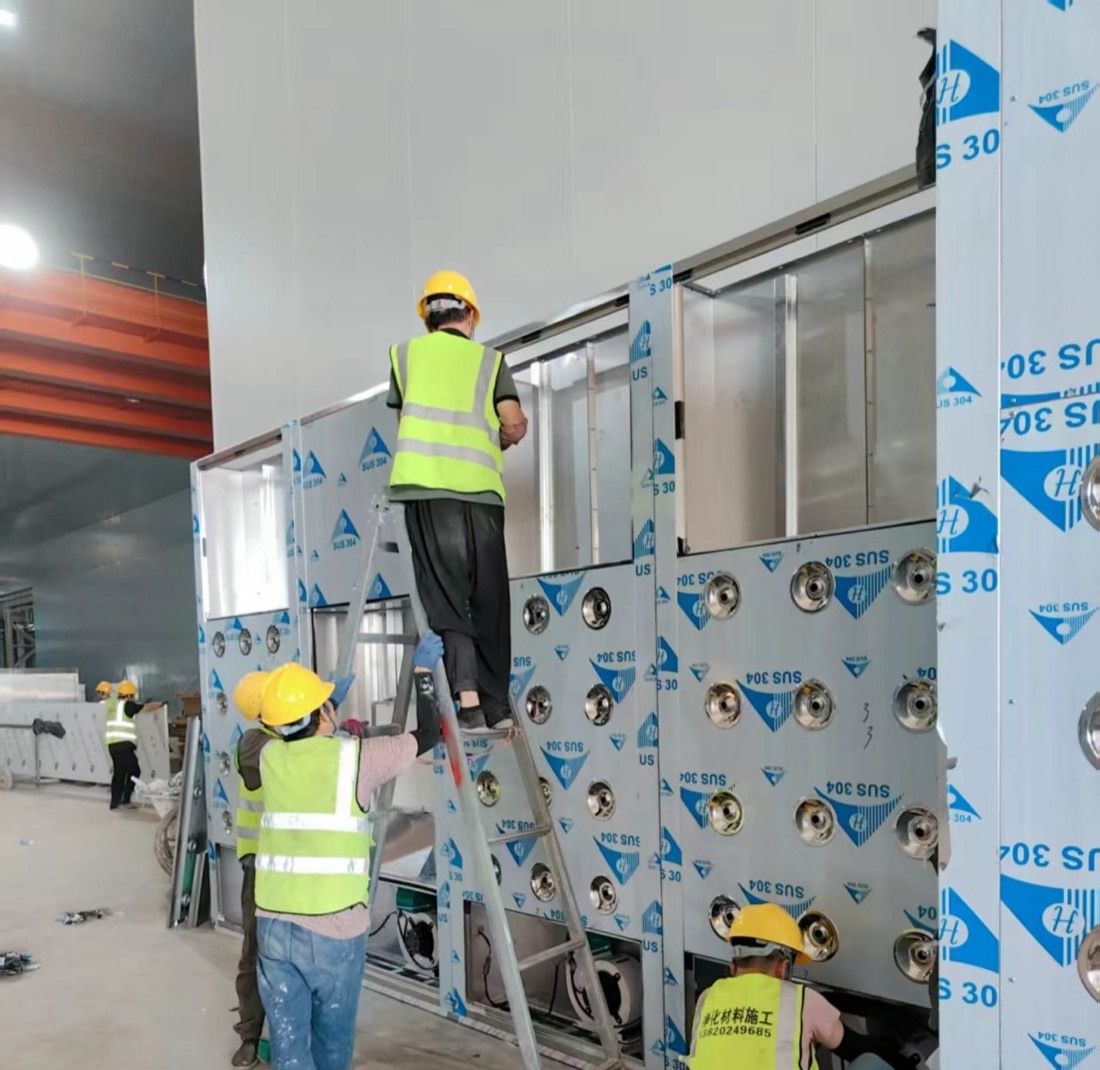
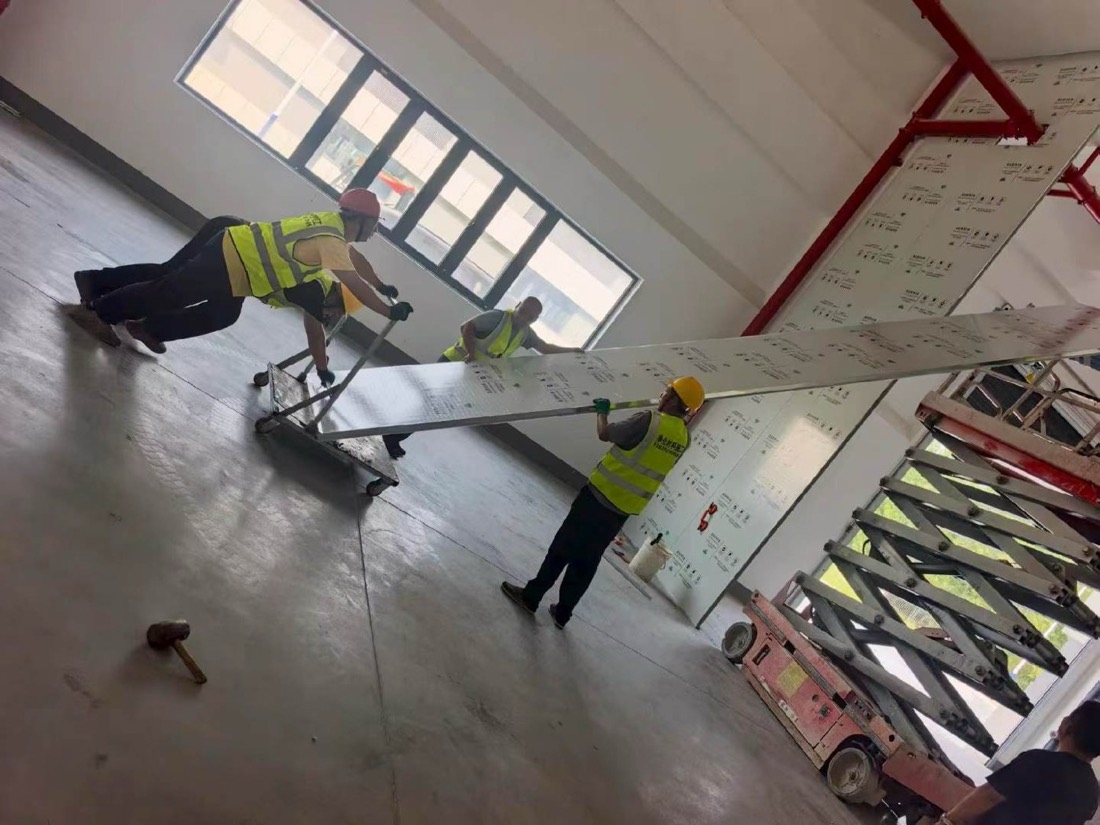
Our crews at work
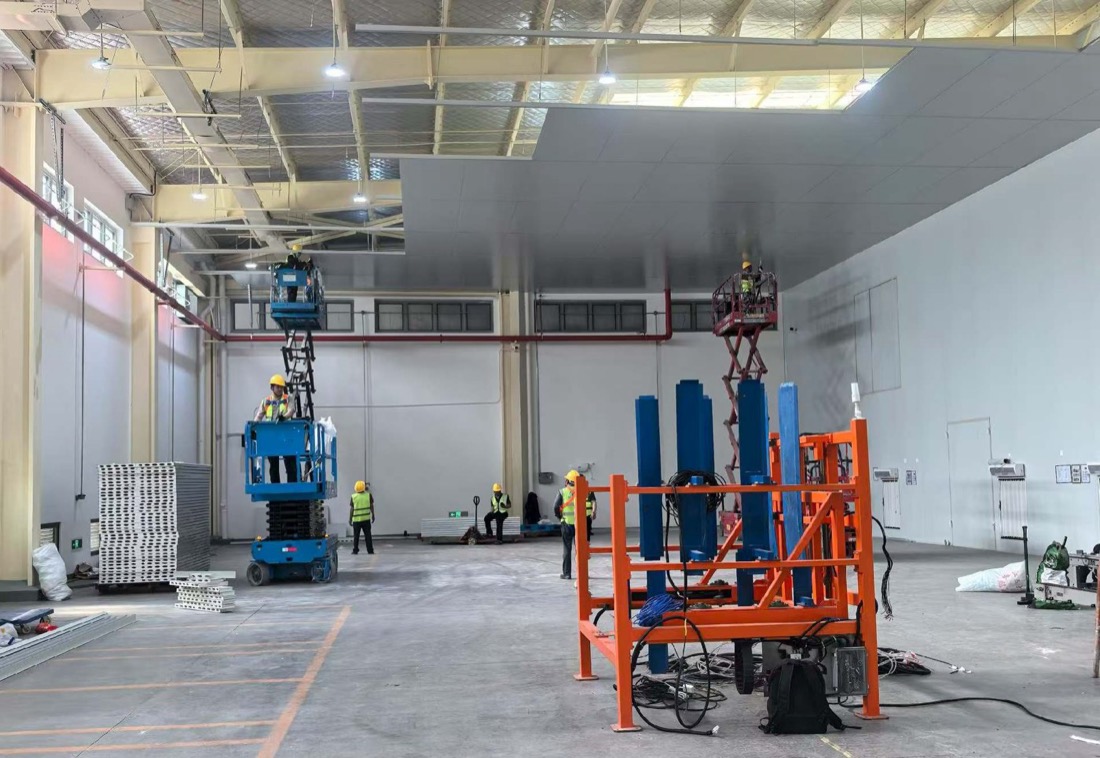
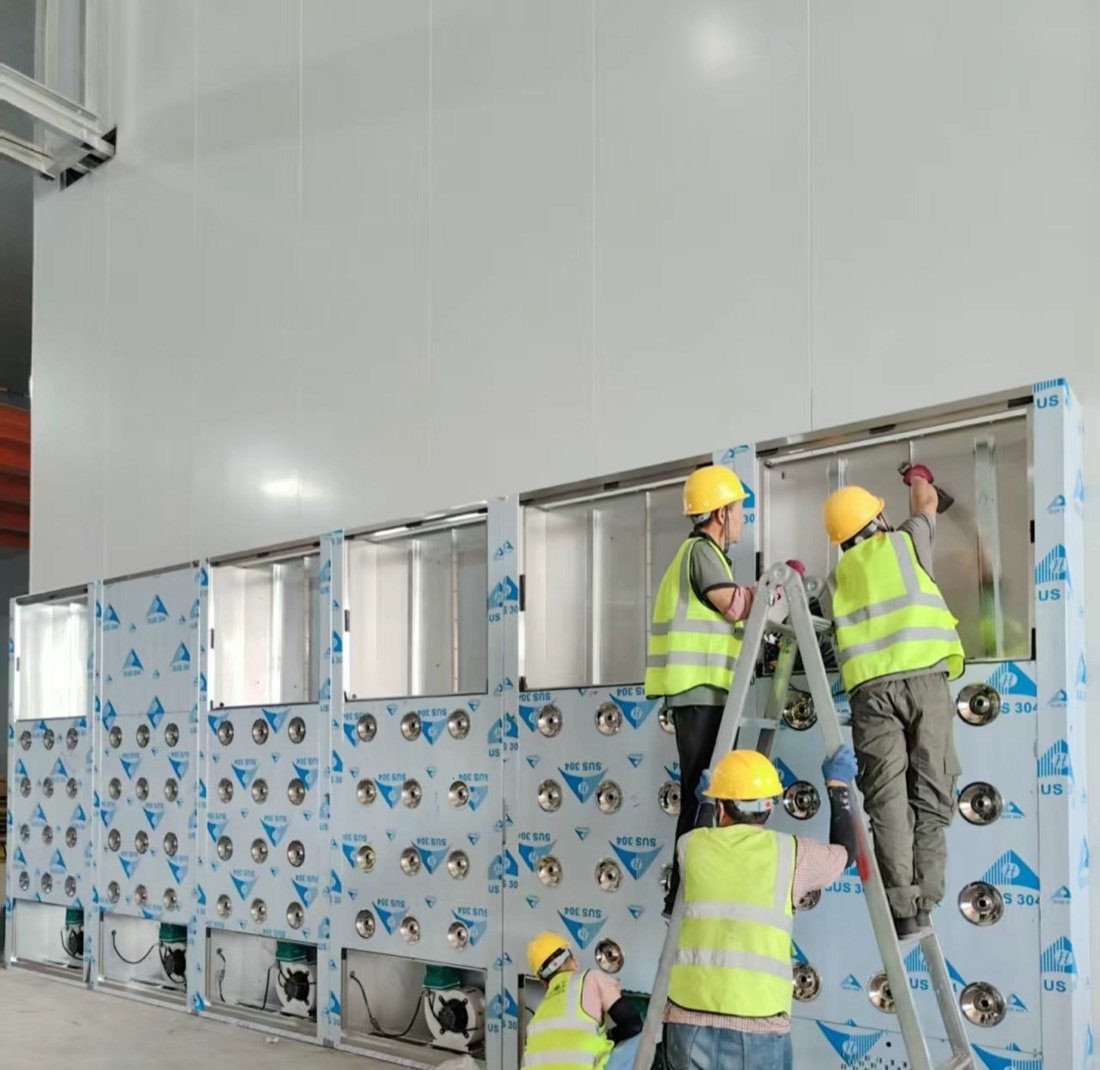
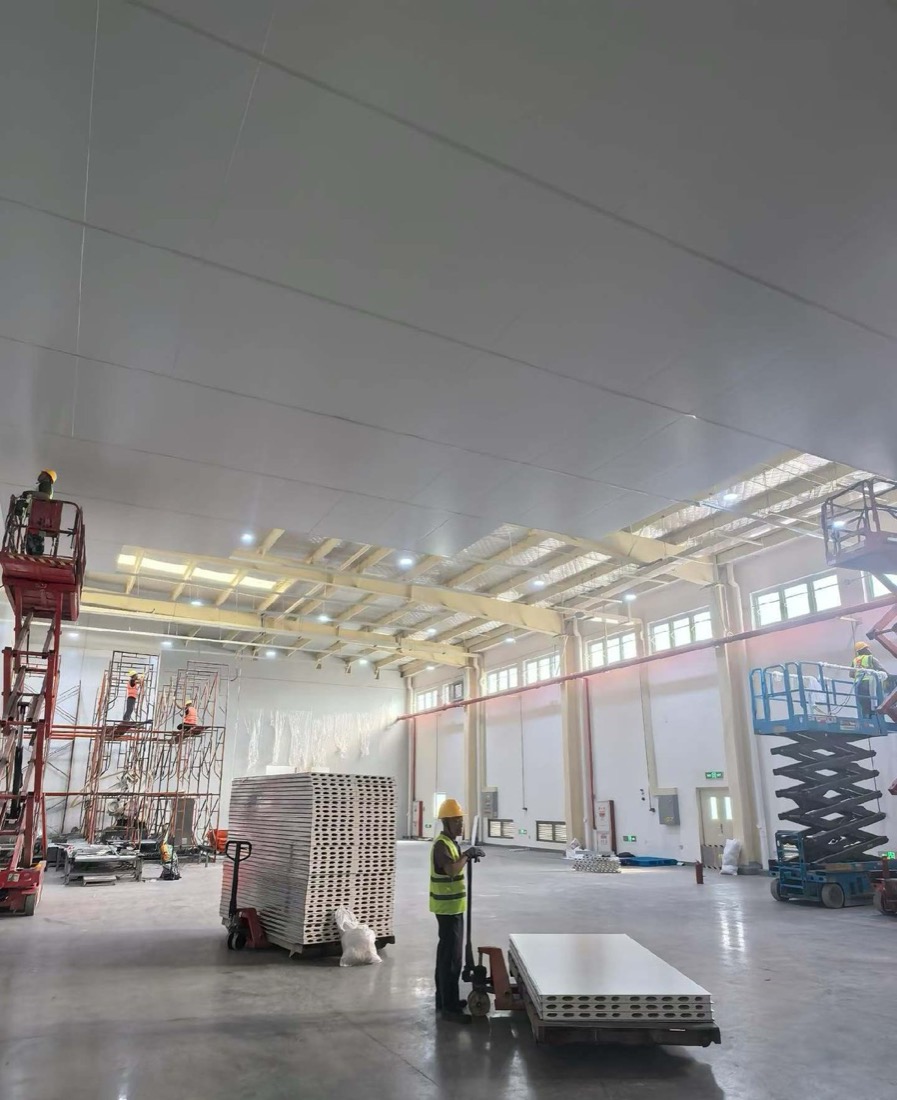
Panel walls, ceilings and air showers going in on cleanroom projects.
Proof
What you can verify today
ISO certificates
ISO 9001, 14001 and 45001 certificates for production of metal building components, available on request.
Live video factory tour
Walk our panel lines by video before you order. Ask for a time.
Project record
380+ projects for 210+ customers since 2023. References include hospitals and export projects in Indonesia, Iraq, Mongolia, Mexico and Costa Rica.
Payment and inspection
Payment by T/T or L/C. You can appoint an inspection company of your choice to check the goods before loading.
Project enquiry
Send what you have
A room list, a floor plan or only the floor area is enough to start. After you submit, send drawings by email or WhatsApp.
We reply by email within one working day. We can sign an NDA before you send drawings.
WhatsApp +44 7962 561184 is our UK number for export enquiries. The factory is in Tianjin, China.
Email: [email protected]
WhatsApp: +44 7962 561184