Buyer guide
Cleanroom panel installation: sequence, tolerances, sealing and faults
Cleanroom panels go in as one sealed envelope: floor track, wall panels, corners, ceiling, then doors, windows and penetrations, with every joint sealed and the finished room leak-tested. The standards checked here set sealing and surface rules but no site tolerance for plumb or level, so write those figures into your specification.
By ZY Cleanroom · Updated · Sources at the end of the page
Typical installation sequence
This order is common practice, not a figure from a standard. China's cleanroom construction code, GB 50591-2010, lists its building-decoration work in the same order: floor, wall surface, suspended ceiling, wall corner, door and window, seal gap, then section acceptance.
| Step | Work | Check before the next step |
|---|---|---|
| 1 | Floor and base track | Slab finished; track line marked |
| 2 | Wall panels | Plumb; joint gaps even |
| 3 | Corners | Corner profile or cove fitted and sealed |
| 4 | Ceiling | Hangers fixed; panels sealed to the frame |
| 5 | Doors and windows | Frames flush with the panel face |
| 6 | Lights, filters, penetrations | Every opening sealed |
| 7 | Final seal and leak test | Test result recorded |
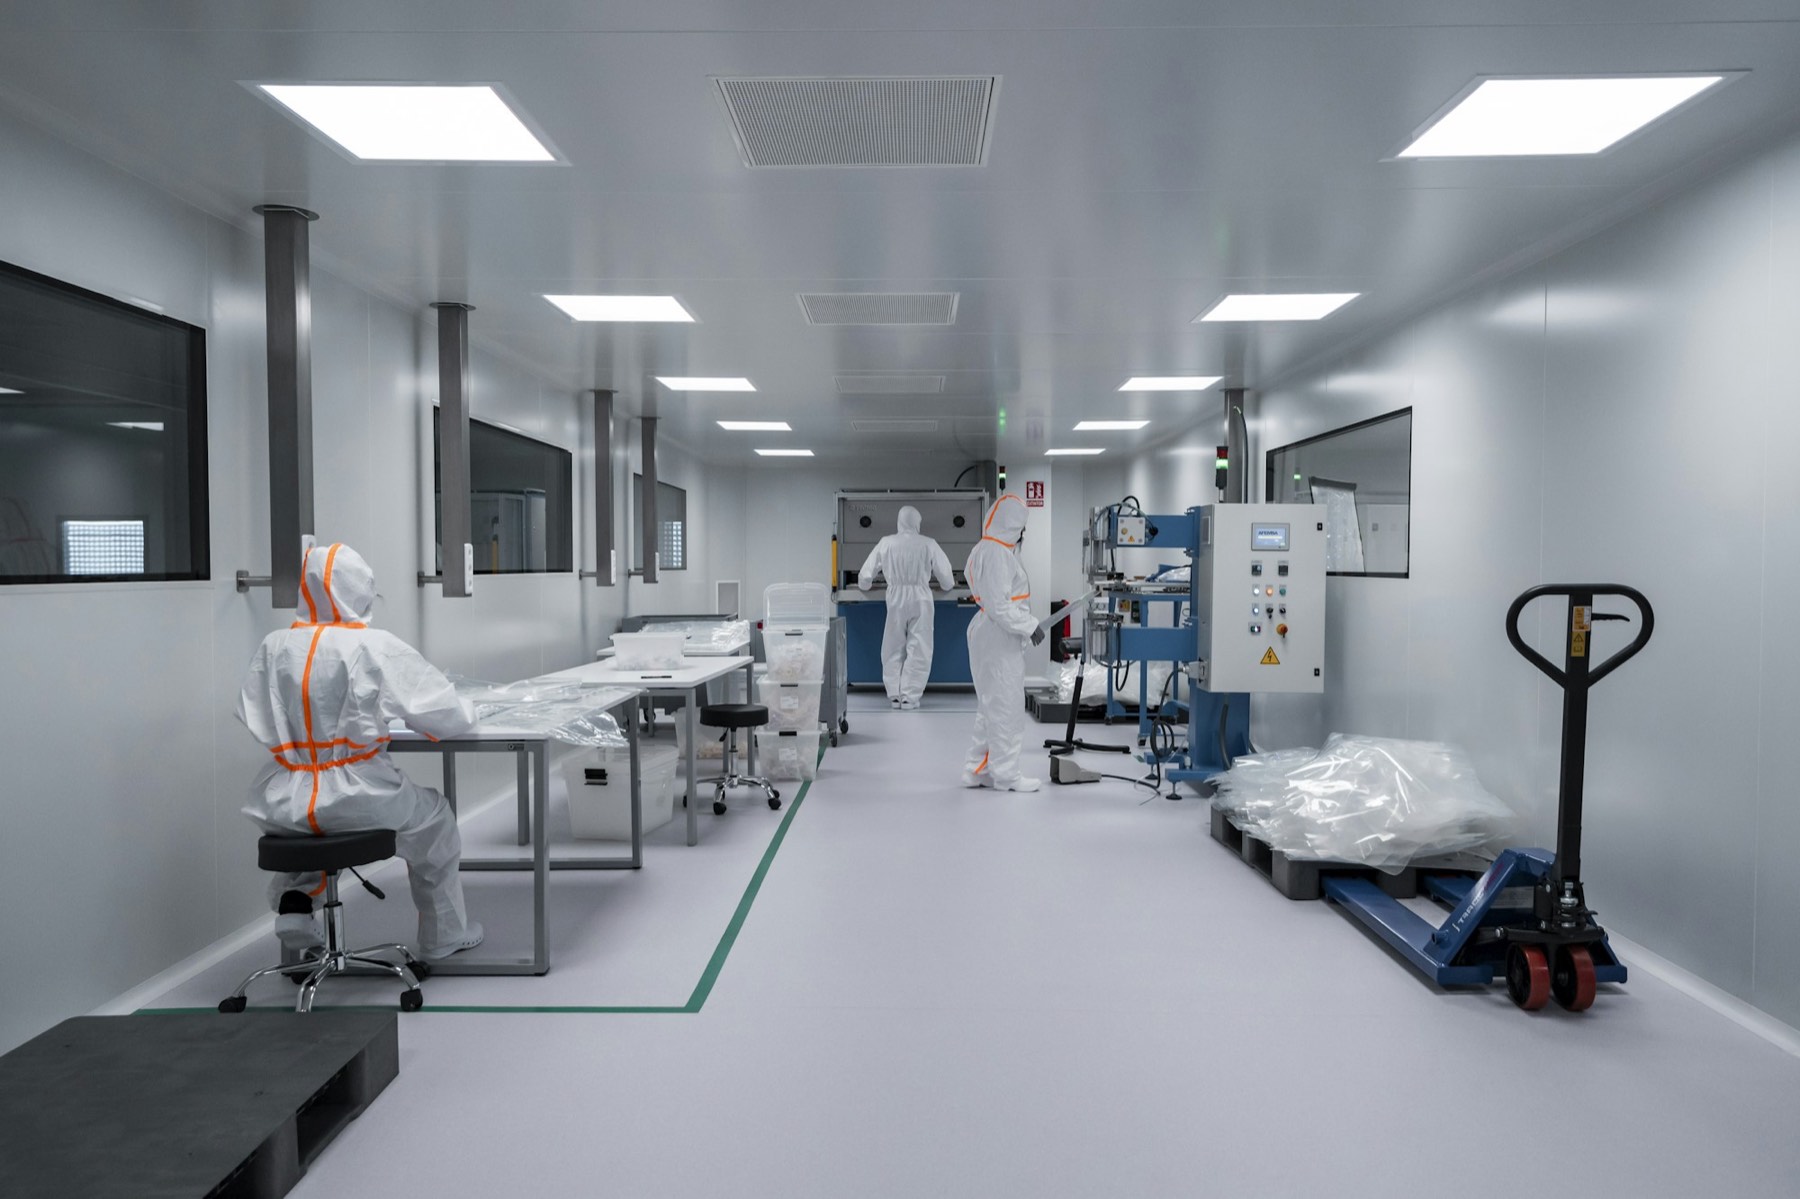
Panel tolerances you inherit
Factory tolerances set how much error your joints must absorb. This table gives the EN 14509 limits for metal-faced sandwich panels, as listed in AENOR's product certification specification of May 2020.
| Property | Limit |
|---|---|
| Thickness | ±2 mm up to 100 mm; ±2% above 100 mm |
| Length | ±5 mm up to 3 m; ±10 mm above 3 m |
| Useful width | ±2 mm |
| Flatness | 0.6 mm over 200 mm; 1 mm over 400 mm |
| Straightness | 1 mm per metre, 5 mm maximum |
Worked example: stacked width error
Assumed values, worst case: ten panels, each 2 mm over its nominal useful width, add 20 mm to the wall run. The closing panel or the joint gap must absorb that. Decide in advance where.
Sealing and surface rules
EU GMP Annex 1 asks for exposed surfaces that are smooth, impervious and unbroken (para 4.5), with no recesses that are hard to clean (para 4.6). It asks for ceilings designed and sealed against the space above (para 4.8).
USP <797> is more specific, as reproduced in the Washington State Department of Health worksheet. Panels must be joined and sealed to each other and to the support structure. Inlaid ceiling panels must be caulked to the frame around each panel. Floor and wall meet at a cove or a caulked joint. Every penetration through a ceiling or wall must be sealed.
Ask which sealant is used on each joint. Annex 1 para 4.7 asks for materials that tolerate repeated cleaning, disinfectant and sporicidal agents.
Leak test the envelope
GB 50591-2010 gives two airtightness test methods in its Appendix G: pressure decay and constant pressure. The contents page gives no pass limit, so agree the method, the test pressure and the limit with your client.
The envelope has a job. Annex 1 gives a minimum 10 Pa pressure difference between adjacent rooms of different grade as a guidance value (para 4.14). Leaky joints make that harder to hold.
Common faults to inspect for
Each fault follows from the rules above. The list is not drawn from a failure survey.
| Fault | Why it matters | Rule |
|---|---|---|
| Open joint at ceiling or corner | Air and particles pass | Annex 1 para 4.8; USP <797> |
| Unsealed cable or pipe opening | Leak path and cleaning trap | Annex 1 para 6.6; USP <797> |
| Frame proud of the panel face | Ledge that holds dust | Annex 1 para 4.6 |
| Gap from stacked tolerances | Forced panel or open joint | AENOR limits above |
| No leak test on record | Leakage unknown | GB 50591 Appendix G |
Put these in the specification
State the panel tolerance basis, the sealant for each joint type, who cuts the closing panel and where, the leak test method with its pass limit, and who witnesses the test.
Who checks the work
Your auditor or customer judges the finished room. The contractor installs to your specification and records the test results. The owner keeps the responsibility. To have a room list reviewed, send it to ZY Cleanroom, a cleanroom design-and-build contractor with its own panel factory in Tianjin, China.
Questions
Common questions
What is the order of cleanroom panel installation?
Floor track, wall panels, corners, ceiling, doors and windows, then lights, filters and penetrations, then final seal and leak test. GB 50591-2010 lists its decoration work in a similar order.
What tolerance do cleanroom sandwich panels have?
The EN 14509 specification above lists thickness ±2 mm up to 100 mm, length ±5 mm up to 3 m and useful width ±2 mm. It sets no site tolerance.
How are cleanroom panel joints sealed?
USP <797> asks for panels joined and sealed to each other and the structure, with ceiling panels caulked to the frame. Annex 1 asks for smooth, unbroken surfaces.
How do you test a panel room for leaks?
GB 50591-2010 Appendix G gives pressure-decay and constant-pressure methods. Agree the test pressure and pass limit in the contract.
Related guides
- Cleanroom wall and ceiling finishes: coving, sealants, joints and stainless steel
- Cleanroom Door Installation: From Opening to Handover
- Hardwall vs softwall cleanroom: how to choose
- Cleanroom panel selection: core materials compared
- Turnkey cleanroom contractor
- Room list builder
Sources
- GB 50591-2010, Code for Construction and Acceptance of Cleanroom (issued 15 July 2010, in force 1 February 2011; contents list, chapter 4 and Appendices E and G; checked 1 November 2026)
- AENOR, Especificaciones de paneles sandwich con doble cara metalica con alma aislante, marca N UNE-EN 14509 RP 20.15 (May 2020; product certification specification; checked 1 November 2026)
- EudraLex Volume 4, Annex 1: Manufacture of Sterile Medicinal Products (published 25 August 2022, applied from 25 August 2023; checked 1 November 2026)
- Washington State Department of Health, Pharmacy Self-Inspection Worksheet, 2026 USP 797 Sterile Compounding Addendum, DOH 690-296 (January 2026), which reproduces USP <797> text by section; checked 1 November 2026
Project enquiry
Send what you have
A room list, a floor plan or only the floor area is enough to start. After you submit, send drawings by email or WhatsApp.
We reply by email within one working day. We can sign an NDA before you send drawings.
WhatsApp +44 7962 561184 is our UK number for export enquiries. The factory is in Tianjin, China.
Email: [email protected]
WhatsApp: +44 7962 561184