Buyer guide
Hardwall vs softwall cleanroom: how to choose
A hardwall cleanroom has rigid panels fixed to the floor and structure, and a softwall room hangs flexible vinyl curtains from a frame. Choose by the sealing, pressure and cleaning your process needs, because ISO 14644-1 classifies air by particle count and does not name a wall type.
By ZY Cleanroom · Updated · Sources at the end of the page
How the two compare
These terms are used here in their common trade sense. The table shows design reasoning, not a ranking. Ask each supplier for evidence on each row.
| Item | Hardwall | Softwall | Evidence to ask for |
|---|---|---|---|
| Envelope | Panels joined and sealed to each other and the structure | Curtains overlap and hang above the floor | Measured leakage of the finished room |
| Pressure steps | Can hold a step if sealed | More leakage, so a small or zero step is easier | Pressure test at your target step |
| Cleaning | Hard surfaces, coved junctions | Flexible sheets with hems and joints | Material data for your disinfectants |
| Fire | Panel core and facing set the result | Curtain material sets the result | Report for the exact material |
| Change | Re-fitting needs a system built for it | Curtains can be re-hung | The supplier's method for change |
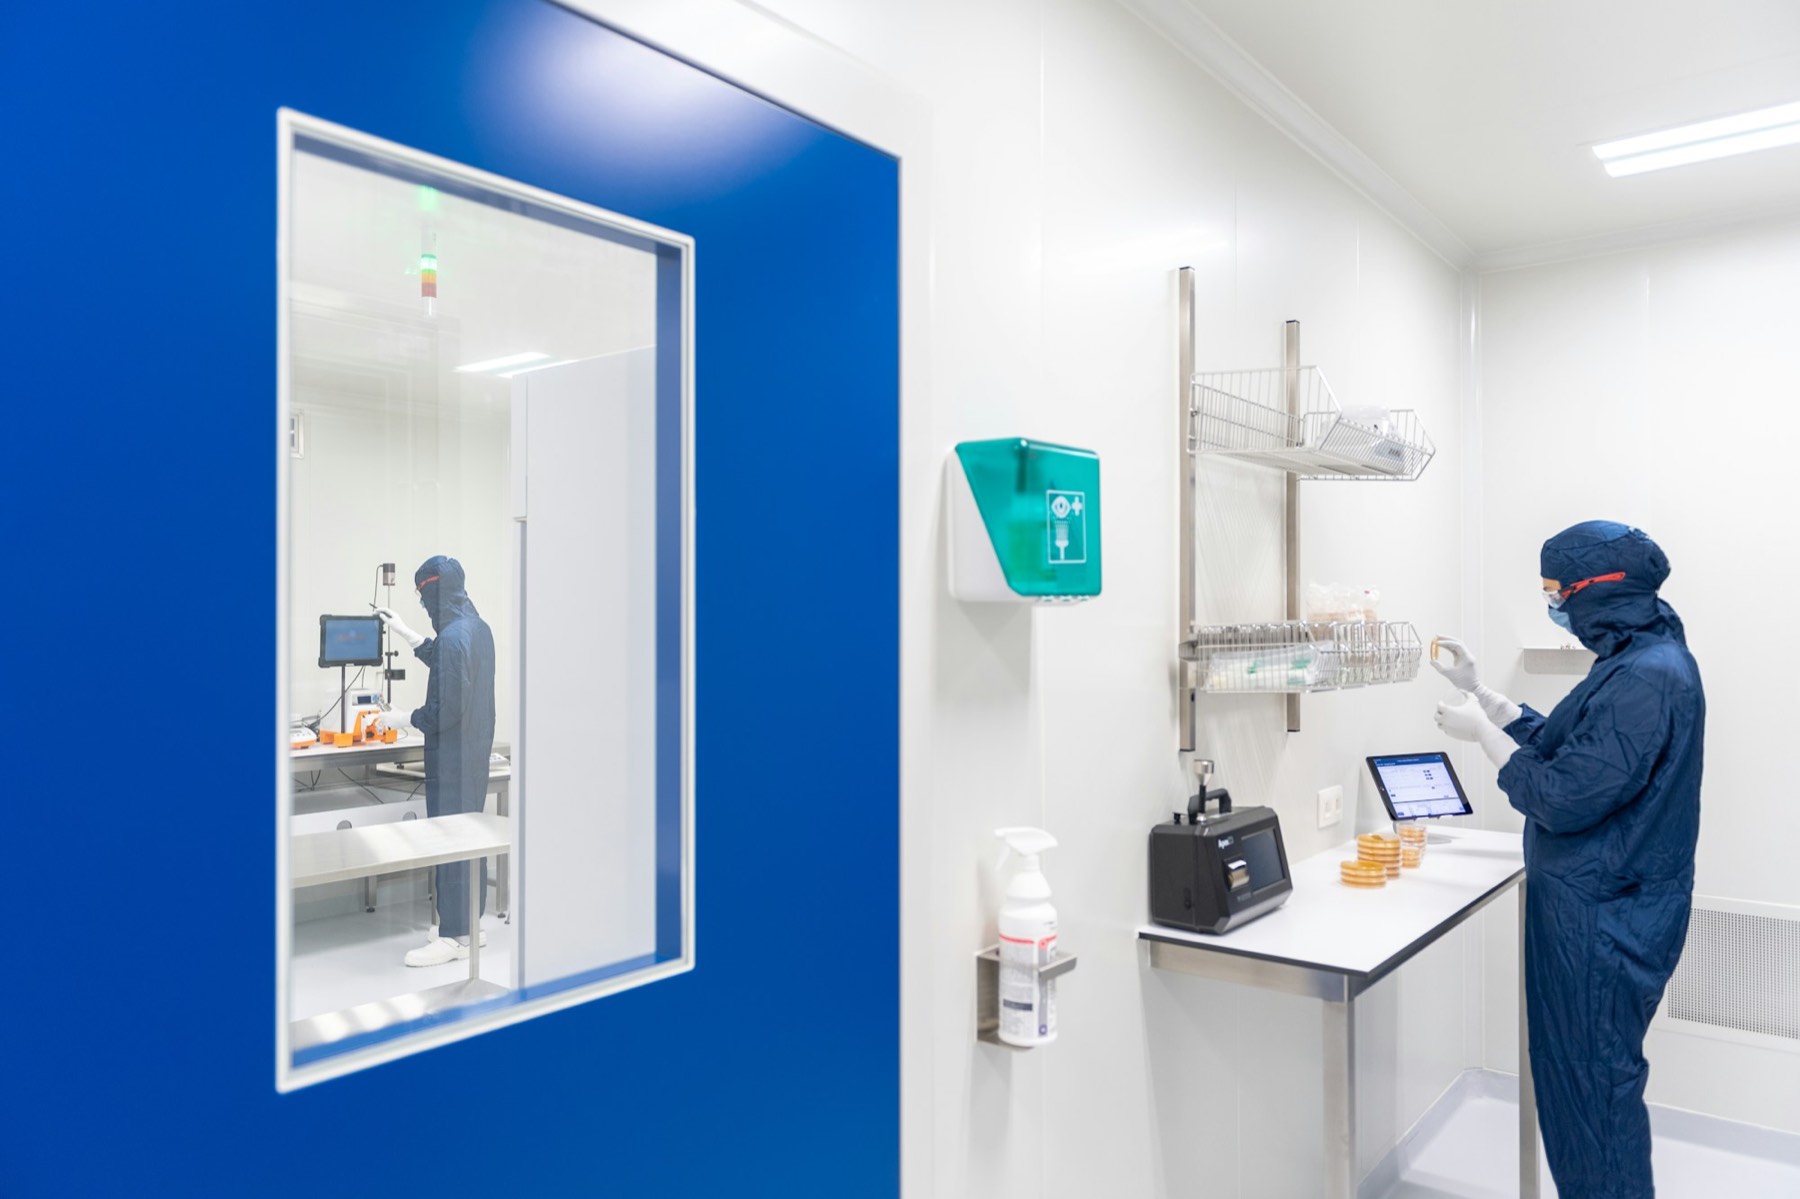
Questions for a softwall supplier
Which classes and states has this system been tested at? What leakage does the finished room show at my pressure step? Which cleaning agents does the material tolerate, and how often? How are lights, filters and returns supported and sealed? Which fire report covers the exact material?
Sealing and pressure
A pressure plan needs a tight envelope. EU GMP Annex 1 asks for a 10 Pa minimum between adjacent grades as guidance (para 4.14) and for ceilings sealed against the space above (para 4.8).
Leakage grows with pressure. UK HTM 03-01 (Appendix 4) gives closed single-door leakage of 0.03 m³/s at 5 Pa and 0.10 m³/s at 40 Pa, with 3 to 4 mm gaps. Example only: if the joints and floor gap of a softwall room added up to two such doors, a 10 Pa step would need about 0.10 m³/s more supply air. This is calculated, so measure the real room.
Surfaces and cleaning
Annex 1 asks for smooth, impervious, unbroken surfaces (para 4.5), few recesses (para 4.6), and materials that take repeated cleaning, disinfectant and sporicidal agents (para 4.7). USP <797> 4.3.1 asks that wall panels be joined and sealed to each other and the support structure, and that the surface stays intact.
Neither text names a wall type. Ask the supplier to show how its joints, hems and floor edge meet each line, and to test the disinfectants you plan to use.
Fire and materials
FM 4910 evaluates cleanroom materials for fire spread, as a Fire Propagation Index, and smoke contamination, as a Smoke Damage Index. Ask for the report for the exact curtain or panel build-up. Your insurer and fire authority decide what is needed.
Where each type is checked
USP <797> 4.2.1 asks that classified pharmacy rooms be separated from unclassified areas by fixed walls and doors, with a pressure-differential monitor. BSL-3 laboratories need sealed seams, floors, walls and ceilings, and sealable gaps around doors and vents (BMBL 6th edition).
Softwall is worth assessing when the room list has a small pressure step, no wet or sporicidal cleaning, and a short planned life or frequent layout change.
Prove the class in either type
Class is shown by particle counts in the agreed state, using ISO 14644-1 and the test methods in ISO 14644-3. Ask for test reports on a room of the same type at your class and state.
Who approves the room
Your regulator or customer auditor judges the facility, not the contractor. The contractor builds to your room data sheet and supplies test data. To have a room list reviewed, send it to ZY Cleanroom, a cleanroom design-and-build contractor with its own panel factory in Tianjin, China.
Questions
Common questions
Can a softwall cleanroom reach ISO 5?
ISO class is shown by test, not by wall type. Ask for particle count reports from a similar softwall room at your class and state.
Which type suits a pharmacy cleanroom suite?
USP <797> asks for fixed walls and doors, and sealed, intact wall panels. The supplier must show how its system meets each line.
Does Annex 1 allow softwall?
Annex 1 names no wall type. It asks for smooth, impervious, unbroken, cleanable surfaces and sealed ceilings.
How do I compare the fire performance?
Ask for a test report for the exact material, for example under FM 4910 or your local fire classification.
Related guides
- Hinged Cleanroom Doors in Brick, Block and Panel Partition Walls
- Cleanroom wall and ceiling finishes: coving, sealants, joints and stainless steel
- Gowning room design: airlocks, zones and sequence
- Cleanroom panel selection: core materials compared
- Turnkey cleanroom contractor
- Room list builder
Sources
- EudraLex Volume 4, Annex 1: Manufacture of Sterile Medicinal Products (published 25 August 2022; applied from 25 August 2023, and from 25 August 2024 for point 8.123; checked 31 October 2026)
- NHS England, Health Technical Memorandum 03-01, Specialised ventilation for healthcare premises, Part A (published 22 June 2021; checked 31 October 2026)
- Washington State Department of Health, Pharmacy Self-Inspection Worksheet, 2026 USP 797 Sterile Compounding Addendum, DOH 690-296 (January 2026), which reproduces USP <797> text by section; checked 31 October 2026
- FM Approvals, ANSI/FM 4910-2013 (2021), American National Standard for Cleanroom Materials Flammability Test Protocol (reaffirmed 29 November 2021; checked 31 October 2026)
- CDC and NIH, Biosafety in Microbiological and Biomedical Laboratories, 6th edition (revised June 2020), Section IV, Biosafety Level 3, pages 43 to 51; checked 31 October 2026
- ISO 14644-1:2015, Cleanrooms and associated controlled environments, Part 1: Classification of air cleanliness by particle concentration (published 9 December 2015; checked 31 October 2026)
- ISO 14644-3:2019, Cleanrooms and associated controlled environments, Part 3: Test methods (published August 2019; contents list; checked 31 October 2026)
Project enquiry
Send what you have
A room list, a floor plan or only the floor area is enough to start. After you submit, send drawings by email or WhatsApp.
We reply by email within one working day. We can sign an NDA before you send drawings.
WhatsApp +44 7962 561184 is our UK number for export enquiries. The factory is in Tianjin, China.
Email: [email protected]
WhatsApp: +44 7962 561184