Buyer guide
Gowning room design: airlocks, zones and sequence
A gowning room is an airlock sequence in which each step is cleaner than the last. EU GMP Annex 1 asks the final stage to match the cleanroom's grade at rest, and USP <797> asks for an anteroom with a clean side and a dirty side.
By ZY Cleanroom · Updated · Sources at the end of the page
Zones and sequence
Annex 1 describes personnel airlocks as areas of increasing cleanliness, for example Grade D to C to B. It asks for hand washing only in the first stage, and none in a changing room that opens directly into Grade B.
| Rule | Annex 1 (sterile products) | USP <797> (pharmacy) |
|---|---|---|
| Route | Grade D, then C, then B | Dirty side, then clean side, then buffer room |
| Dividing the zones | Airlocks between grades; interlocks into Grade A and B | A line of demarcation, or a dirty and a clean anteroom |
| Hand wash sink | First stage only | In or outside the anteroom, in a clean space if outside |
| Drains and water | No sinks or drains in Grade A and B | No floor drain in the anteroom; no plumbed water in the buffer room |
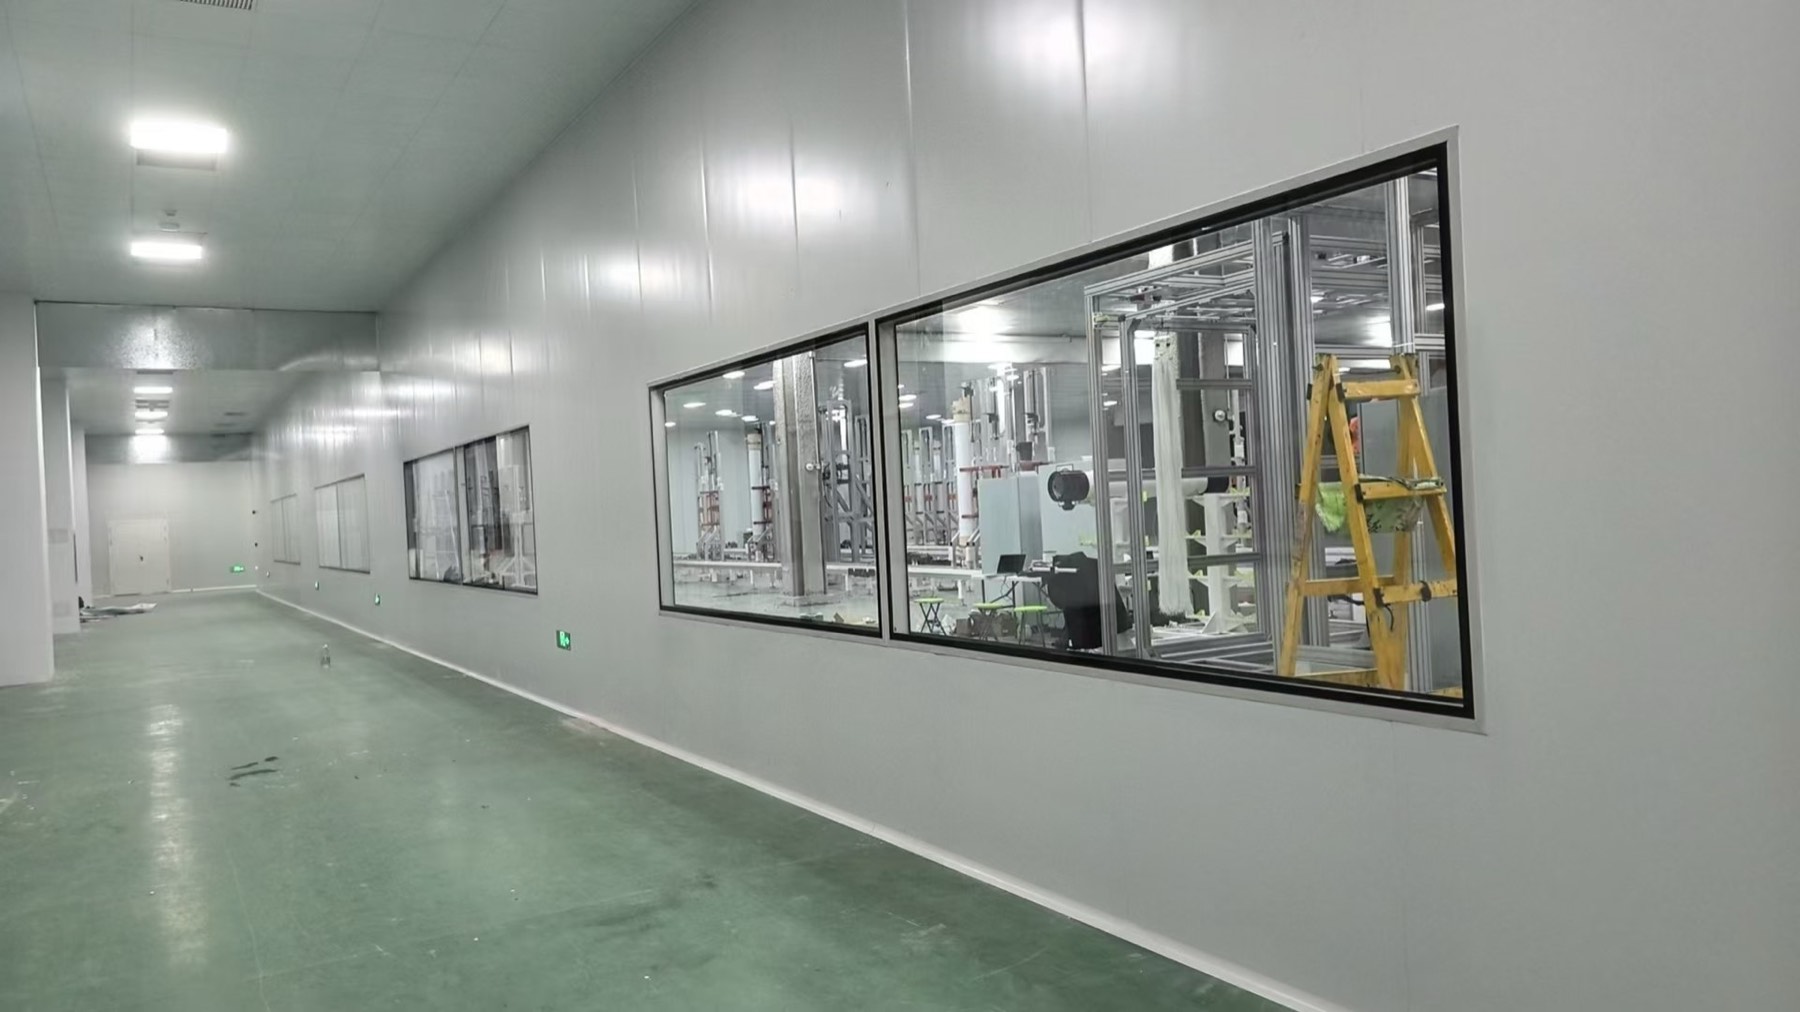
Gowning by grade
Annex 1 para 7.13 sets typical clothing. Para 7.14 keeps outdoor clothing out of changing rooms leading directly to Grade B and C. Para 7.15 requires clean sterilised garments at each entry to Grade B or A.
| Grade | Typical clothing |
|---|---|
| B | Sterilised suit, headgear, mask, eye covering, footwear, two pairs of gloves |
| C | Hair covered; trouser suit gathered at wrists, high neck; disinfected shoes or overshoes |
| D | Hair covered; general protective suit; disinfected shoes or overshoes |
Doors, pressure and monitoring
The airlock rules in Annex 1 para 4.13 apply here: interlocks into Grade A and B, and a visual or audible warning into C and D.
| Source | Pressure rule |
|---|---|
| Annex 1, para 4.14 | 10 Pa minimum between adjacent grades, guidance |
| FDA, 2004 | At least 10 to 15 Pa between rooms of different class; for example at least 12.5 Pa from an aseptic room to an unclassified room |
| USP <797>, 4.2.5 | At least 0.020 in. w.c. (about 5 Pa) from anteroom to unclassified area; device monitors continuously; record reviewed daily |
Separate entry and exit
Annex 1 calls separate changing rooms for entering and leaving Grade B desirable. If that is not practical, it asks for time-based separation by procedure.
Where the contamination control strategy shows high risk, use separate rooms.
Room classes in a pharmacy suite
USP <797> sets the classes and air supply. ISO 7 rooms need at least 30 HEPA-filtered air changes per hour, and ISO 8 rooms at least 20. In both, at least 15 must come from ceiling HEPA filters through the HVAC. Surfaces must be smooth, impervious and crack-free, and tacky mats are not allowed in classified areas.
| Room | Class |
|---|---|
| Anteroom to a positive-pressure buffer room | ISO 8 or better |
| Anteroom to a negative-pressure buffer room | ISO 7 or better |
| Buffer room | ISO 7 or better |
Design for the procedure
Annex 1 para 7.10 asks for a written gowning and hand washing procedure. Para 7.9 bars wristwatches, make-up, jewellery and mobile phones from clean areas. Para 7.11 asks for a visual check of garments for cleanliness and integrity before and after gowning, and a gown check on exit.
For Grade B, para 7.13 asks for garments packed and folded so the operator can don them without touching the outer surface, and without the garment touching the floor. Plan benches and garment storage around those steps.
Who approves the room
Your regulator judges the facility, not the contractor. The contractor builds the airlock sequence to your data sheet and supplies test records. To have a room list reviewed, send it to ZY Cleanroom, a cleanroom design-and-build contractor with its own panel factory in Tianjin, China.
Questions
Common questions
How many stages does a gowning room need?
Annex 1 gives Grade D to C to B as an example. Your contamination control strategy decides the stages.
Where should the hand wash sink go?
Annex 1 puts it in the first stage only. USP <797> allows it in or outside the anteroom.
Should entry and exit use the same room?
Annex 1 calls separate rooms desirable for Grade B. Use time-based separation if you cannot split them.
What pressure should a gowning room hold?
Annex 1 gives 10 Pa minimum between grades. USP <797> gives 0.020 in. w.c. from anteroom to unclassified.
Related guides
- Cleanroom flooring options: epoxy, vinyl, raised and static control
- Cleanroom panel selection: core materials compared
- Cleanroom panel installation: sequence, tolerances, sealing and faults
- Hardwall vs softwall cleanroom: how to choose
- Turnkey cleanroom contractor
- Room list builder
Sources
- EudraLex Volume 4, Annex 1: Manufacture of Sterile Medicinal Products (published 25 August 2022, applied from 25 August 2023; checked 31 October 2026)
- FDA, Guidance for Industry: Sterile Drug Products Produced by Aseptic Processing, Current Good Manufacturing Practice (September 2004, nonbinding; checked 31 October 2026)
- Washington State Department of Health, Pharmacy Self-Inspection Worksheet, 2026 USP 797 Sterile Compounding Addendum, DOH 690-296 (January 2026), which reproduces USP <797> text by section; checked 31 October 2026
Project enquiry
Send what you have
A room list, a floor plan or only the floor area is enough to start. After you submit, send drawings by email or WhatsApp.
We reply by email within one working day. We can sign an NDA before you send drawings.
WhatsApp +44 7962 561184 is our UK number for export enquiries. The factory is in Tianjin, China.
Email: [email protected]
WhatsApp: +44 7962 561184