Buyer guide
Cleanroom flooring options: epoxy, vinyl, raised and static control
A cleanroom floor must be smooth, impervious and unbroken (EU GMP Annex 1, para 4.5), and USP <797> asks for coving or a sealed wall-to-floor joint. Epoxy, vinyl, raised access floor and static-control finishes are each judged on joints, cleaning, load and electrical resistance.
By ZY Cleanroom · Updated · Sources at the end of the page
Rules that apply to every floor
Annex 1 also asks for materials that allow repeated cleaning, disinfectant and sporicidal agents (para 4.7). It bans sinks and drains in Grade A and B areas (para 4.9).
US drug law (21 CFR 211.42) lists floors, walls and ceilings of smooth, hard, easily cleanable surfaces for aseptic processing areas, as quoted in FDA's 2004 guidance.
FDA's 2004 guidance names seamless, rounded floor-to-wall junctions as an adequate design feature. USP <797> section 4.3.1 requires floors that are smooth, impervious, crack-free and non-shedding, with coving or a caulked junction.
In a USP <797> suite the anteroom must have no floor drain, and the buffer room no plumbed water source.
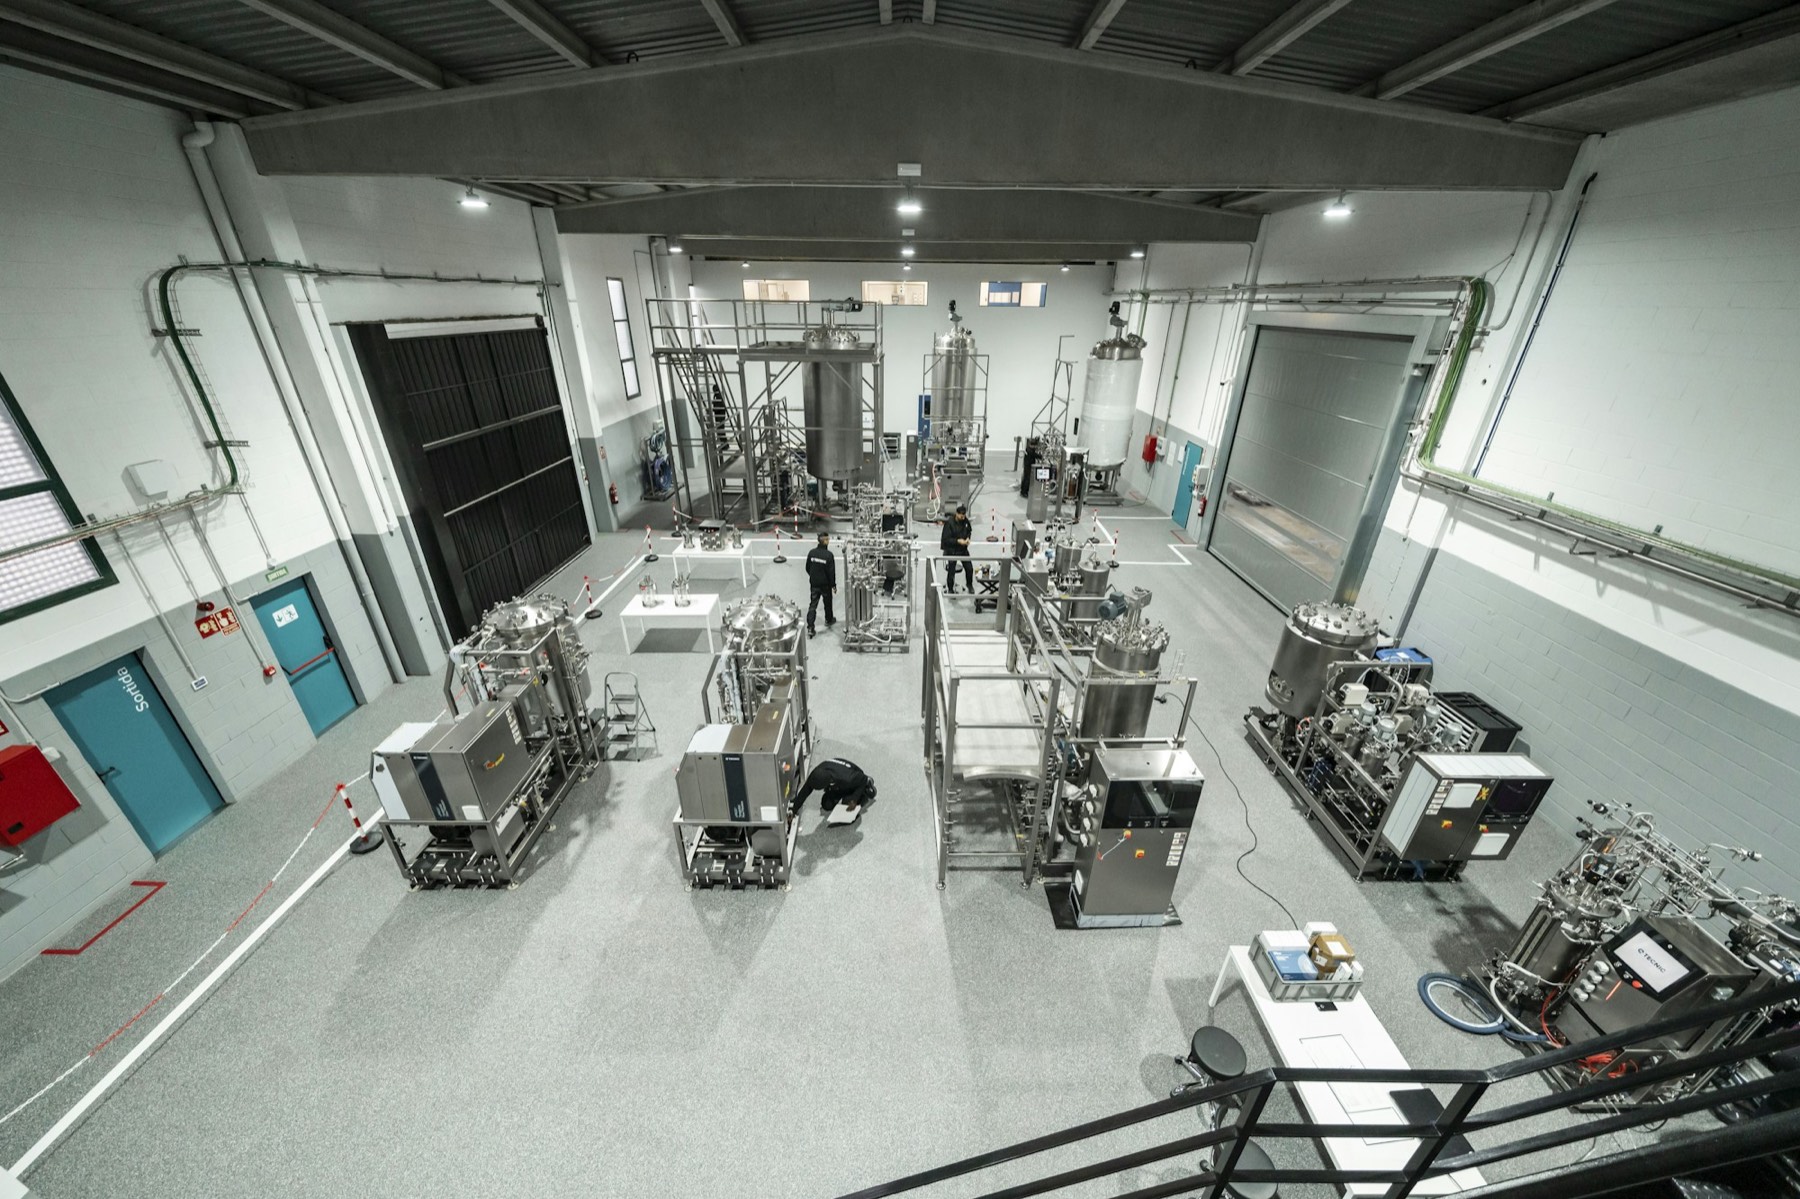
Compare the four options
The table lists what to check. It is a design comparison, not a ranking.
| Option | Joints | Check before you choose |
|---|---|---|
| Poured epoxy | None in the poured area; walls and slab joints need detail | Slab moisture. The ESD Association warns that excess moisture bubbles poured floors. |
| Sheet vinyl | Seams between sheets | How seams are sealed and how the sheet turns up the wall. |
| Tile, vinyl or ESD | One joint per tile | Joint cleanability. For ESD tile, the conductive adhesive is critical to the electrical path. |
| Raised access floor | Joints between panels | Load class, and the cleaning plan for the void below. |
Raised floor load classes
EN 12825 classes raised access floors by ultimate load, which is the break load. Working load is the ultimate load divided by a safety factor of 2.0 or 3.0. The table uses 2.0.
Add the rolling load of carts and equipment to your room list. Do not assume an office class suits a process room.
| Class | Break load, kN | Working load at factor 2.0, kN |
|---|---|---|
| 1 | 4 or more | 2 |
| 2 | 6 or more | 3 |
| 3 | 8 or more | 4 |
| 4 | 9 or more | 4.5 |
| 5 | 10 or more | 5 |
| 6 | 12 or more | 6 |
Static-control floors
The EOS/ESD Association gives two limits for a footwear and flooring system used to ground people, and both must be met. It classes a floor as conductive at 1 × 10⁶ Ω or less, and dissipative above that and below 1 × 10⁹ Ω, by ANSI/ESD STM7.1.
Wrist straps are typically the primary personnel ground, and seated staff handling exposed sensitive parts wear them. A footwear and flooring system is a second method, suited to mobile work. Check the limits against the current ANSI/ESD S20.20.
| Test | Limit |
|---|---|
| Person, footwear and floor to ground, ANSI/ESD STM97.1 | Under 1 × 10⁹ Ω |
| Walking body voltage, ANSI/ESD STM97.2 | Under 100 V |
Put these in the room data sheet
State the finish, coving height, drain positions, point and rolling loads, and slab moisture limit. For ESD areas, state the resistance limit and the test method. Ask for the installer's moisture test result before work starts.
Match the floor to the room
Each room type brings its own floor questions. The list uses only rules quoted above.
| Room type | Floor questions to settle first |
|---|---|
| Sterile pharmaceutical area | Smooth, impervious, unbroken surface; no drains in Grade A and B; coved junction |
| Hospital pharmacy suite | Coving or caulked junction; no floor drain in the anteroom |
| Electronics assembly | Conductive or dissipative floor; resistance limit; test method |
| Heavy equipment room | Point and rolling load; raised floor class if used |
Who approves the room
Your regulator judges the facility, not the contractor. The contractor builds to your data sheet and hands over test records. To have a room list reviewed, send it to ZY Cleanroom, a cleanroom design-and-build contractor with its own panel factory in Tianjin, China.
Questions
Common questions
Is epoxy or vinyl better for a cleanroom?
Neither wins by default. Compare joints, slab moisture, wall junction and cleaning method against your room data sheet.
Does a cleanroom need an ESD floor?
Not by default. The EOS/ESD Association calls wrist straps the typical primary personnel ground, and a footwear and flooring system a second method.
What limits apply to an ESD floor system?
The person, footwear and floor together must measure under 1 × 10⁹ Ω to ground, with walking body voltage under 100 V. Check the current S20.20.
Can a pharmacy cleanroom have a floor drain?
USP <797> bans floor drains in the anteroom and plumbed water in the buffer room.
Why do cleanrooms have raised floors?
A perforated raised floor lets air return straight down through the room floor, which suits unidirectional rooms such as semiconductor fabs. The void below also carries services. Rooms that use low-level wall returns do not need one. If you use one, state the load class and how the void will be cleaned.
Which flooring is best for pharma clean rooms?
GMP names no single product. Annex 1 asks for smooth, impervious, unbroken surfaces (para 4.5) that can take repeated cleaning, disinfectant and sporicidal agents (para 4.7). Choose from your chemicals, trolley loads and wet areas, and ask for a sample that shows the joints and the wall junction.
Related guides
- Modular operating theatres: scope, air and pressure standards
- Cleanroom panel installation: sequence, tolerances, sealing and faults
- Hinged Cleanroom Doors in Brick, Block and Panel Partition Walls
- Cleanroom Door Installation: From Opening to Handover
- Turnkey cleanroom contractor
- Room list builder
Sources
- EudraLex Volume 4, Annex 1: Manufacture of Sterile Medicinal Products (published 25 August 2022, applied from 25 August 2023; checked 31 October 2026)
- FDA, Guidance for Industry: Sterile Drug Products Produced by Aseptic Processing, Current Good Manufacturing Practice (September 2004, nonbinding; checked 31 October 2026)
- Washington State Department of Health, Pharmacy Self-Inspection Worksheet, 2026 USP 797 Sterile Compounding Addendum, DOH 690-296 (January 2026), which reproduces USP <797> text by section; checked 31 October 2026
- ESD Association, ESD Open Forum: ESD Control Flooring, by Craig Zander (Conformity, 2008; used only for moisture and adhesive installation notes; checked 31 October 2026)
- Intertek test report 190306009SHF-001 (18 April 2019), reproducing the classes of EN 12825:2001 Table 1; checked 31 October 2026
- baukobox, system floor load classes under DIN EN 12825 (safety factor 2.0 or 3.0; checked 31 October 2026)
- EOS/ESD Association, Fundamentals Part 3: Basic ESD Control Procedures and Materials (checked 31 October 2026)
- EOS/ESD Association, Static Control Flooring: Conductive or Dissipative? (1 May 2020; checked 31 October 2026)
Project enquiry
Send what you have
A room list, a floor plan or only the floor area is enough to start. After you submit, send drawings by email or WhatsApp.
We reply by email within one working day. We can sign an NDA before you send drawings.
WhatsApp +44 7962 561184 is our UK number for export enquiries. The factory is in Tianjin, China.
Email: [email protected]
WhatsApp: +44 7962 561184