Buyer guide
Modular operating theatres: scope, air and pressure standards
A modular operating theatre is a prefabricated, sealed room of wall and ceiling panels, doors, a ceiling air system and controls, installed inside a hospital shell. Air and pressure values come from the standard of the country where it is built: 20 total air changes per hour in the US standard, 22 or more in UK guidance, and a minimum 2.5 Pa positive pressure in India's NABH guidance.
By ZY Cleanroom · Updated · Sources at the end of the page
What is in scope
A typical package covers the panel envelope, floor finish, hermetic or sliding doors, a ceiling air diffuser with terminal filters, return grilles, a control panel and a pass-through hatch.
Agree in writing who supplies the air-handling unit, ducting, medical gases, surgical lights, pendants, isolated power and the link to the building management system. These items are often outside the panel contractor's scope.
Modular construction is a choice, not a rule. NABH's 2018 guidance says a modular operation theatre is not a mandatory requirement under any NABH programme, so the owner decides.
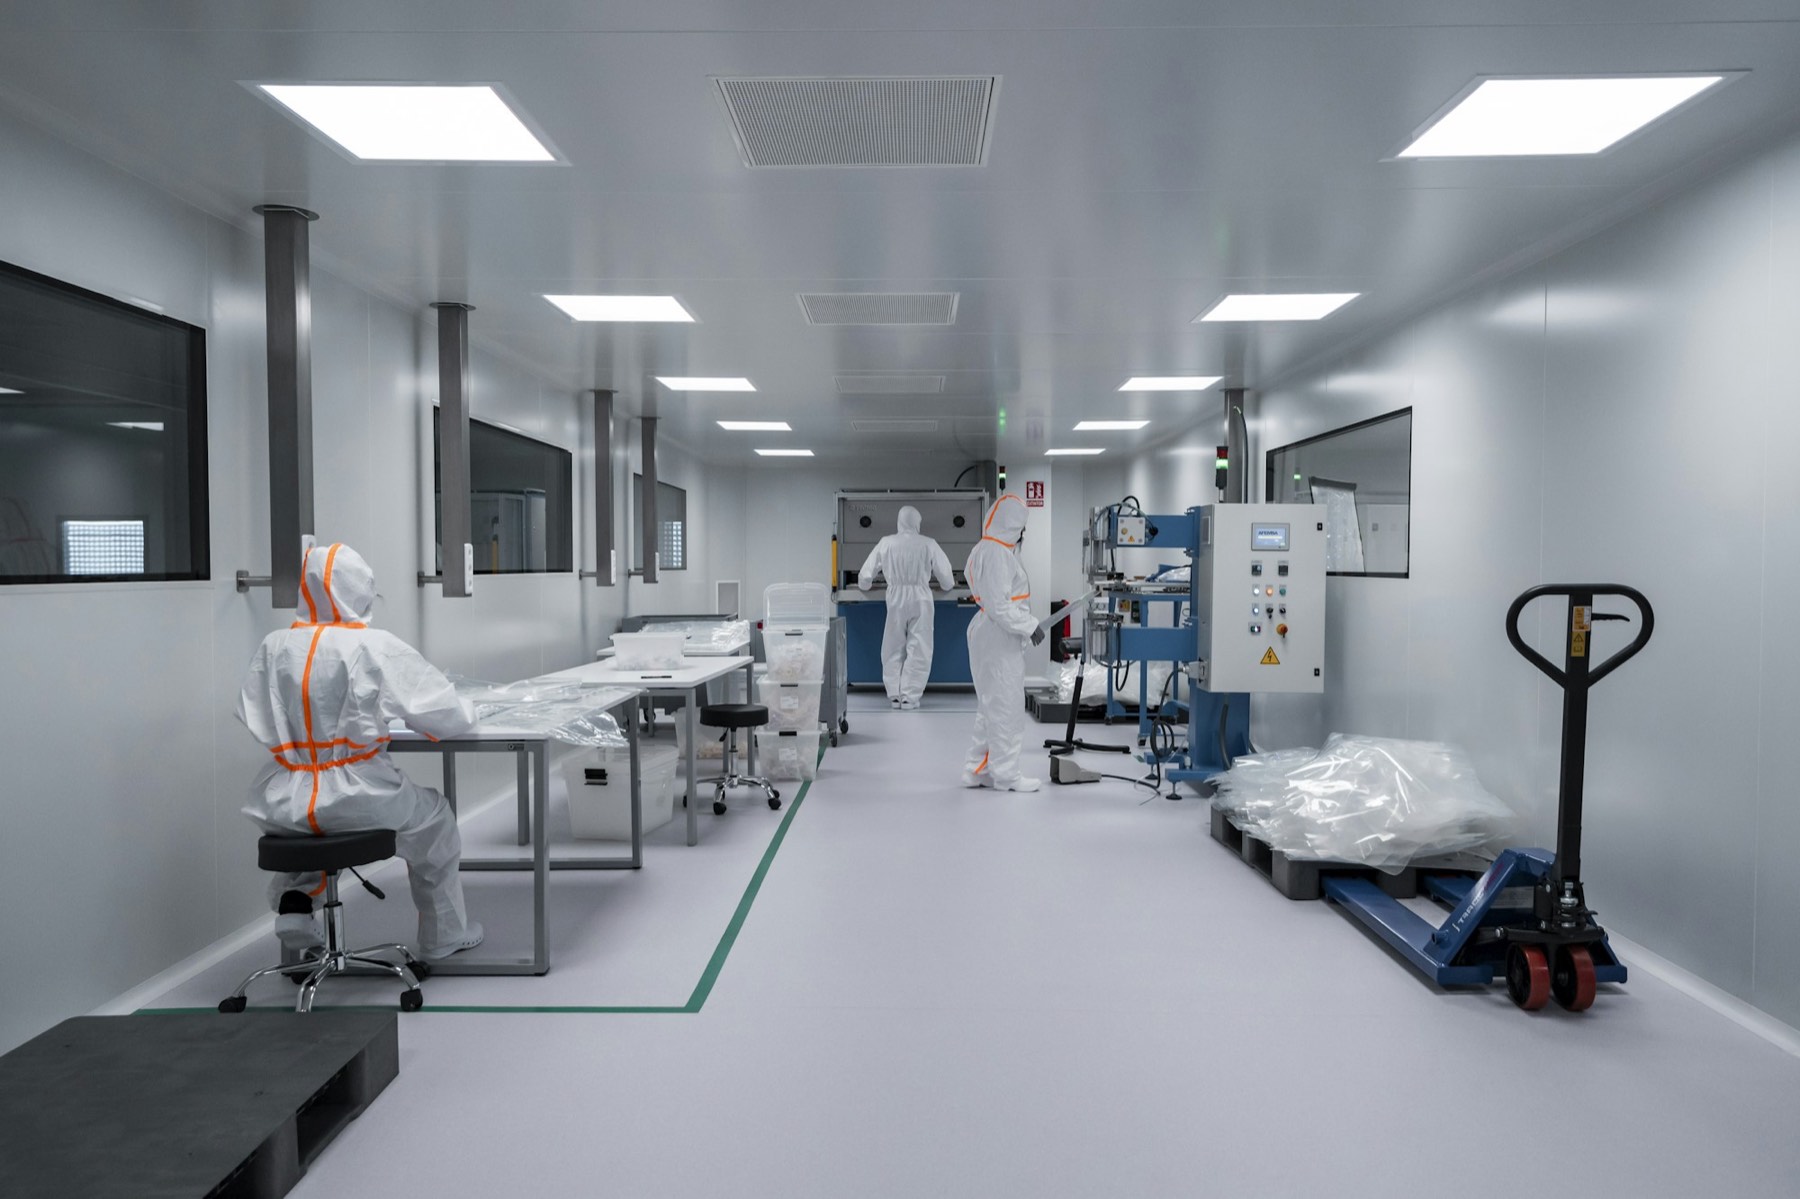
Air and pressure values by region
These are design values for the operating room itself. Check the current edition for your project.
| Standard | Total air changes | Pressure | Air speed at the table | Temperature and humidity |
|---|---|---|---|---|
| UK HTM 03-01 Part A, 2021 | 22 or more per hour | 25 Pa nominal (standard layout 1) | 0.2 to 0.3 m/s at 1 m above floor | 18 to 25 °C, set by staff |
| US ASHRAE/ASHE 170, Table 7-1 | 20 total, 4 outdoor | Positive, no value given | Not set in the table | 20 to 24 °C, 20 to 60% RH |
| India NABH, 2018 | 20 minimum total, 4 fresh | 2.5 Pa minimum | 25 to 35 ft/min (0.13 to 0.18 m/s) | 21 ± 3 °C, 20 to 60% RH |
Worked example: airflow for one theatre
HTM 03-01 standard layout 1 uses a 165 m³ theatre at 22 or more air changes per hour. The total supply is 1.01 m³/s, about 3,640 m³/h, made up of 0.73 m³/s primary air and 0.28 m³/s from the lay-up room. Size the AHU for your own room volume, not this example.
Other national classes
Germany's DIN 1946-4:2018 sorts rooms into room class I, with Ia and Ib, and room class II. China's GB 50333-2013 defines clean classes 5, 6, 7, 8 and 8.5 by particles of 0.5 µm and larger. Class 5 is above 350 and up to 3,500 particles per cubic metre.
Pressure and door design
UK guidance sets pressure room by room: theatre 25 Pa, scrub 25 Pa and lay-up preparation room 35 Pa (HTM 03-01 Part A, standard layout 1). A convertible suite can run the theatre at the same pressure as its corridor for infectious cases, with no air cascading out (para 8.125).
ASHRAE 170 Addendum y, approved 22 September 2026, requires a documented risk assessment before operational adjustments to space ventilation.
Put these in the room data sheet
State the filter grade. HTM 03-01 lists EPA E10, 85% at the most penetrating particle size, to E11, 95%, as typical for ultra-clean theatre terminals (Table 10). NABH asks for HEPA at 99.97% down to 0.3 µm and supply air at ISO 5 at rest.
State the airflow tolerance. HTM 03-01 gives the design airflow +10% and −0% as the normal commissioning tolerance and expects independent validation on the client's behalf (paras 11.29 and 11.16).
ASHRAE 170 lists MERV 16 as the minimum filter efficiency for operating rooms and does not allow air recirculation by room units. NABH asks for the filtered area to extend one foot beyond the table on all sides, and for 18 ± 2 °C in joint replacement theatres.
Who approves the room
Your health regulator or accreditation body judges the facility, not the contractor. The contractor builds to your room data sheet and supplies test results. The owner keeps the responsibility. To have a room list reviewed, send it to ZY Cleanroom, a cleanroom design-and-build contractor with its own panel factory in Tianjin, China.
Questions
Common questions
How many air changes per hour does an operating theatre need?
It depends on the country. ASHRAE 170 gives 20 total with 4 outdoor, HTM 03-01 gives 22 or more, and NABH gives 20 total with 4 fresh.
Does a modular theatre follow different air standards?
NABH says modular construction is optional. The national air and pressure values apply to the room, however it is built.
Should theatre pressure always be positive?
Usually. ASHRAE 170 lists operating rooms as positive. UK guidance allows a neutral-pressure theatre for infectious cases (HTM 03-01, para 8.125).
What air speed should the ceiling diffuser give?
HTM 03-01 gives 0.2 to 0.3 m/s at the operating position, 1 m above floor. NABH recommends 25 to 35 ft/min (0.13 to 0.18 m/s).
What are the zones of an operation theatre?
India's National Centre for Disease Control, citing the 2020 national infection control guidelines, lists four zones: unrestricted or clean, semi-restricted or sub-sterile, restricted or sterile, and disposal. The zones follow the level of sterility and cleanliness required. Names differ by country, so check your own health authority's standard.
What are the advantages of a modular operation theatre?
Walls, ceilings and doors are made off site and fitted as one system, so less wet work happens inside the hospital and joints can follow a drawing. Panels can also be rearranged later, although a changed layout needs retesting. The room must still meet the same air standard, so compare offers on test results.
Related guides
- Cleanroom wall and ceiling finishes: coving, sealants, joints and stainless steel
- Hardwall vs softwall cleanroom: how to choose
- Cleanroom airlock design: bubble, cascade and sink
- Paper Honeycomb Cleanroom Panels for Walls and Ceilings
- Turnkey cleanroom contractor
- Room list builder
Sources
- NHS England, Health Technical Memorandum 03-01, Specialised ventilation for healthcare premises, Part A (published 22 June 2021; checked 31 October 2026)
- ANSI/ASHRAE/ASHE Addendum y to Standard 170-2025, Ventilation of Health Care Facilities, Table 7-1 (approved 22 September 2026; checked 31 October 2026)
- NABH, Revised Guidelines for Air Conditioning in Operation Theatres (issue 4, November 2018; checked 31 October 2026)
- DIN 1946-4:2018-09, Ventilation and air conditioning, Part 4: Ventilation in buildings and rooms of health care, contents list (checked 31 October 2026)
- GB 50333-2013, Architectural technical code for hospital clean operating department, terms 2.0.7 to 2.0.11 (English preview; checked 31 October 2026)
Project enquiry
Send what you have
A room list, a floor plan or only the floor area is enough to start. After you submit, send drawings by email or WhatsApp.
We reply by email within one working day. We can sign an NDA before you send drawings.
WhatsApp +44 7962 561184 is our UK number for export enquiries. The factory is in Tianjin, China.
Email: [email protected]
WhatsApp: +44 7962 561184