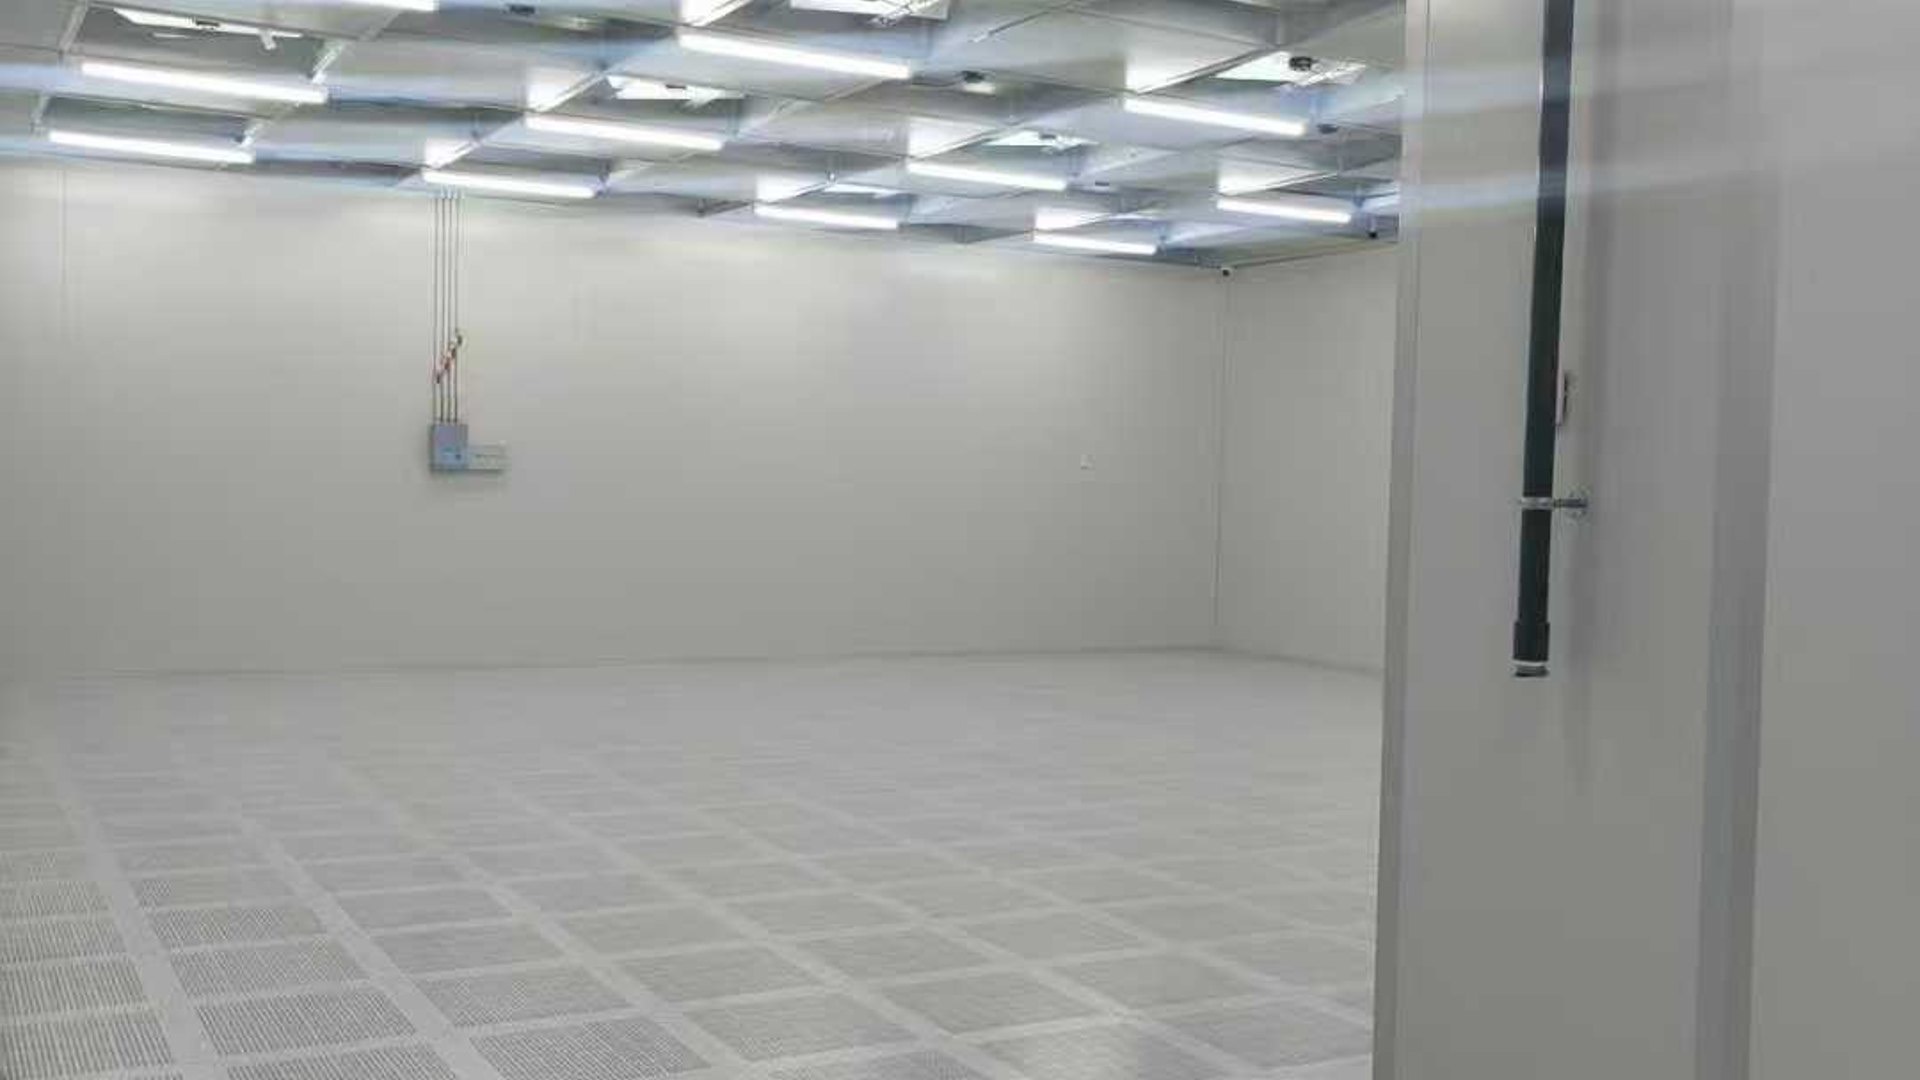
Cleanroom Ceiling Systems
Cleanroom ceiling systems are panel and grid ceilings planned with the lighting, ventilation and supporting structure. Buyers are designers and contractors who need a ceiling that carries FFUs, filter housings and lights.
Best for
- Cleanrooms with FFU ceiling grids
- Rooms with ceiling-mounted lights and filter housings
- Low-temperature rooms that need thermal-break ceilings
- Rooms with maintenance access above or below the ceiling
Specifications
Typical specification
| Configurations | T-grid, I-grid steel, Z-grid concealed aluminium, FFU ceiling grids, low-temperature thermal-break ceilings |
|---|---|
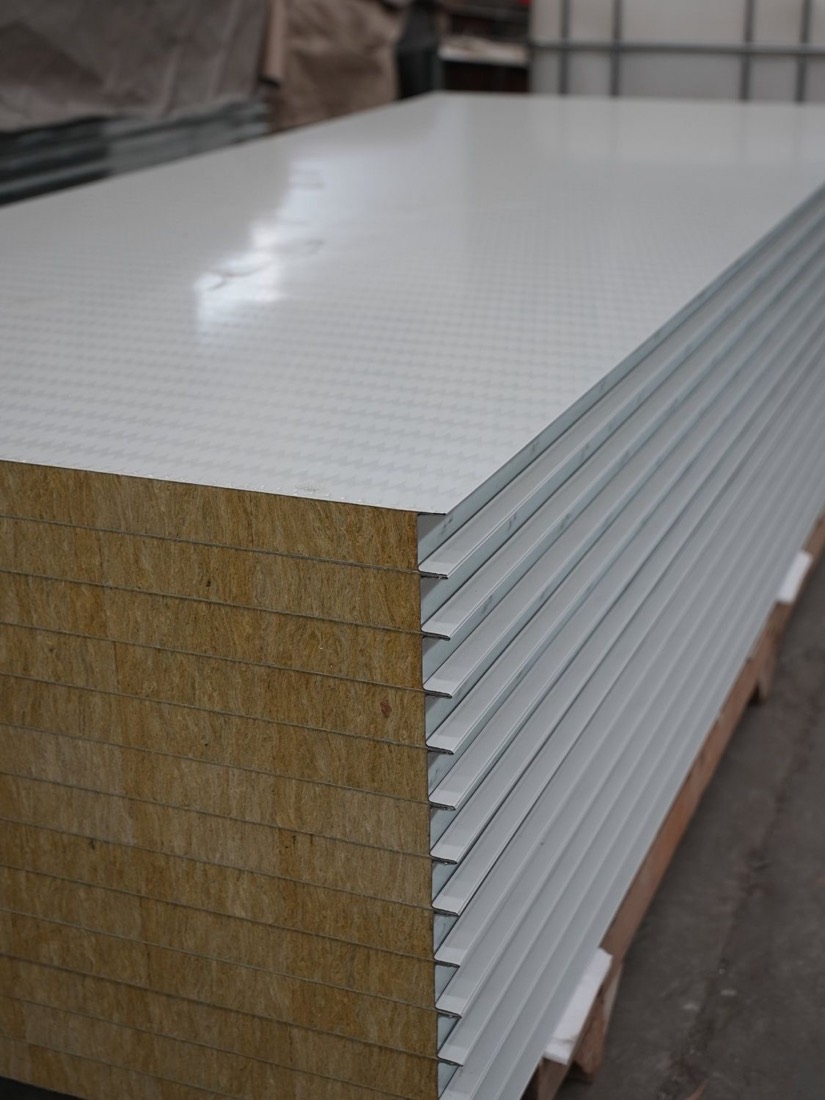
| Sandwich ceiling panels | Handmade panel: 50 mm standard thickness, 1,180 mm standard width, 100–6,000 mm cut length |
| Ceiling panel cores | Rock wool, hollow MgO, aluminium honeycomb or paper honeycomb (see each panel page) |
| Paper honeycomb ceiling panel (separate configuration) | 50 mm thick, 1,150 mm wide, 1,000–3,600 mm standard length |
| Equipment openings | Filter housings, FFUs, ventilation openings and lights, sized from your schedule |
| Supports | Catalogue shows threaded rods, brackets, clamps and connectors; support design is confirmed per project |
| Connection parts | Cross, T and L connectors, reinforcement plates, fasteners; an FFU support-grid assembly is shown in the catalogue |
| Walk-on use | Not assumed. Confirm the assembly, supports, loads and access with the project designer |
| Drawings needed | Room plan, reflected ceiling plan and sections with dimensions and ceiling height |
| Supply scope | Panels or grids only, or a package with lights, FFUs, filters and connections, stated in the quotation |
Options
What you can specify
- T-grid or I-grid steel ceilings
- Z-grid concealed aluminium ceilings
- FFU ceiling grids
- Low-temperature thermal-break ceilings
- Sandwich panel ceilings
How to choose a ceiling
First decide between sandwich ceiling panels and lay-in ceiling tiles. They are different products and quotations for them should not be compared line by line. Then choose the grid type and decide whether maintenance happens above or below the ceiling.
State whether you need panels or grids only, or a package with lights, FFUs, filters and connection parts.
Panel ceiling or grid ceiling?
| Sandwich panel ceiling | Grid ceiling (T, I or Z) | FFU ceiling grid | |
|---|---|---|---|
| What it is | Sandwich panels hung from the structure, joined like a wall | A grid with infill panels or tiles | A grid sized to hold fan filter units |
| Openings | Cut into panels for lights, filters, vents | Grid modules take lights and filters | Most modules hold FFUs or blanks |
| Usual for | Most ISO 7 and ISO 8 rooms with ducted HEPA terminals | Rooms where the ceiling must open for access | Rooms with a high share of filtered ceiling |
| Ask for | Panel core, support design, sealing to frame | Grid profile, seal method, module size | Grid load, FFU weight, seal method |
Air changes and filter coverage come from the HVAC design, not from the ceiling: see air changes per hour and FFU ceiling layout.
Sealing the ceiling
EU GMP Annex 1 asks for ceilings designed and sealed against the space above (para 4.8). USP <797> asks for inlaid ceiling panels to be caulked to the frame around each panel, and for every ceiling penetration to be sealed. Put the seal method for each joint and opening on the drawing before you order.
What to specify in an enquiry
Send a reflected ceiling plan with room dimensions, ceiling height, plenum height, the panel or grid modules and wall junctions. Mark dimensions that are still provisional. Add the FFU and filter housing schedule with opening sizes, the light positions, the suspension arrangement, required loads and access points.
Quote checklist
| Send | Why |
|---|---|
| Reflected ceiling plan and sections | Panel layout and support positions |
| Ceiling height and plenum height | Hanger length and access |
| Panel ceiling or grid type | Different products |
| FFU, filter housing and light schedule with opening sizes | Openings are cut at the factory |
| Equipment weights and maintenance access | Support and load design |
| Wall-to-ceiling junction detail | Corner profile or cove, and sealing |
| Room temperature if low | Thermal-break ceiling and condensation design |
| Scope: panels and grid only, or with FFUs, filters and lights | Quotations compare line by line |
What goes wrong on site
People assume the ceiling can be walked on. A photograph or a panel thickness does not set a load capacity. Confirm the assembly, supports and loads with the responsible designer.
Opening sizes for FFUs and lights, and seals at the wall junction, are often left until late. Put them on the drawing before the order. For thermal-break ceilings, agree who is responsible for the condensation-control design.
Cleanroom ceiling systems: walkable, non-walkable, grids and loads
Questions
Common questions
Are ceiling panels supplied with lights and FFUs?
State whether you need panels or grids only, or a package with lights, FFUs, filters and connection parts. Check the quotation for the components and installation work included.
Can maintenance staff walk on the ceiling?
Do not assume so. Confirm the proposed assembly, supports, applicable loads and access arrangement with the project designer before approving maintenance access.
Which drawings help prepare the quotation?
The room plan, reflected ceiling plan and sections with dimensions, ceiling height, equipment openings and support details. Add quantities, destination and the supply scope you want.
Does panel thickness set the ceiling load?
No. Thickness alone does not set a load capacity or the cleanroom's ISO class. Ask for assembly-specific load information.
Can I use paper honeycomb ceiling panels?
Yes, with a support design and a check of the room humidity. Our paper honeycomb configuration is 50 mm thick, 1,150 mm wide and 1,000 to 3,600 mm long. Ask for the core treatment, humidity range and the fire report for the finished panel. See honeycomb panels.
How is a cleanroom ceiling sealed?
Ceiling panels are sealed to each other and to the frame, and every opening for lights, filters and cables is sealed. EU GMP Annex 1 para 4.8 asks for the ceiling to be sealed against the space above.
Project enquiry
Send what you have
A room list, a floor plan or only the floor area is enough to start. After you submit, send drawings by email or WhatsApp.
We reply by email within one working day. We can sign an NDA before you send drawings.
WhatsApp +44 7962 561184 is our UK number for export enquiries. The factory is in Tianjin, China.
Email: [email protected]
WhatsApp: +44 7962 561184