Buyer guide
Cleanroom ceiling systems: walkable, non-walkable, grids and loads
A cleanroom ceiling is a sealed plane of panels or grid that carries filters, lights and sprinklers and shuts out the void above. A walkable ceiling lets staff service those items from above, but the usual European suspended-ceiling standard, EN 13964, excludes ceilings that can be walked on, so ask the supplier for its own load test report.
By ZY Cleanroom · Updated · Sources at the end of the page
Walkable or non-walkable
Decide who must reach what, and from where. Welsh Health Building Note 00-10 Part B says access through the ceiling should be avoided in operating theatres, aseptic suites and laboratories, and asks for a local risk assessment (para 3.24).
A walkable ceiling moves service access above the room. Weigh that against the advice to avoid access through the ceiling in the rooms named above. The table sets out what the texts say on each point.
| Point | What the text says | Source |
|---|---|---|
| Sealing | Ceilings designed and sealed against contamination from the space above | Annex 1 para 4.8 |
| Inlaid panels | Caulked to the support frame around each panel | USP <797> |
| Light lenses | Smooth, flush and sealed | USP <797> |
| Fixtures | System supports the dead load of surface-mounted and recessed fixtures | WHBN 00-10 Part B, para 3.8 |
| Walking load | Ceilings that can be walked on are outside EN 13964 | EN 13964:2014 scope |
| Fire resistance | Fire-rated ceilings at least 30 minutes, or the period the fire strategy sets | WHBN 00-10 Part B, para 3.10 |
| Material fire test | Fire propagation index 6 or less; smoke damage index 0.4 or less | ANSI/FM 4910-2013 |
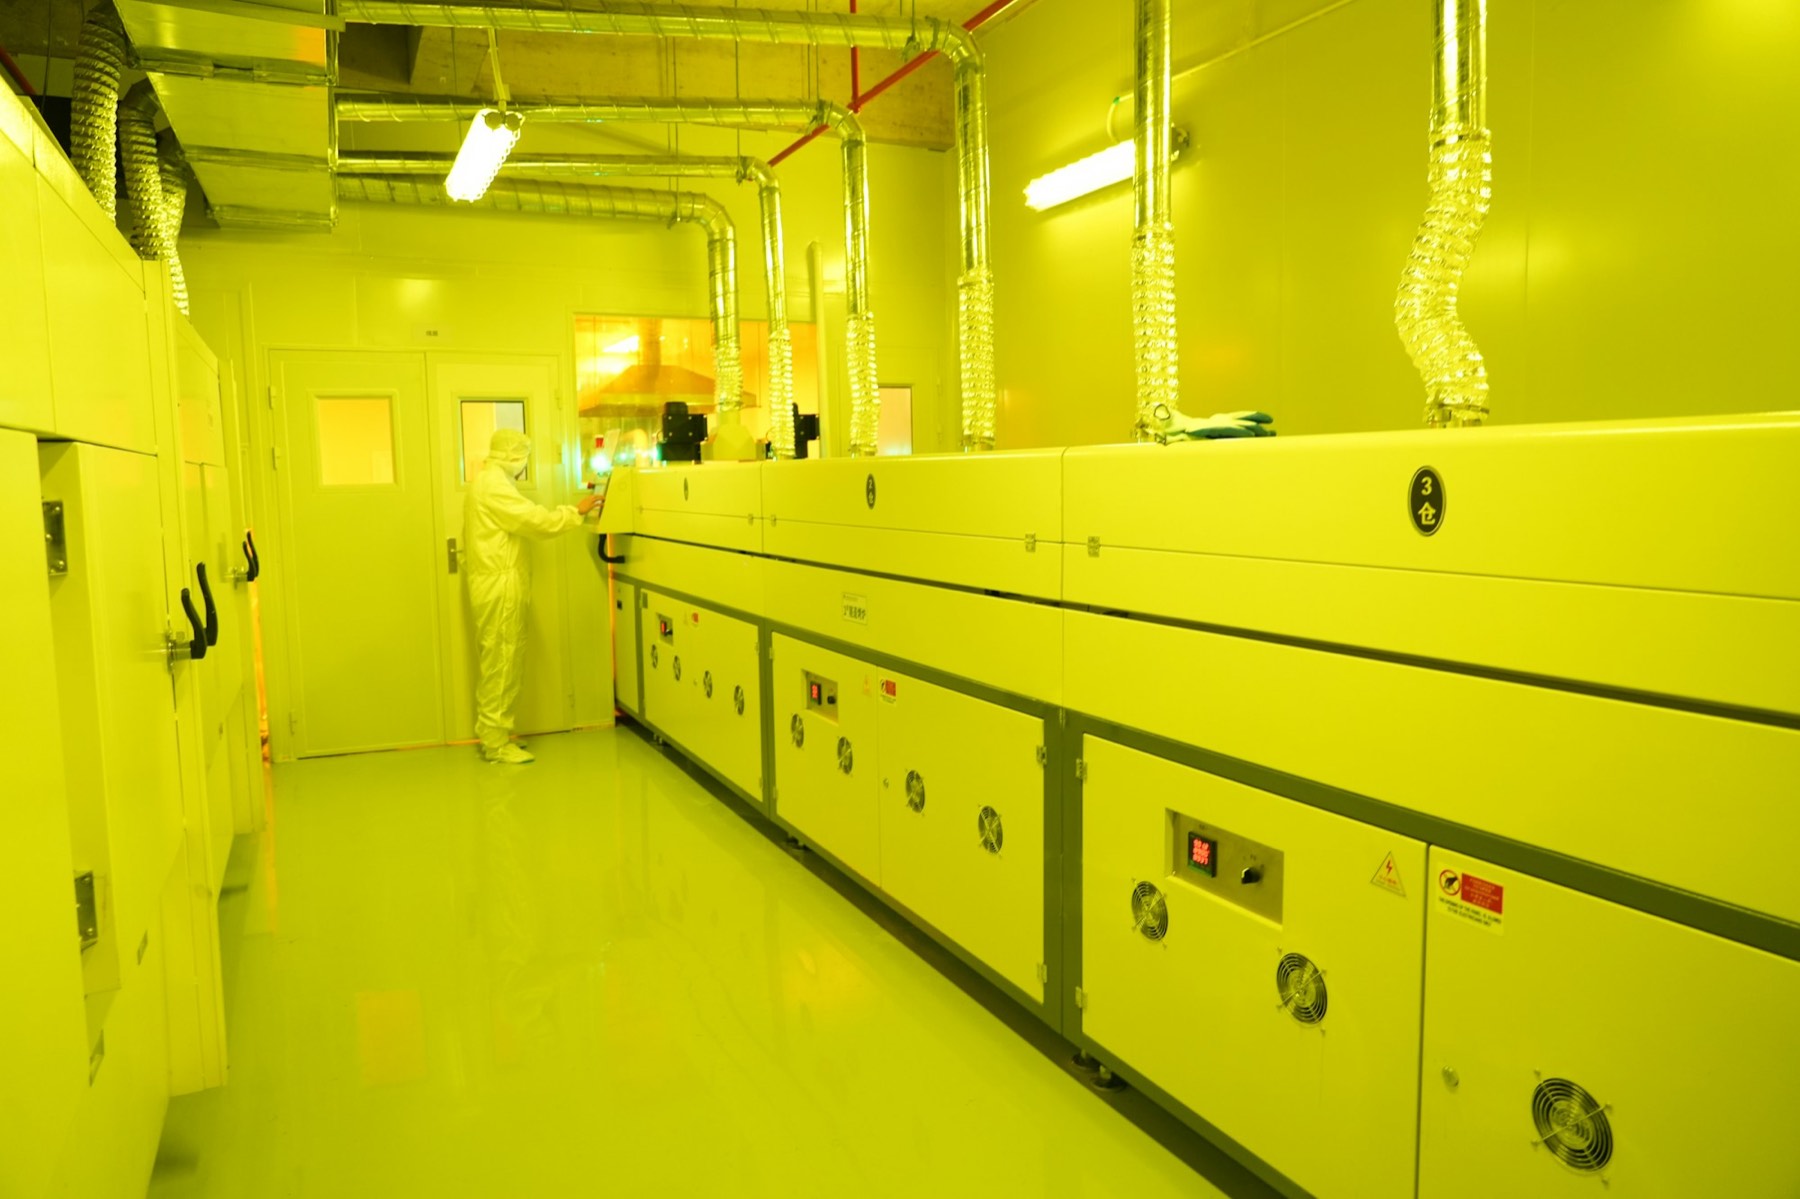
Grids and ceiling modules
An FFU is typically the same size as a ceiling grid module (LBNL-49106, 2001). Match the grid module, the FFU size and the luminaire size before you order. A mismatch leaves a cut panel or a gap to seal.
GB 50591-2010 lists supply air terminal installation (clause 5.6) and purification device installation (clause 11.2) as separate items. Decide who fits the grid, the filters and the fixtures.
Each module edge needs a seal to the frame. USP <797> asks for inlaid panels to be caulked around each panel.
Loads: state them as numbers
None of the texts checked sets a walking load for a cleanroom ceiling. State the loads yourself: the fixed load of filters, lights and trays, and the walking load of people and tools above.
Ask the supplier for a test report that names the test method, the span, the point load, the distributed load in N or kg, and the safety factor.
Worked example: fixed load per module
Assumed values: an FFU of 25 kg sits in a 1,200 × 600 mm module of 0.72 m². Load per module is 25 × 9.81 = 245 N. Per square metre of ceiling it is 25 ÷ 0.72 = 34.7 kg. Add the luminaire, the cable tray and the walking load on top.
Fire and materials
WHBN 00-10 Part B says demountable ceilings must not be required to provide or contribute to fire resistance or fire containment, because the access they allow may be incompatible with it (para 3.10).
ANSI/FM 4910-2013 tests cleanroom materials for fire spread and smoke. Materials thinner than 6 mm go to a parallel panel test instead. Ask which test the ceiling material passed. A material test is not a test of the whole ceiling.
Put these in the data sheet
State the ceiling type, the module size, the load rating with its test report, the seal at each edge, the fixture list with weights, the access points, and the fire and material test evidence. Say who supplies the hangers and the structure above.
Who approves the room
Your regulator or customer auditor judges the facility. The contractor builds to your room data sheet and supplies test results. The owner keeps the responsibility. To have a room list reviewed, send it to ZY Cleanroom, a cleanroom design-and-build contractor with its own panel factory in Tianjin, China.
Paper honeycomb ceiling panel: moisture, load and fire checks
A paper honeycomb ceiling panel is a sandwich panel with a paper core. We found no standard or published test series that rates paper honeycomb for cleanroom ceilings, so ask for the supplier's own evidence on each point in the table.
A ceiling faces the void above it. A review inside a 2020 paper on paper cell cores (Materials, Basel, 13(9):2058) reports that compressive strength in humid conditions can be as low as 25% of the dry value. Ask what humidity the void will reach, and how every cut edge around lights, filters and sprinklers is sealed.
For fire, a 2010 cone calorimeter study in the Journal of the Korean Institute of Fire Science and Engineering found impregnation with flame retardant the best of four treatments of honeycomb paper. Its flame-resistant film delayed ignition but worsened heat and smoke release. Those were laboratory samples, not ceiling panels.
| Check | What to ask for |
|---|---|
| Load | The test report described in the loads section: method, span, point load, distributed load and safety factor. |
| Moisture | The humidity range the core is rated for, and the humidity expected in the void. |
| Fire | The material test named in the fire section and the classification report for the finished panel, naming the paper core. |
| Seal | How the panel is sealed to the frame and at every opening; EU GMP Annex 1 para 4.8 asks for ceilings designed and sealed against the space above. |
Questions
Common questions
Can you walk on a cleanroom ceiling?
Only if the system is designed and tested for it. EN 13964 excludes ceilings that can be walked on, so request the supplier's load test report.
How is a cleanroom ceiling sealed?
Annex 1 asks for ceilings sealed against the space above. USP <797> asks for inlaid panels caulked around each panel, and lights and penetrations sealed.
What load must a cleanroom ceiling carry?
None of the texts checked sets one. Add the fixed load of FFUs, lights and trays to any walking load, and state both in N or kg.
What fire rating does a cleanroom ceiling need?
Local fire rules decide. Welsh healthcare guidance asks fire-rated ceilings to reach at least 30 minutes, or the period the fire strategy sets.
What is the best material for a cleanroom ceiling?
No one material suits every room. Sandwich panels suit walkable ceilings that are serviced from above, and a metal grid suits ceilings filled with filter modules. Whichever you pick, it must be smooth, impervious and sealed against the space above (Annex 1, paras 4.5 and 4.8), so ask for its load and fire test reports.
How is a cleanroom ceiling supported?
Most ceilings hang from the structure above on hangers, and small rooms may rest on the wall panels. Add the weight of the panels, fixtures and any service traffic, then check that the structure can carry it. Agree in writing who supplies the hangers and who checks the structure, and seal every hanger point.
Related guides
- The Cleanroom Project Lifecycle
- Cleanroom cost per m²: published ranges by ISO class
- Writing a cleanroom URS: contents and testable wording
- What a cleanroom costs to run: energy, filters and testing
- Turnkey cleanroom contractor
- Room list builder
Sources
- EudraLex Volume 4, Annex 1: Manufacture of Sterile Medicinal Products (published 25 August 2022, applied from 25 August 2023; checked 1 November 2026)
- Washington State Department of Health, Pharmacy Self-Inspection Worksheet, 2026 USP 797 Sterile Compounding Addendum, DOH 690-296 (January 2026), which reproduces USP <797> text by section; checked 1 November 2026
- NHS Wales Shared Services Partnership, Welsh Health Building Note 00-10 Part B: Walls and ceilings (2014; healthcare guidance; checked 1 November 2026)
- EN 13964:2014, Suspended ceilings, Requirements and test methods (scope exclusions as listed on the Estonian Centre for Standardisation page; checked 1 November 2026)
- FM Approvals, ANSI/FM 4910-2013 (2021), American National Standard for Cleanroom Materials Flammability Test Protocol, sections 2.2, 2.4, 2.5 and 6 (reaffirmed 29 November 2021; checked 1 November 2026)
- Tengfang Xu and William Tschudi, Energy Performance of Cleanroom Environmental Systems, LBNL-49106 (November 2001; checked 1 November 2026)
- GB 50591-2010, Code for Construction and Acceptance of Cleanroom (issued 15 July 2010, in force 1 February 2011; contents list, chapter 4 and Appendices E and G; checked 1 November 2026)
Project enquiry
Send what you have
A room list, a floor plan or only the floor area is enough to start. After you submit, send drawings by email or WhatsApp.
We reply by email within one working day. We can sign an NDA before you send drawings.
WhatsApp +44 7962 561184 is our UK number for export enquiries. The factory is in Tianjin, China.
Email: [email protected]
WhatsApp: +44 7962 561184