Buyer guide
The Cleanroom Project Lifecycle
A cleanroom project runs through nine stages: brief and URS, concept and budget, detailed design, manufacture, site build, testing and qualification, handover, routine monitoring, and periodic requalification, with change control whenever the room or its use changes. The owner writes the requirements and approves the results at every stage. The contractor delivers what the contract sets out. The regulator judges the finished facility.
By ZY Cleanroom · Updated · Sources at the end of the page
The stages at a glance
| Stage | What happens | Key output | Who owns it |
|---|---|---|---|
| 1. Brief and URS | Process, room list, target class and site conditions written down | URS; scope list and questions | Owner writes; contractor asks questions |
| 2. Concept and budget | Layout, zoning, a first budget to compare | Concept layout, budget range | Contractor proposes; owner chooses |
| 3. Detailed design | Air balance, pressure cascade, personnel and material flow | Drawings, equipment list; DQ where GMP applies | Contractor designs; owner approves |
| 4. Manufacture | Panels, doors and equipment made or bought in and checked | Packing list, inspection records; FAT where used | Contractor |
| 5. Site build | Enclosure, air systems and services installed | Progress reports; SAT where used | Contractor, with local partners where required |
| 6. Testing and qualification | Room tests under ISO 14644; IQ, OQ, PQ under GMP | Test reports | Contractor tests to the contract; owner approves |
| 7. Handover | Records and training passed to the owner | Handover file | Contractor delivers; owner accepts |
| 8. Monitoring | Particles, pressure, temperature and humidity watched in use | Monitoring records | Owner |
| 9. Requalification and change | Periodic retests; change control after changes | Requalification reports | Owner, often with a test provider |
Stages 1 to 2 happen before the contract; stages 3 to 7 are the delivery project; stages 8 to 9 run for the life of the room.
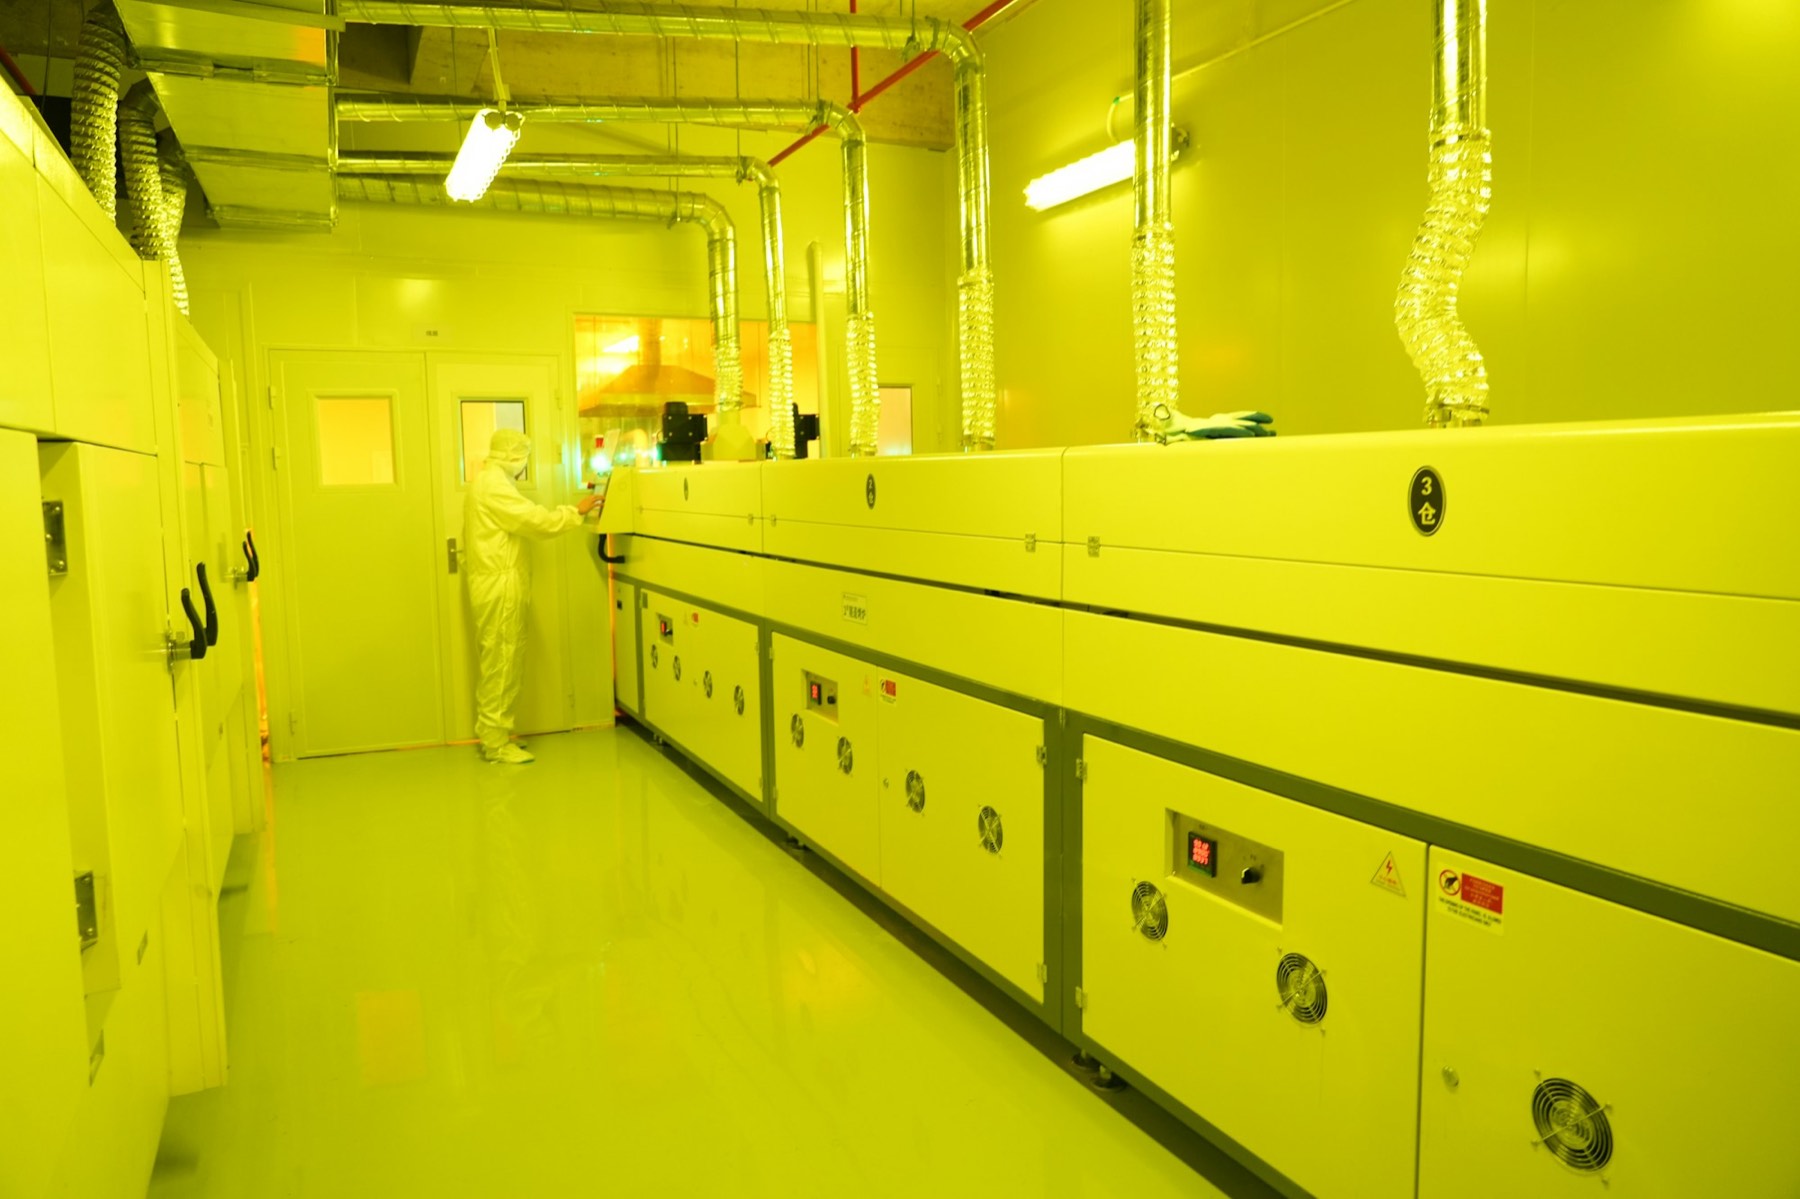
Stages 1 and 2: brief, URS and budget
The user requirement specification (URS) is the owner's written list of what the room must do. EU GMP Annex 15 treats it as the reference point for the whole project: later design and tests are checked against it. Write each room's class with its occupancy state (as-built, at rest or operational), its pressure, temperature and humidity, and the process it serves. See how to write a cleanroom URS.
A first budget at this stage is a range, not a price. Eight things drive it: class, area and height, air system, temperature and humidity, enclosure, the existing building, testing and documents, and shipping and site work. See what drives cleanroom cost.
Stages 3 to 5: design, manufacture and build
Design. Air volumes come from the room size, people, process and pressure plan, not from the class alone. Where GMP applies, design qualification (DQ) shows the design meets the URS.
Manufacture. Ask which items the contractor makes and which it buys in. On our projects, panels and doors are made in our own factory in Tianjin, and other equipment is checked before shipping.
Site build. The enclosure goes up in a set order: floor track, walls, corners, ceiling, doors and windows, then lights, filters and penetrations, then the final seal and a leak test. See the panel installation guide.
Stages 6 and 7: testing, qualification and handover
ISO 14644-1 sets the particle limits used to classify the room. ISO 14644-3:2019 covers the supporting tests: pressure difference, airflow, airflow direction, recovery, installed filter leakage, and temperature and humidity.
At pharmaceutical sites, EU GMP Annex 1 says cleanroom qualification should follow Annex 15: installation qualification (IQ), operational qualification (OQ) and performance qualification (PQ). Annex 1 para 4.25 lists the qualification tests for sterile manufacturing, and adds airborne and surface microbial contamination, which ISO 14644-3 does not list.
No standard fixes one handover list, so agree it in the contract. It usually includes drawings that match the installation, operating and maintenance instructions, calibration records, materials records and a report for each test. See validation and handover.
Stage 8: monitoring the room in use
A classified room is watched, not only tested once. ISO 14644-2:2015 asks the owner to write a monitoring plan based on a risk assessment: which points, which parameters, which limits, and what happens when a limit is crossed. Typical parameters are airborne particles, pressure difference, temperature and humidity. See cleanroom monitoring systems and pressure alarm troubleshooting.
Stage 9: requalification and change
| Room | Maximum requalification interval | Source |
|---|---|---|
| GMP Grade A and B | 6 months | EU GMP Annex 1, para 4.32 |
| GMP Grade C and D | 12 months | EU GMP Annex 1, para 4.32 |
| ISO 5 and cleaner (particle count) | 6 months | Published summaries of ISO 14644-2:2015 |
| ISO 6 and above (particle count) | 12 months | Published summaries of ISO 14644-2:2015 |
| Pharmacy compounding suite (filter leak test) | At least every 6 months | USP <797>, section 5 |
Changes restart part of the cycle. A change of final filters is a change to consider for requalification under Annex 1. So is a new process, a new layout or a change in use. Handle these through change control, and retest what the change affects.
When a room no longer meets current rules, the cycle starts again from a new URS. See upgrading an existing cleanroom for Annex 1 and retrofitting a cleanroom in an existing building.
Who is responsible, start to finish
| Party | Role across the lifecycle |
|---|---|
| Owner (manufacturer) | Writes the URS, approves protocols and reports, keeps the monitoring and validation programme |
| Contractor | Delivers the contracted scope: design, build, tests and records |
| Test provider | Performs the tests named in the contract or the monitoring plan; can be independent |
| Regulator | Inspects the owner's facility; does not approve the contractor |
GMP approval belongs to the facility and its regulator, not to the contractor.
Questions
Common questions
What are the stages of a cleanroom project?
Brief and URS, concept and budget, detailed design, manufacture, site build, testing and qualification, handover, then monitoring and periodic requalification for as long as the room is used.
How often must a cleanroom be requalified?
For GMP rooms, EU GMP Annex 1 sets a maximum of 6 months for Grades A and B and 12 months for Grades C and D. Published summaries of ISO 14644-2:2015 give 6 months for ISO 5 and cleaner and 12 months for ISO 6 and above.
Who approves a cleanroom at the end of the project?
The owner approves the test results against its URS. At regulated sites, the regulator inspects the facility. The contractor supplies the tests and records.
What is the difference between commissioning and qualification?
Commissioning brings the systems into operation as designed. Qualification under EU GMP Annex 15 documents that the installation (IQ), operation (OQ) and performance (PQ) meet the requirements.
Does replacing HEPA filters mean the room must be retested?
EU GMP Annex 1 lists a change of final filters as a change to consider for requalification. Decide through change control, and at minimum leak-test the new filters in place.
Related guides
- What a cleanroom costs to run: energy, filters and testing
- Building a cleanroom inside an existing building
- How to choose a cleanroom contractor: questions and evidence
- How to Import a Cleanroom from China
- Turnkey cleanroom contractor
- Room list builder
Sources
- EudraLex Volume 4, Annex 1: Manufacture of Sterile Medicinal Products (European Commission, 25 August 2022)
- EudraLex Volume 4, Annex 15: Qualification and Validation (European Commission, 30 March 2015)
- ISO 14644-1:2015, Part 1: Classification of air cleanliness by particle concentration (ISO)
- DIN EN ISO 14644-2:2016-05, Part 2: Monitoring to provide evidence of cleanroom performance (contents)
- ISO 14644-3:2019, Part 3: Test methods (ISO)
- Washington State Department of Health, 2026 USP 797 Sterile Compounding Addendum, DOH 690-296 (January 2026)
- GB 50591-2010, Code for Construction and Acceptance of Cleanroom (catalogue page)
Project enquiry
Send what you have
A room list, a floor plan or only the floor area is enough to start. After you submit, send drawings by email or WhatsApp.
We reply by email within one working day. We can sign an NDA before you send drawings.
WhatsApp +44 7962 561184 is our UK number for export enquiries. The factory is in Tianjin, China.
Email: [email protected]
WhatsApp: +44 7962 561184