Buyer guide
Building a cleanroom inside an existing building
Yes, you can build a cleanroom inside an existing building if the shell can carry the room, the air plant and the services, and if the new room can be sealed from the old space. Survey height, structure, plant space, fire strategy and the material route before you choose a class, because these set cost and risk more than the panels do.
By ZY Cleanroom · Updated · Sources at the end of the page
What to survey first
ISO 14644-4:2022 covers new, refurbished and modified cleanrooms, so it applies to a retrofit. China's GB 50591-2010 applies to construction and acceptance of new and reconstructed cleanrooms (clause 1.0.2).
| Survey item | Why it matters | Evidence to collect |
|---|---|---|
| Clear height | Room height plus a void for ducts, filters and lights must fit under beams and pipes | Measured sections with the lowest beam and pipe levels |
| Floor and roof structure | Panels, air handlers, filters and equipment add load | A structural engineer's report from the owner |
| Plant space | The air handler and ducts need a place and a route | Plant room and riser survey |
| Access route | The largest panel, filter bank and air handler must reach the room | Measured doors, lifts and corridors |
| Existing services | Pipes, cables and sprinklers may cross the footprint | Services survey and shutdown windows |
| Fire | Compartments, sprinklers and escape routes may change | Fire engineer's review |
| Shell leakage | Leaky walls and shared voids make pressure hard to hold | Pressure test of the empty shell |
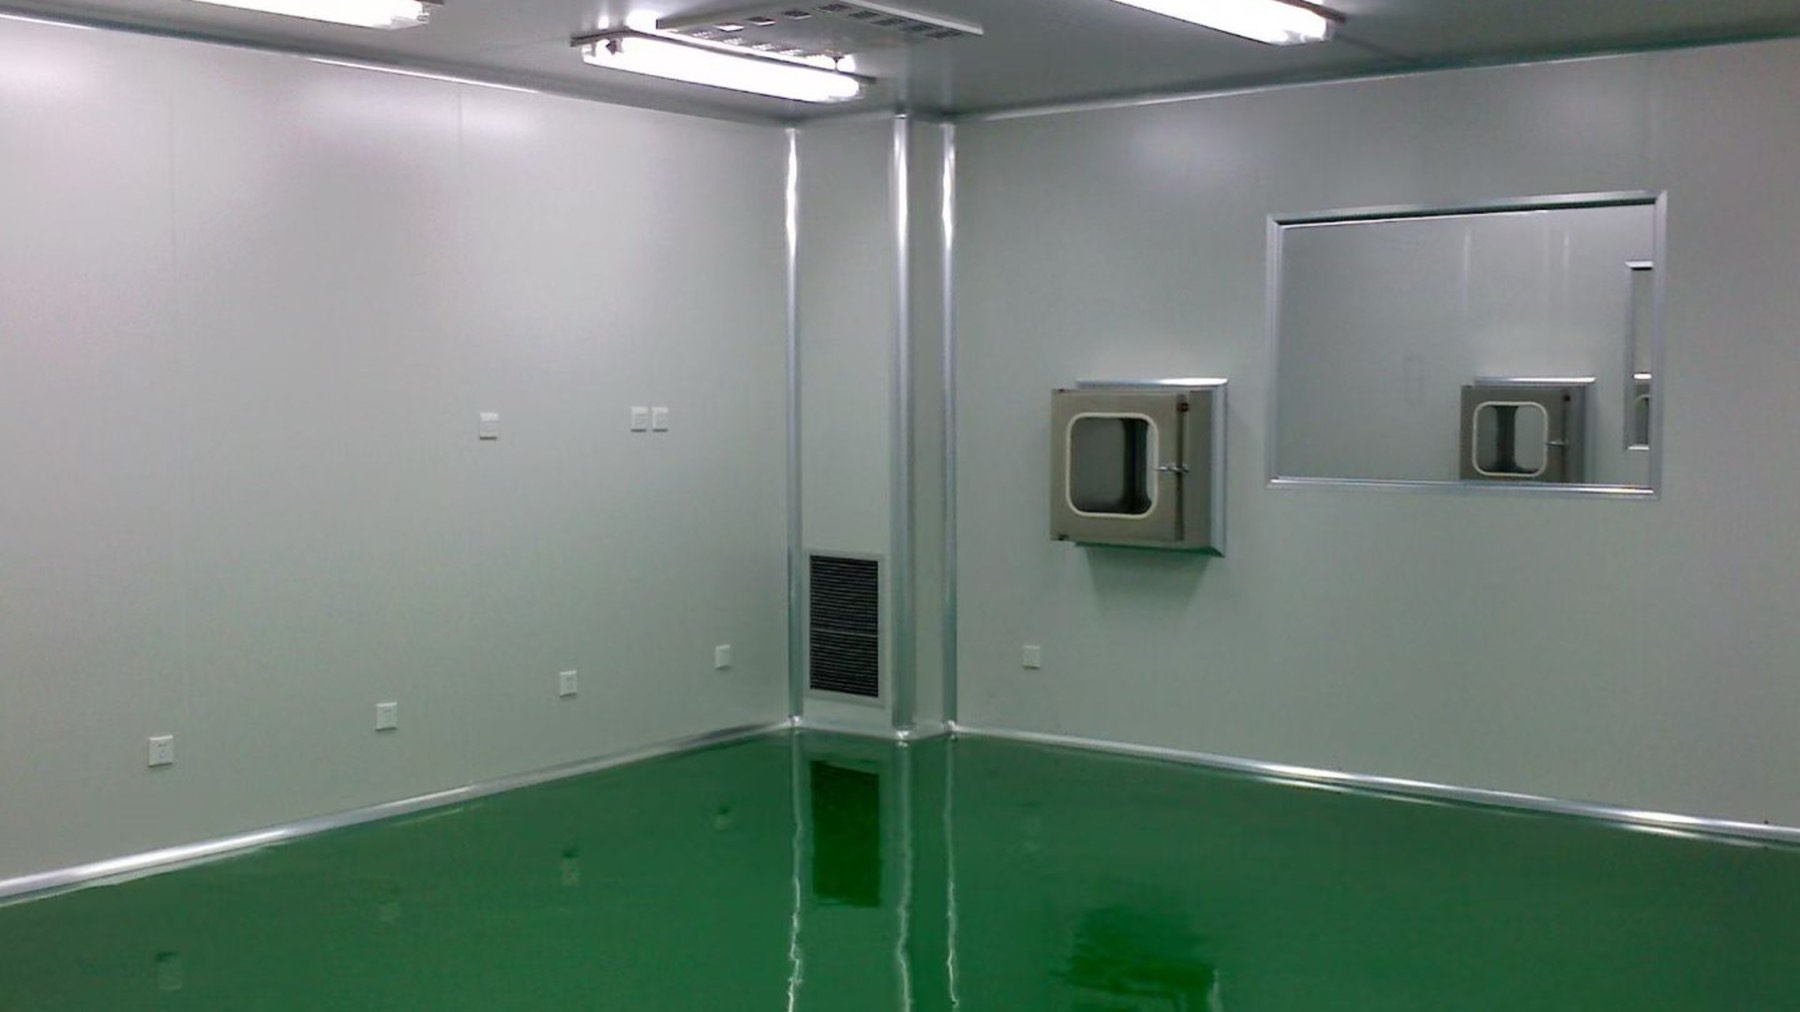
Worked example: ceiling void and duct size
Example only, with assumed numbers. A room 10 m by 6 m and 2.8 m high has a volume of 168 m³. FDA's 2004 guidance says at least 20 air changes per hour is typically acceptable for ISO 8 supporting rooms. That is 3,360 m³/h, or 0.93 m³/s.
Duct area equals airflow divided by air velocity. The designer chooses the velocity. The table shows how the duct grows when velocity is cut to save noise. All values are calculated.
| Assumed duct velocity | Duct cross-section for 0.93 m³/s |
|---|---|
| 4 m/s | 0.23 m² |
| 6 m/s | 0.16 m² |
| 8 m/s | 0.12 m² |
Air, pressure and sealing
EU GMP Annex 1 asks for smooth, impervious, unbroken surfaces (para 4.5) and ceilings sealed against the space above (para 4.8). An old building adds leak paths: service penetrations, shared ceiling voids and floor drains.
Every gap costs supply air. UK HTM 03-01 (Appendix 4) gives 0.05 m³/s through a closed single door at 10 Pa, with gaps of 3 to 4 mm. Seal the old shell first, then size the air plant.
Reusing an existing air handler
A cleanroom should be supplied with filtered air that holds its pressure under all operating conditions (Annex 1 para 4.14). Before reusing an old air handler, check its capacity at the new airflow, whether its filter housings take the final filters, and whether its controls can hold the pressure plan. If it also serves other rooms, check that air cannot pass between them.
Building beside live operations
In hospitals, CDC's 2003 guideline asks for an infection control risk assessment before construction or renovation starts, and for barriers plus air cleaning around interior work (section 4).
Factory and laboratory owners need the same plan: dust barriers, a separate material route, noise and vibration limits, and shutdown windows for shared services. Annex 1 para 4.32 asks for requalification after changes to the facility, so tie work on shared air to change control.
Fire and materials
Involve the fire engineer early. FM 4910 evaluates cleanroom materials for fire spread and smoke damage (ANSI/FM 4910-2013, reaffirmed 2021). Your insurer and local fire authority decide whether it applies.
Who approves the room
Your regulator or customer auditor judges the facility, not the contractor. The contractor builds to your room list and supplies test data. To have a room list reviewed, send it to ZY Cleanroom, a cleanroom design-and-build contractor with its own panel factory in Tianjin, China.
Questions
Common questions
Can I build a cleanroom inside a warehouse?
Yes, if the structure, height, services and fire strategy allow it, and the room can be sealed from the old space.
How much ceiling height do I need?
No single figure applies. It is the room height plus the void for ducts, filters and lights, found by survey.
Can the building stay in use during the work?
Often, with barriers, a separate material route and agreed shutdown windows. Hospitals follow a risk assessment first.
Is GB 50591 enough for an export project?
It is a Chinese construction and acceptance code. Name the rules of your own market in the specification.
Related guides
- What a cleanroom costs to run: energy, filters and testing
- Writing a cleanroom URS: contents and testable wording
- Cleanroom cost per m²: published ranges by ISO class
- How to audit a cleanroom panel factory, on site or by video
- Turnkey cleanroom contractor
- Room list builder
Sources
- ISO 14644-4:2022, Cleanrooms and associated controlled environments, Part 4: Design, construction and start-up (ISO catalogue entry; checked 31 October 2026)
- GB 50591-2010, Code for Construction and Acceptance of Cleanroom (issued 15 July 2010, in force 1 February 2011; clause 1.0.2; catalogue page; checked 31 October 2026)
- FDA, Guidance for Industry: Sterile Drug Products Produced by Aseptic Processing, Current Good Manufacturing Practice (September 2004, nonbinding; checked 31 October 2026)
- EudraLex Volume 4, Annex 1: Manufacture of Sterile Medicinal Products (published 25 August 2022; applied from 25 August 2023, and from 25 August 2024 for point 8.123; checked 31 October 2026)
- NHS England, Health Technical Memorandum 03-01, Specialised ventilation for healthcare premises, Part A (published 22 June 2021; checked 31 October 2026)
- CDC, Guidelines for Environmental Infection Control in Health-Care Facilities (2003), section C, Air (web page dated 21 December 2023; checked 31 October 2026)
- FM Approvals, ANSI/FM 4910-2013 (2021), American National Standard for Cleanroom Materials Flammability Test Protocol (reaffirmed 29 November 2021; checked 31 October 2026)
Project enquiry
Send what you have
A room list, a floor plan or only the floor area is enough to start. After you submit, send drawings by email or WhatsApp.
We reply by email within one working day. We can sign an NDA before you send drawings.
WhatsApp +44 7962 561184 is our UK number for export enquiries. The factory is in Tianjin, China.
Email: [email protected]
WhatsApp: +44 7962 561184