Buyer guide
Cleanroom lighting: lux, sealed fixtures and teardrop luminaires
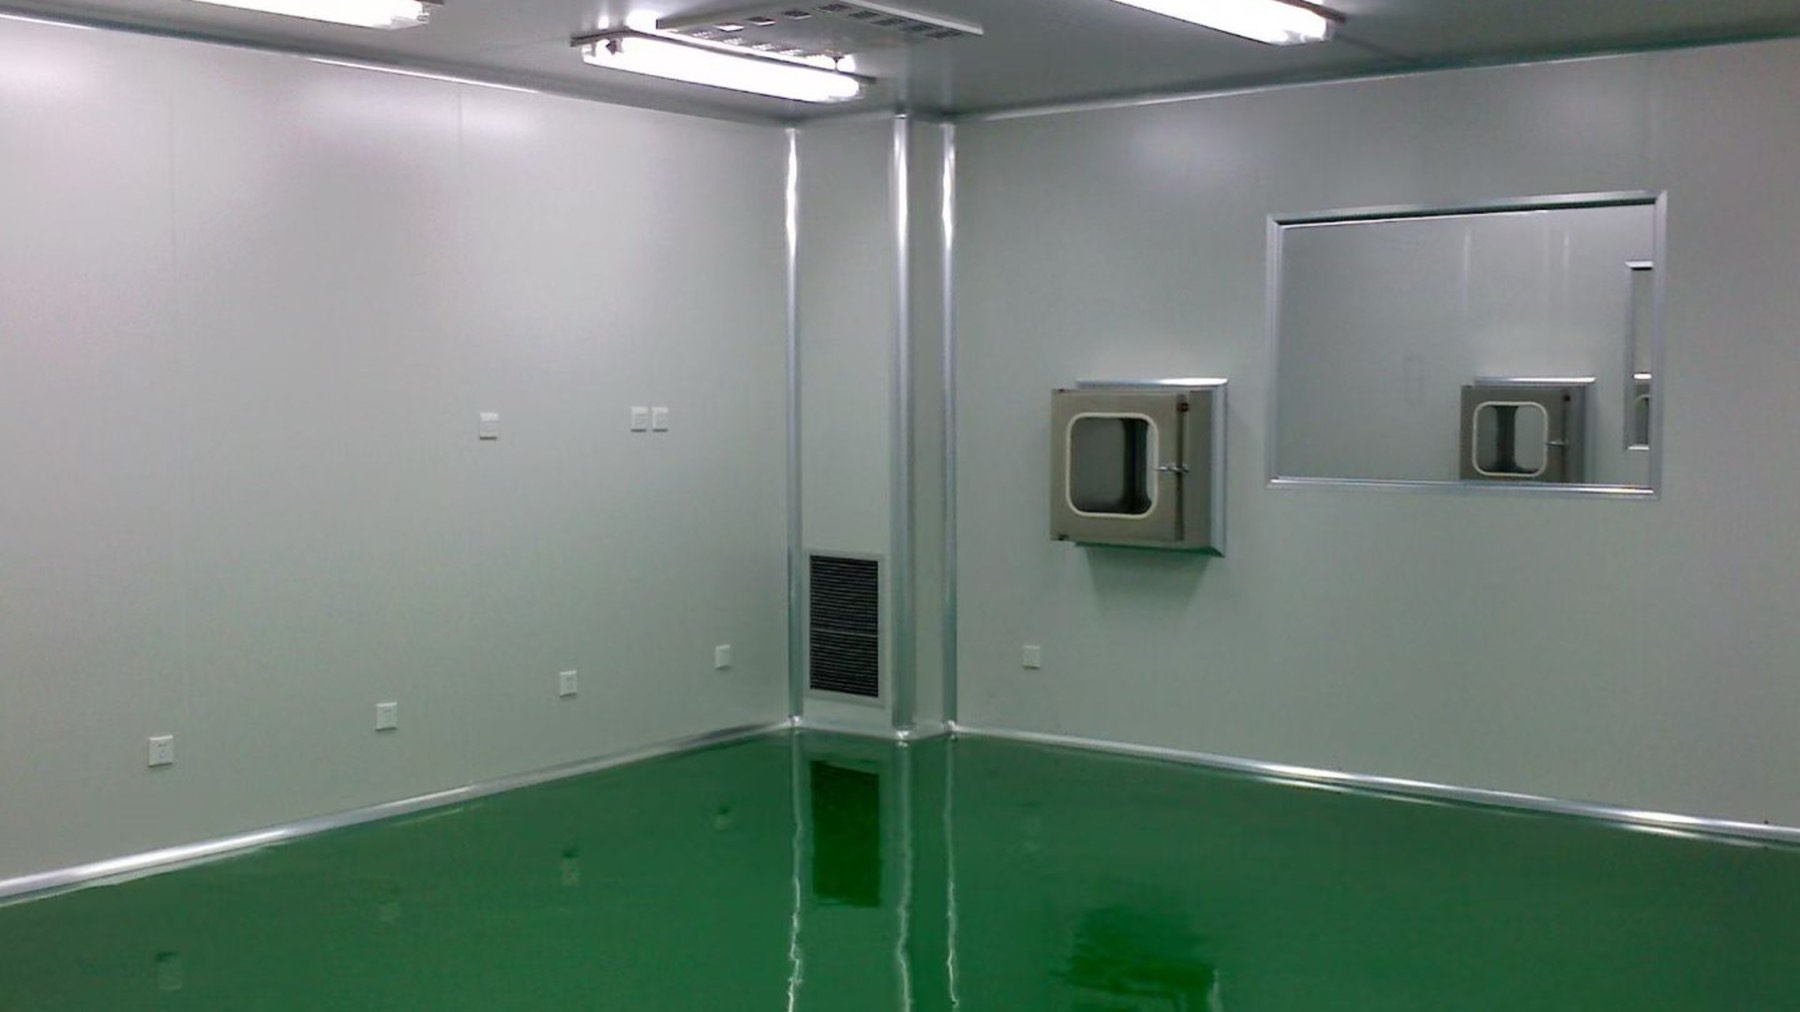
Cleanroom lights must be sealed and flush with the ceiling, and under unidirectional airflow they must not disturb it. None of the GMP texts checked sets a lux value, so take the level from the task, your local lighting standard and your client's specification.
By ZY Cleanroom · Updated · Sources at the end of the page
Sealed and flush fixtures
USP <797> asks that the lens of a ceiling light be smooth, mounted flush and sealed. It asks that other penetrations through ceilings and walls be sealed. The text is reproduced in the Washington State Department of Health worksheet.
Annex 1 asks for exposed surfaces that are smooth, impervious and unbroken (para 4.5), and for ceilings sealed against the space above (para 4.8). FDA asks that ceilings and their HEPA filter banks be designed to protect sterile materials.
An unsealed fixture is a leak path from the ceiling void. Ask how the fixture seals to the ceiling and how a lamp or driver is changed.
Where the lux value comes from
Annex 1 mentions illumination once, for manual visual inspection of containers, which should be under suitable and controlled conditions (para 8.31). FDA's 2004 aseptic guidance gives no illuminance value. USP <797> asks only that an allergenic extract compounding area be well lighted.
GB 50591-2010 lists an illumination test among its cleanroom performance tests (Appendix E.7). So your lux target can be tested at handover.
Write a lux target for each room in the data sheet. Give a general level and a higher task level where inspection is done. State the measuring height and the room state.
Airflow under unidirectional ceilings
Light fittings can disturb unidirectional air. FDA asks that equipment design not disturb unidirectional airflow in critical areas. Annex 1 para 4.15 asks for airflow visualisation where unidirectional flow is required.
Teardrop is a product name for a rounded luminaire shape. No standard checked defines it or sets a pass mark. UK ultra-clean theatre guidance states the principle: use toroidal, cruciform or small multiple dome-shaped lights, and avoid large saucer-shaped ones in vertical flow (HTM 03-01 paras 8.107 and 8.108).
So ask for evidence: a smoke study with the luminaire installed, at your air speed. Also ask whether the lights sit in the filter plane or between filters, because the answer changes the study.
| Question | Rule or guidance | Source |
|---|---|---|
| Lens | Smooth, flush, sealed | USP <797> |
| Surfaces | Smooth, impervious, unbroken | Annex 1 para 4.5 |
| Ceiling | Sealed against the space above | Annex 1 para 4.8 |
| Shape in vertical flow | Toroidal, cruciform or small dome; avoid large saucer | HTM 03-01 para 8.108 |
| Position | Supply terminals alternate with light fittings | HTM 03-01, note to para 8.37 |
| Air check | Visualisation studies; air speed correlated | Annex 1 paras 4.15, 4.30 |
| Material fire test | Fire propagation index 6 or less; smoke damage index 0.4 or less | ANSI/FM 4910-2013 |
Test at handover
Appendix E of GB 50591-2010 groups illumination (E.7) with sound level (E.6), air velocity (E.1), static pressure difference (E.2) and particle count (E.4). Run the lighting test with the other tests so one report covers the room.
The same code has a clause on emergency lighting and evacuation indicators (12.4). State the emergency fitting type, and whether its lens is sealed like the main fittings.
Put these in the data sheet
State the lux target per room and the measuring method. State how each fixture seals to the ceiling, how it is serviced, and its material fire test evidence. For rooms with unidirectional air, state the smoke study you expect with the lights installed.
Who approves the room
Your regulator or customer auditor judges the facility. The contractor builds to your data sheet and supplies test results. The owner keeps the responsibility. To have a room list reviewed, send it to ZY Cleanroom, a cleanroom design-and-build contractor with its own panel factory in Tianjin, China.
Questions
Common questions
How many lux does a cleanroom need?
None of the GMP texts checked sets a value. Take it from the task, your lighting standard and your client's specification, and test it at handover.
Must cleanroom lights be sealed?
USP <797> asks for smooth, flush, sealed lenses and sealed ceiling penetrations. Annex 1 asks for ceilings sealed against the space above.
What is a teardrop luminaire?
A rounded, low-profile fitting sold for ceilings with unidirectional airflow. No standard checked defines it, so ask for a smoke study with it installed.
Do lights affect airflow?
They can. UK guidance advises aerodynamic light shapes in vertical-flow theatres, with supply terminals alternating with lights.
Related guides
- Building a cleanroom inside an existing building
- How to choose a cleanroom contractor: questions and evidence
- Writing a cleanroom URS: contents and testable wording
- How to Import a Cleanroom from China
- Turnkey cleanroom contractor
- Room list builder
Sources
- Washington State Department of Health, Pharmacy Self-Inspection Worksheet, 2026 USP 797 Sterile Compounding Addendum, DOH 690-296 (January 2026), which reproduces USP <797> text by section; checked 1 November 2026
- EudraLex Volume 4, Annex 1: Manufacture of Sterile Medicinal Products (published 25 August 2022, applied from 25 August 2023; checked 1 November 2026)
- FDA, Guidance for Industry: Sterile Drug Products Produced by Aseptic Processing, Current Good Manufacturing Practice (September 2004, nonbinding; checked 1 November 2026)
- NHS England, Health Technical Memorandum 03-01, Specialised ventilation for healthcare premises, Part A (published 22 June 2021; healthcare guidance; checked 1 November 2026)
- FM Approvals, ANSI/FM 4910-2013 (2021), American National Standard for Cleanroom Materials Flammability Test Protocol, sections 2.2, 2.4, 2.5 and 6 (reaffirmed 29 November 2021; checked 1 November 2026)
- GB 50591-2010, Code for Construction and Acceptance of Cleanroom (issued 15 July 2010, in force 1 February 2011; contents list, chapter 4 and Appendices E and G; checked 1 November 2026)
Project enquiry
Send what you have
A room list, a floor plan or only the floor area is enough to start. After you submit, send drawings by email or WhatsApp.
We reply by email within one working day. We can sign an NDA before you send drawings.
WhatsApp +44 7962 561184 is our UK number for export enquiries. The factory is in Tianjin, China.
Email: [email protected]
WhatsApp: +44 7962 561184