Buyer guide
Hospital isolation room design: pressure, air and layout
A hospital isolation room controls air by pressure: negative to protect others from an infectious patient, positive to protect a vulnerable patient, or a lobby layout when both matter. CDC's 2003 guideline gives at least 12 air changes per hour and a pressure more negative than 2.5 Pa for new airborne infection isolation rooms, and UK HTM 03-01 gives at least 10 and 5 Pa.
By ZY Cleanroom · Updated · Sources at the end of the page
Three room types
Values are design parameters from the documents named. Check the current edition and local code.
| Room type | CDC (2003) | UK HTM 03-01 (2021) |
|---|---|---|
| Negative pressure, protects others | At least 12 air changes (6 for older rooms); more negative than 2.5 Pa; exhaust outside, or HEPA if recirculated | At least 10 air changes; 5 Pa negative to the general area; extract only in room and en-suite |
| Positive pressure, protects the patient | At least 12 air changes; above 2.5 Pa, ideal above 8 Pa; sealed windows | Critical care single room: at least 10 air changes, +5 Pa. Bone marrow unit: +15 Pa to corridor, EPA12 filter |
| Lobby or anteroom, when both protections matter | Anteroom required in new or renovated rooms for patients needing both protections (AIA, cited by CDC); anteroom at least 10 air changes | Lobby +10 Pa to corridor; bedroom neutral; en-suite negative; at least 10 air changes in the bedroom |
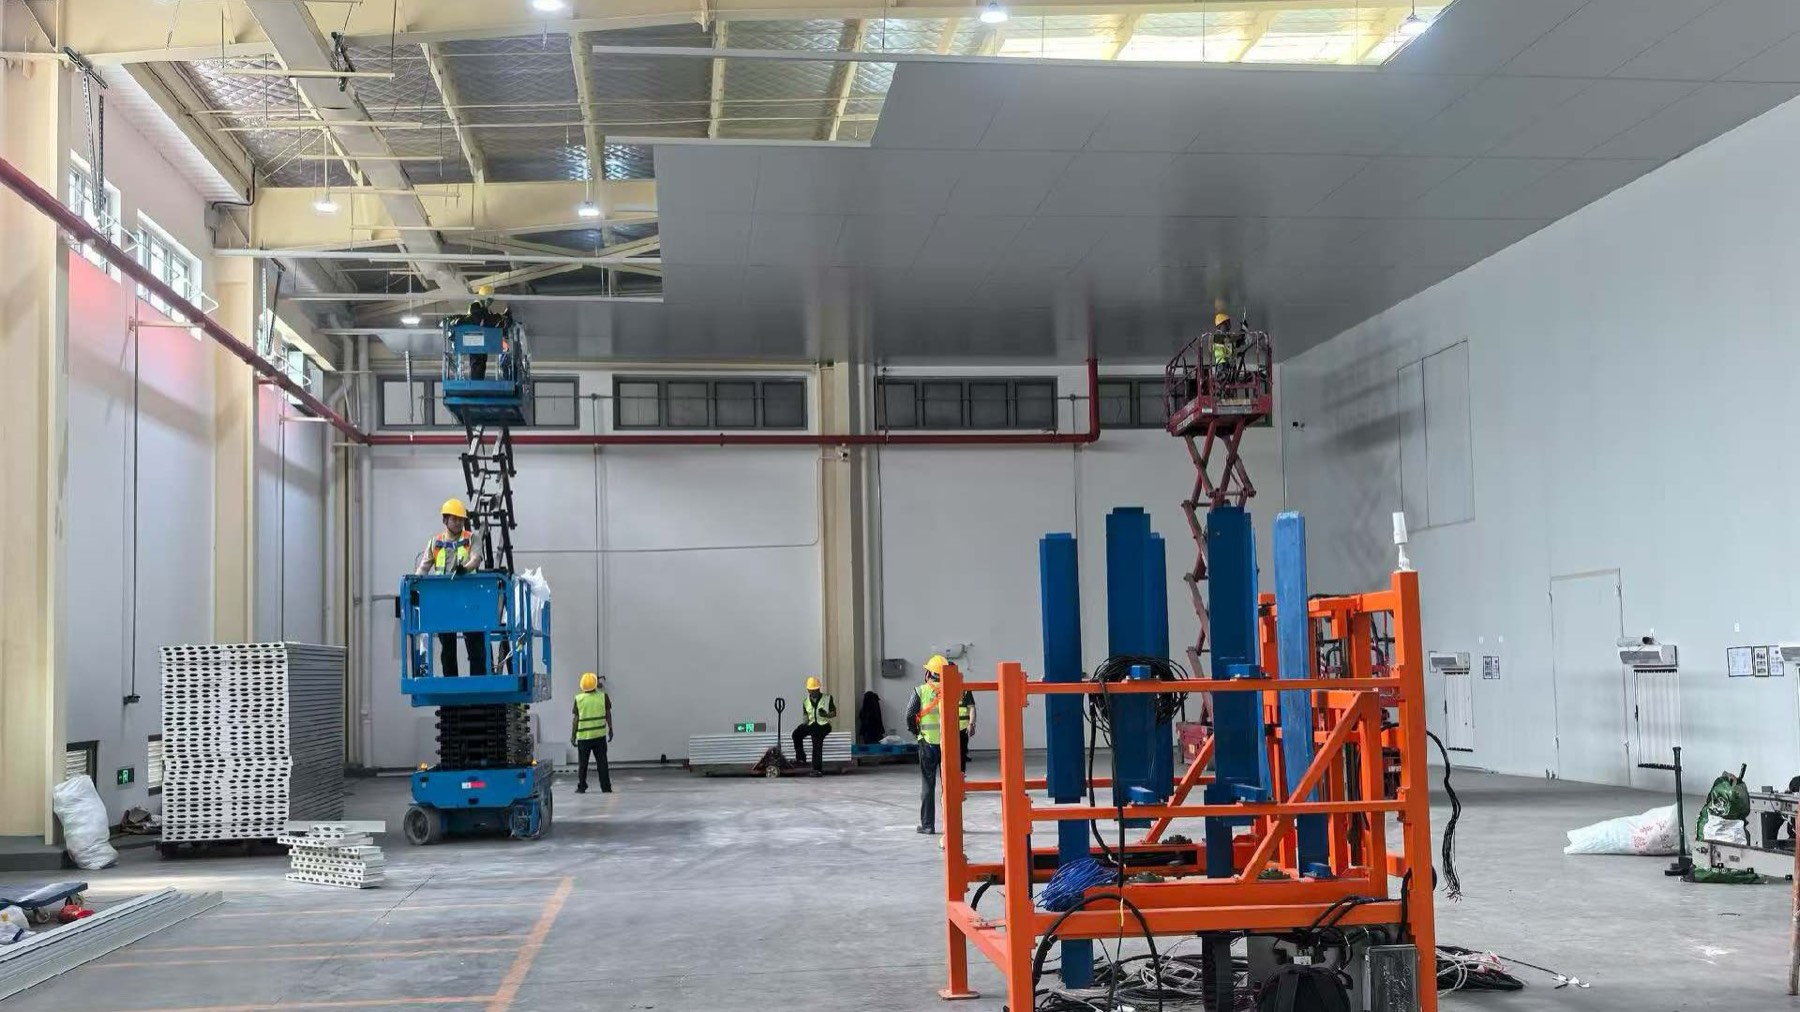
Layout and doors
In the HTM lobby design, supply air enters the lobby and passes through a pressure stabiliser into the room. It leaves through a door undercut or transfer grille to the en-suite extract.
CDC calls for self-closing doors in these rooms. Seal windows in positive rooms. Keep exhaust outlets more than 25 ft (7.6 m) from air intakes, the AIA figure cited in CDC's Table 2.
Worked example: airflow and offset
Example only, with assumed numbers. A room 4.5 m by 4 m and 2.7 m high has a volume of 48.6 m³. Twelve air changes is 583 m³/h, or 0.16 m³/s. Ten is 486 m³/h.
To stay negative, extract must exceed supply by the air that leaks in. HTM 03-01 Appendix 4 gives 0.03 m³/s through a closed single door at 5 Pa, assuming 3 to 4 mm gaps. That is 108 m³/h, about 2.2 air changes of offset in this room. Real gaps differ, so confirm by test.
Doors, comfort and noise
HTM 03-01 Table 4 gives isolation rooms 20 to 25 °C, up to 60% RH and 35 dB(A). Its Appendix 4 notes that factory-assembled steel-frame door sets with pre-hung leaves have effectively no closed-door leakage. For those doors, design airflow follows the air-change rate or open-door protection, whichever is greater.
Exhaust and filters
CDC describes protective environment rooms as built for patients such as allogeneic hematopoietic stem cell transplant recipients, with HEPA filtration, high air change rates and minimal leakage. CDC says air from a negative room is preferably exhausted outside. Where recirculation is unavoidable, the air must pass through a HEPA filter, rated at least 99.97% at 0.3 µm.
A positive room needs the supply filtered to at least that grade in CDC's table. HTM 03-01 lists EPA10 to EPA12 filters for protective rooms. Match the filter to the patient group.
Monitoring
CDC prefers a calibrated hand-held reading daily for engineering purposes, and allows smoke or flutter checks of direction. Fit a room monitor with an alarm, and write the failure mode into the brief: what the room does when a fan stops.
Put these in the room data sheet
State the room type, the pressure value and sign, the air path from supply to extract, the air change basis, the filter grade, the door type and closer, the monitor and alarm, and what the room does when a fan stops. Each line can then be tested at handover.
Who approves the room
Your health regulator or accreditation body judges the hospital, not the contractor. The contractor builds to your room data sheet and supplies test results. To have a room list reviewed, send it to ZY Cleanroom, a cleanroom design-and-build contractor with its own panel factory in Tianjin, China.
Questions
Common questions
How many air changes does a negative pressure isolation room need?
CDC gives at least 12 for new or renovated rooms and 6 for rooms built before 2001. HTM 03-01 gives at least 10.
What pressure should it hold?
CDC says more negative than 2.5 Pa. HTM 03-01 gives 5 Pa negative to the general area.
Can air be recirculated from an isolation room?
CDC prefers exhaust outside. Recirculation is allowed only through a HEPA filter.
When is a lobby layout used?
HTM 03-01 uses a positive-pressure lobby as a universal room, for patients who may be infectious, may be immunocompromised, or both.
How do you test a negative pressure room?
Close the door and measure the room against the corridor with a calibrated hand-held gauge, which CDC prefers because it gives a number. A smoke tube or flutter strip at the door then shows the air direction. Record the reading against your design target, and repeat the test on the schedule in your local guidance.
How much is a negative pressure room?
This guide gives no figure, because the cost depends on the room and the building. The main items are the exhaust fan and duct, any exhaust HEPA filter, a lobby, door sealing, the pressure monitor and commissioning. Converting a room costs differently from building new, so give bidders one room data sheet.
Related guides
- USP <797> compounding cleanroom for hospital pharmacy
- Operating room laminar flow ceilings: size, air speed and filters
- Modular operating theatres: scope, air and pressure standards
- Turnkey cleanroom contractor
- Room list builder
Sources
- CDC, Guidelines for Environmental Infection Control in Health-Care Facilities (2003), section C, Air (web page dated 21 December 2023; checked 31 October 2026)
- CDC, Guidelines for Environmental Infection Control in Health-Care Facilities (2003), B. Key Terms Used in this Guideline (checked 31 October 2026)
- NHS England, Health Technical Memorandum 03-01, Specialised ventilation for healthcare premises, Part A (published 22 June 2021; checked 31 October 2026)
Project enquiry
Send what you have
A room list, a floor plan or only the floor area is enough to start. After you submit, send drawings by email or WhatsApp.
We reply by email within one working day. We can sign an NDA before you send drawings.
WhatsApp +44 7962 561184 is our UK number for export enquiries. The factory is in Tianjin, China.
Email: [email protected]
WhatsApp: +44 7962 561184