Buyer guide
USP <797> compounding cleanroom for hospital pharmacy
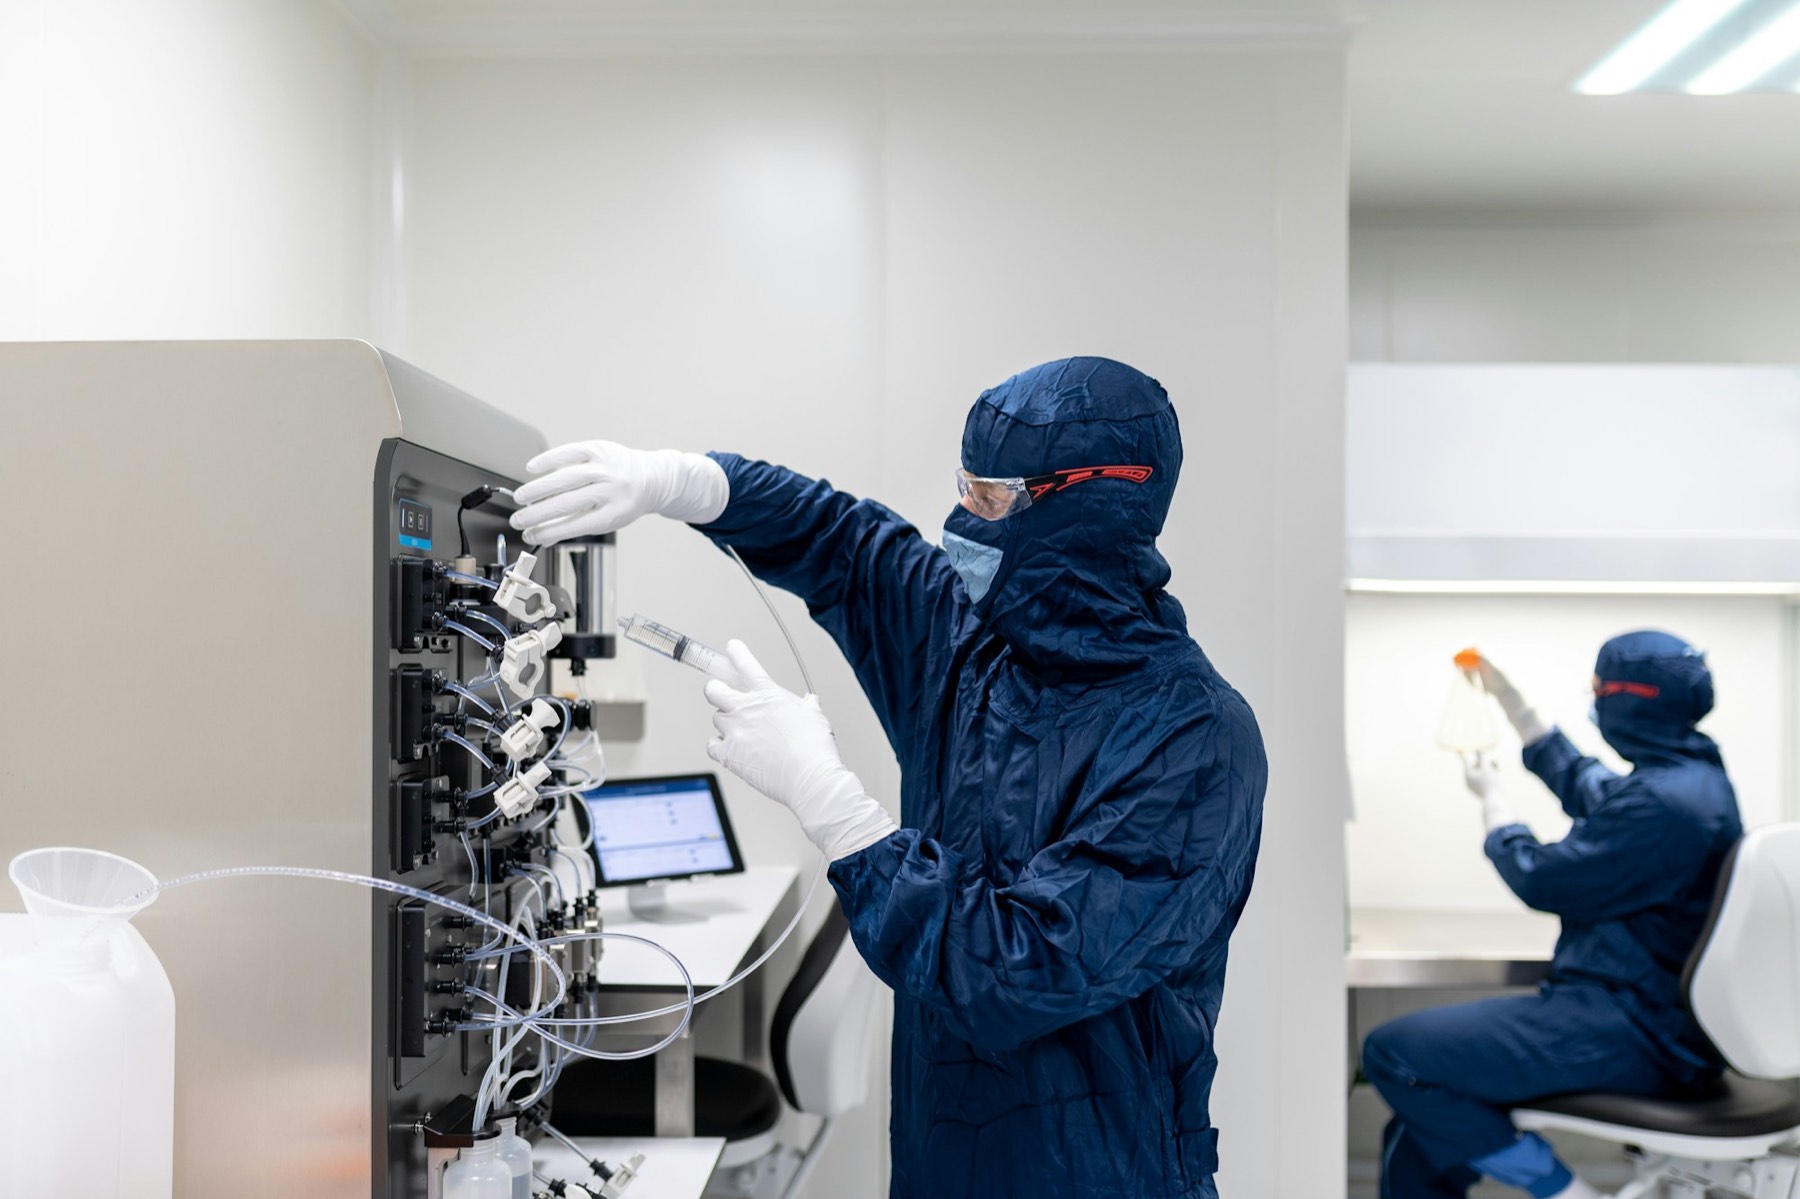
USP <797> requires sterile compounding in an ISO Class 5 primary engineering control. Category 2 and 3 preparations normally need that control inside a cleanroom suite, an ISO 7 buffer room entered through an ISO 8 anteroom, while Category 1 preparations can be made in an unclassified segregated compounding area.
By ZY Cleanroom · Updated · Sources at the end of the page
Room types
The revised chapter was published on 1 November 2022 and became official on 1 November 2023. State boards may set their own date. USP <800> covers hazardous drugs separately.
| Space | Class | Notes |
|---|---|---|
| Segregated compounding area | Unclassified | Category 1 only; away from unsealed windows, outside doors and traffic |
| Anteroom, positive-pressure buffer | ISO 8 or better | Hand hygiene and garbing typically happen here |
| Anteroom, negative-pressure buffer | ISO 7 or better | See USP <800> |
| Buffer room | ISO 7 or better | No plumbed water source |
| Primary engineering control | ISO 5 or better | Certified under dynamic conditions |
Air and pressure
HEPA filters must sit in the ceiling of the buffer room and anteroom. Returns must be low on the wall unless a smoke study shows no stagnant air.
| Item | Requirement |
|---|---|
| ISO 7 room air | At least 30 total HEPA-filtered air changes per hour, with at least 15 from ceiling HEPA through the HVAC |
| ISO 8 room air | At least 20 total, with at least 15 from ceiling HEPA |
| PEC air toward the total | Allowed in ISO 7 rooms; the PEC must stay on except for maintenance |
| Pressure | At least 0.020 in. w.c. (about 5 Pa) from anteroom to unclassified area |
| Pressure monitoring | Device runs continuously; reading recorded at least daily on compounding days |
Construction details
Ceilings, walls, floors, doors and fixtures in classified areas must be smooth, impervious, crack-free and non-shedding. Wall-to-floor joints need coving or a caulked seal. Inlaid ceiling panels must be caulked to the frame, and wall panels joined and sealed.
Pass-through doors must never open together and should interlock. Tacky mats and shipping cartons are not allowed in classified areas. The classified rooms need fixed walls and doors, and a pressure monitoring system.
Certification
Certify the classified areas and PECs at the start and at least every 6 months. Repeat after redesign, construction or moving a PEC.
| Test | Rule |
|---|---|
| Airflow | Velocity, air change rate and doorway pressure; HVAC and PEC air changes recorded separately |
| HEPA leak test | At the factory, after installation and at recertification |
| Total particle count | Dynamic conditions, calibrated counter |
| Smoke pattern | Each PEC, dynamic conditions |
| Viable air sampling | At least every 6 months for Category 1 and 2 compounding |
Put these in the room data sheet
State the categories to be compounded, the room classes, the air change split between HVAC and PEC, the pressure plan, the dirty and clean anteroom layout and the sink position. A sink in an SCA must sit at least 1 m from the PEC.
Where the equipment goes
A laminar airflow workbench must stand out of traffic and away from room air currents. A pharmaceutical isolator used for Category 2 or 3 preparations must stand in an ISO 8 or better room.
Presterilization steps on nonsterile components, such as weighing and mixing, need an ISO 8 or better environment. They must run in glove bags, containment ventilated enclosures, biological safety cabinets or compounding aseptic containment isolators. Sterile and nonsterile PECs in one room must stand at least 1 m apart.
Who approves the room
Your pharmacy regulator judges the pharmacy, not the contractor. The contractor builds to your data sheet and supplies certification data. The owner keeps the responsibility. To have a room list reviewed, send it to ZY Cleanroom, a cleanroom design-and-build contractor with its own panel factory in Tianjin, China.
Questions
Common questions
Does Category 1 need a cleanroom suite?
No. Category 1 only can use an unclassified segregated compounding area with an ISO 5 PEC.
What class is the anteroom?
ISO 8 or better for a positive-pressure buffer room. ISO 7 or better when the buffer room is negative pressure.
How often is the room certified?
At the start and at least every 6 months, and after changes that affect airflow.
Can the buffer room have a sink?
No. USP <797> bars plumbed water sources in the buffer room and floor drains in the anteroom.
Related guides
- EU GMP grades A to D compared with ISO classes
- Aseptic filling suite layout: grade A and B rooms and flows
- Cell and gene therapy cleanroom design: grades, segregation and flows
- Modular operating theatres: scope, air and pressure standards
- Turnkey cleanroom contractor
- Room list builder
Sources
- Washington State Department of Health, Pharmacy Self-Inspection Worksheet, 2026 USP 797 Sterile Compounding Addendum, DOH 690-296 (January 2026), which reproduces USP <797> text by section; checked 31 October 2026
- Alliance for Pharmacy Compounding, memo to state boards of pharmacy on USP <797> implementation (20 June 2023; hosted by the Utah Board of Pharmacy; effective date 1 November 2023; checked 31 October 2026)
- Pharmacy Times, revised compounding standards becoming official on 1 November 2023 (6 October 2023; checked 31 October 2026)
Project enquiry
Send what you have
A room list, a floor plan or only the floor area is enough to start. After you submit, send drawings by email or WhatsApp.
We reply by email within one working day. We can sign an NDA before you send drawings.
WhatsApp +44 7962 561184 is our UK number for export enquiries. The factory is in Tianjin, China.
Email: [email protected]
WhatsApp: +44 7962 561184