Buyer guide
Food factory hygienic zoning: raw, ready-to-eat and support areas
Hygienic zoning splits a food plant into raw, ready-to-eat (RTE) and support areas, held apart by walls, traffic rules and air pressure. FDA's Listeria guidance of January 2017 is still a draft, marked not for implementation on FDA's guidance page. It recommends higher air pressure on the RTE side than on the raw side, and it describes four zones for environmental sampling.
By ZY Cleanroom · Updated · Sources at the end of the page
FDA's four sampling zones
FDA gives this as an example of how to characterise a plant (Table 4 of the draft). It is a monitoring tool, and it also helps to plan the layout.
| Zone | Description | Examples |
|---|---|---|
| 1 | Food-contact surfaces | Utensils, tables, slicers, pipe and tank interiors, filler bowls, conveyors, hoppers |
| 2 | Non-food-contact surfaces close to food or food-contact surfaces | Equipment housings and frames; some walls, floors or drains near them |
| 3 | More remote non-food-contact surfaces in or near processing areas | Forklifts, hand trucks, carts; walls, floors, drains farther away |
| 4 | Remote areas outside processing | Locker rooms, cafeterias, hallways outside production |
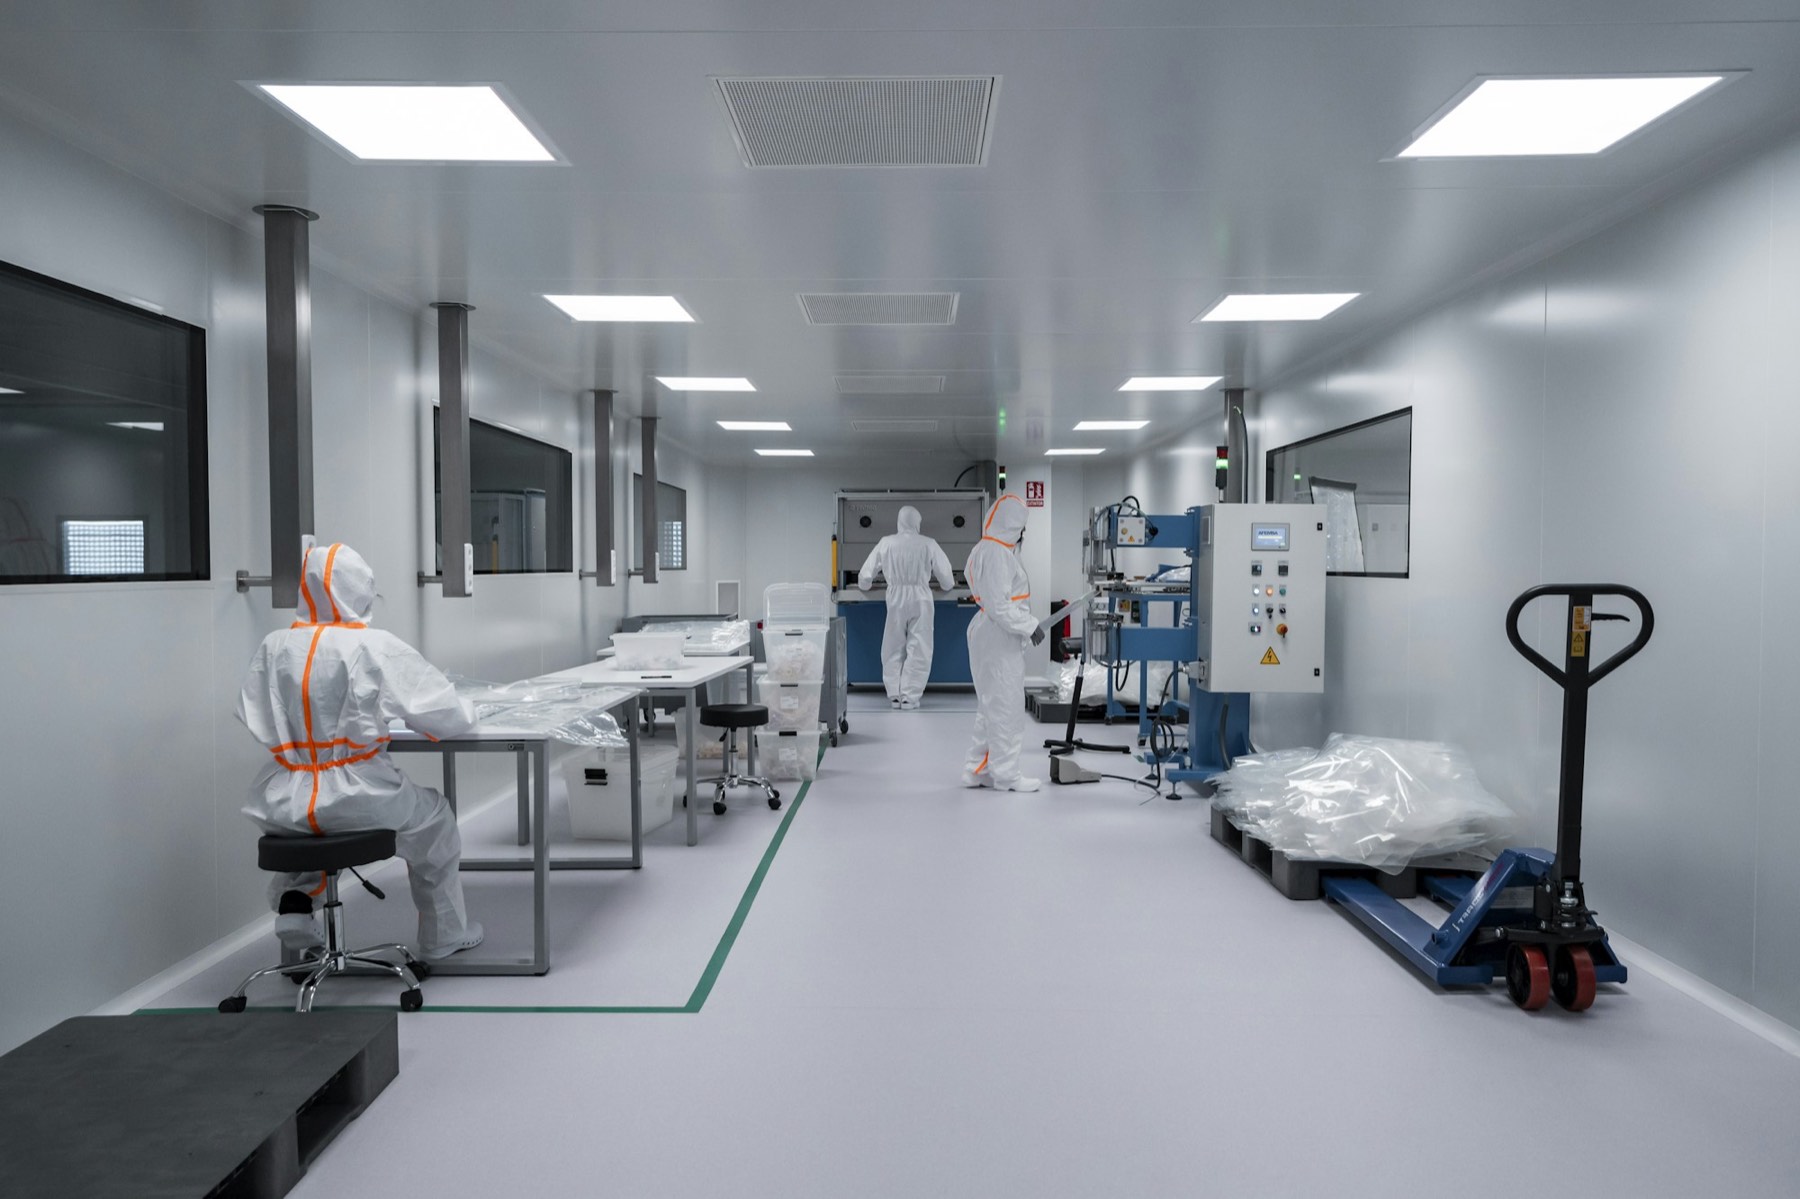
Layout advice in the draft
For new builds and renovations, FDA recommends separating RTE areas from raw areas. It also recommends separating them from equipment washing, microbiology labs, maintenance, waste, offices, lockers and toilets.
The draft says to place the microbiology lab as far from processing as practical, preferably in another building. It says not to fit windows that open in RTE areas. It also says not to use porous or absorbent materials, such as wood or foam, in RTE areas and wet areas.
Where practical, give RTE staff their own locker, break and cafeteria areas.
Air in a zoned plant
FDA recommends positive air pressure on the RTE side relative to the raw side. Its Appendix 3 shows one plant with a partition between raw and RTE areas and one that relies on positive pressure without a partition.
Keep air intakes away from exhausts and waste areas. If you filter the air, FDA suggests a final filter of at least 90 to 95 percent at 1 micron under ASHRAE 52.2-2012. Depending on product and process, HEPA filters at 99.97 to 99.99 percent at 0.3 micron may suit.
The draft is nonbinding and not final. It also points to 21 CFR 117.20(b), which asks for structures suited in size, construction and design to sanitary operation.
Drains, water and condensate
FDA recommends not installing trench drains in RTE areas and, where practical, replacing existing ones with enclosed plumbing to a floor drain. Floors should slope so water does not pool. Drains should not flow from raw areas to RTE areas, and restroom drains should not join RTE drains.
Sewer lines should not run above RTE areas. If they must, shield them. Part 117 requires that drip or condensate from fixtures, ducts and pipes does not contaminate food (21 CFR 117.20(b)(4)). Dehumidifiers and adequate ventilation can help.
People, carts and pallets
FDA recommends controlling the traffic of staff, products, packaging and equipment between raw and RTE areas. Give each side its own carts, forklifts, mobile racks and pallets. If that is not practical, clean and sanitise wheels before they enter the RTE area.
Colour-code smocks by area and task. Where lockers must be shared, FDA suggests an entry room for RTE smocks and footwear, a captive shoe policy, and a chemical barrier such as a footbath or foamer.
Both plastic and wooden pallets can carry Listeria. FDA says plastic is better suited to wet areas.
Worked example (arithmetic)
FDA's example plan, for a food that supports Listeria growth, samples zone 2 weekly, zone 3 every two weeks and zone 4 monthly, with every site tested at least quarterly. As an illustration, say a plant samples 10 sites in each of zones 2, 3 and 4. In four weeks that is 10 × 4, plus 10 × 2, plus 10 × 1, which is 70 samples.
More zone 2 sites means more work in the lab, so plan the number of sites at the layout stage.
If you have a room list for a food plant, send it to ZY Cleanroom and we will review the panel, door and ceiling scope with you.
Questions
Common questions
Is hygienic zoning a legal requirement?
The FDA text is a draft with nonbinding recommendations. Part 117 does require suitable design for sanitary operation. Check your local food law.
Can pressure replace a partition?
FDA shows both layouts. The one without a partition relies on positive air pressure in the RTE area.
Does a food plant need HEPA filters?
FDA says final filters of at least 90 to 95 percent at 1 micron are advised if you filter the air. HEPA may suit some products.
Where should the micro lab go?
Far from processing, preferably in another building, because enrichment can multiply organisms.
Related guides
- How long does it take to build a cleanroom?
- Cleanroom cost per m²: published ranges by ISO class
- Writing a cleanroom URS: contents and testable wording
- What a cleanroom costs to run: energy, filters and testing
- Turnkey cleanroom contractor
- Room list builder
Sources
Project enquiry
Send what you have
A room list, a floor plan or only the floor area is enough to start. After you submit, send drawings by email or WhatsApp.
We reply by email within one working day. We can sign an NDA before you send drawings.
WhatsApp +44 7962 561184 is our UK number for export enquiries. The factory is in Tianjin, China.
Email: [email protected]
WhatsApp: +44 7962 561184