Buyer guide
Contamination control strategy: what the building and air must provide
A contamination control strategy (CCS) is the owner's written plan that links every design, procedural, technical and monitoring control across the site. This guide covers the building and air parts, the design controls that Annex 1 ranks first.
By ZY Cleanroom · Updated · Sources at the end of the page
What Annex 1 asks of a CCS
Annex 1 (para 2.3) asks for a CCS across the facility. It should define all critical control points and assess every control, whether design, procedural, technical or organisational.
Para 2.2 ranks facility design first, procedures second and monitoring third. Monitoring and testing alone do not assure sterility. Para 4.14 asks for a filtered air supply that keeps positive pressure or airflow towards lower grades under all operational conditions. Para 2.5 lists the elements. Premises, equipment and utilities are where building and air sit. People, materials, process and cleaning are outside this guide.
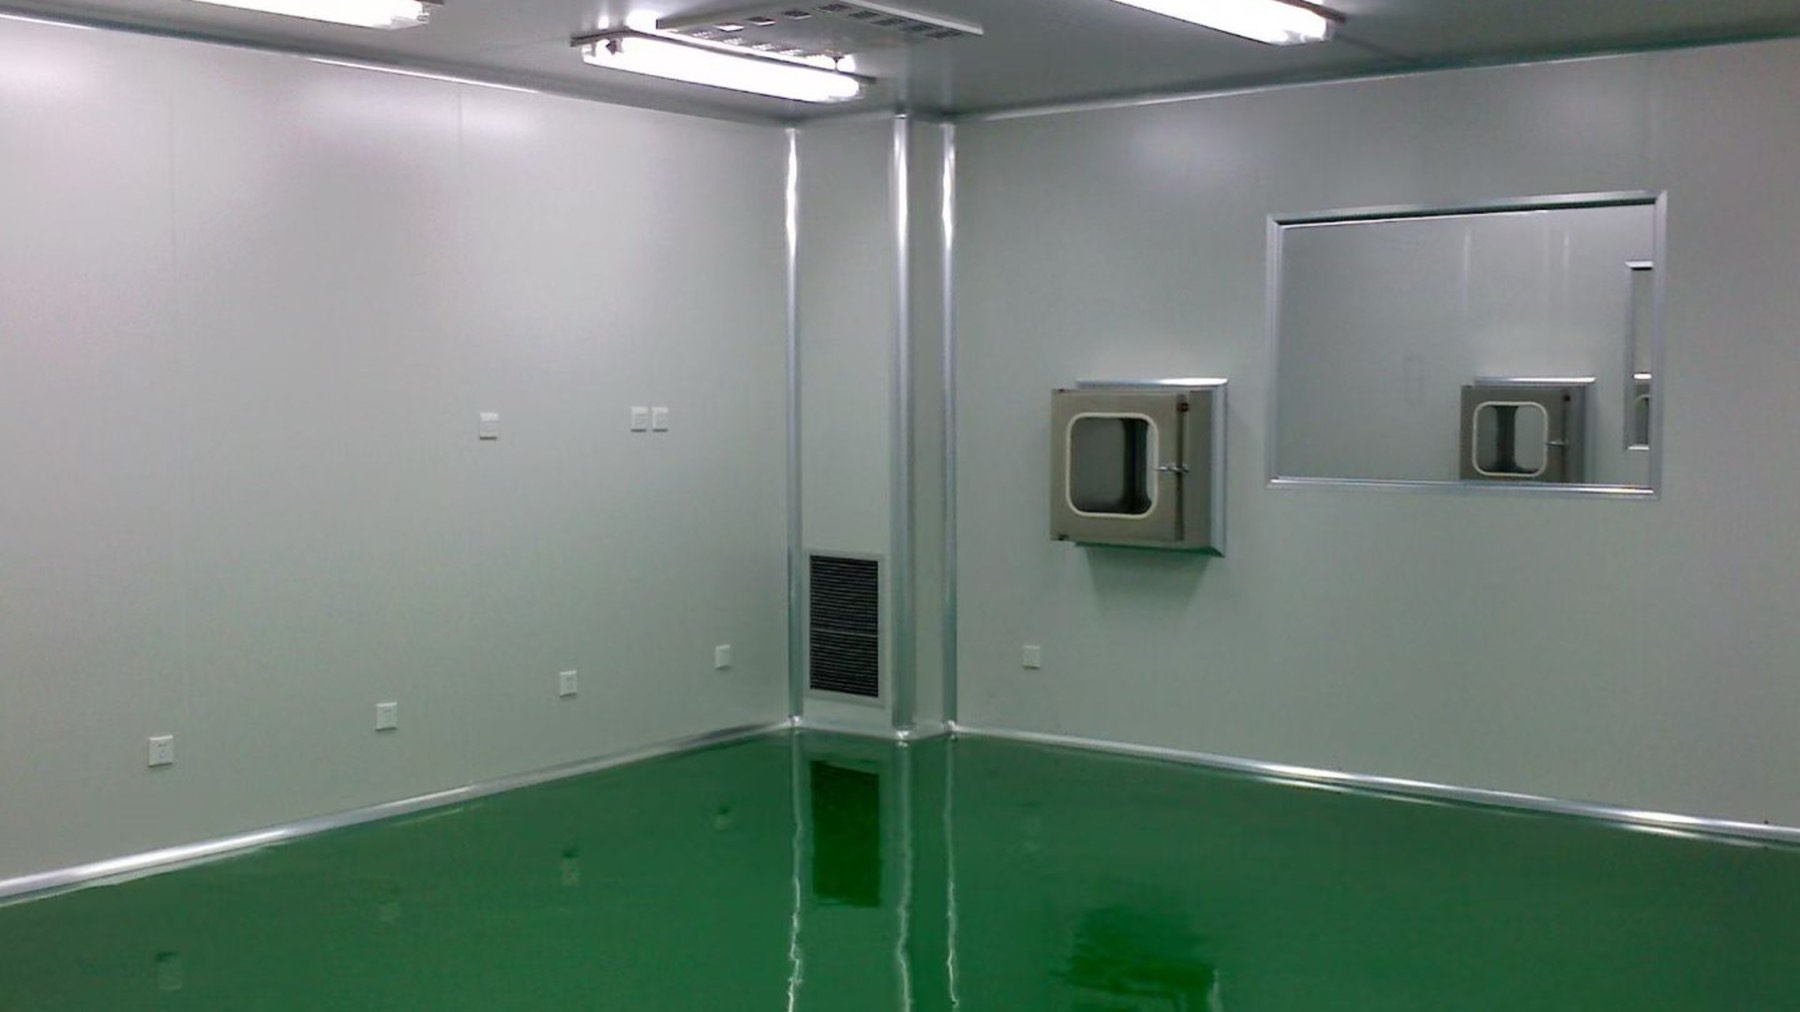
What the building and air must provide
| Topic | Annex 1 para | Facility requirement |
|---|---|---|
| Grades | 4.4, 4.29 | Four grades, classified at rest and in operation |
| Entry | 4.1, 4.12 | Change rooms and airlocks, separate for people and materials where possible, flushed with filtered air |
| Pressure | 4.14, 4.16 | 10 Pa minimum between adjacent grades (guidance), indicators, critical differences monitored and alarmed |
| Airflow | 4.15, 4.30 | Airflow visualised at rest and in operation, unidirectional air 0.36 to 0.54 m/s at the working position (guidance) |
| Surfaces | 4.5 to 4.8 | Smooth, impervious, unbroken, few recesses, ceiling sealed |
| Drains | 4.9 | No sinks or drains in grades A and B |
| Transfer | 4.11, 4.13 | One-way routes, interlocked doors into grades A and B |
| Observation | 4.17 | Windows or cameras to watch grades A and B without entering |
| Separation | 4.2 | Technical and operational separation of component preparation, product preparation and filling |
Decisions that go into the CCS
Annex 1 asks the CCS to consider RABS or isolators (para 4.3) and to justify any alternative. The background grade for an isolator is a risk decision justified in the CCS (para 4.20). Pressure set points, criticality and alarm delays are CCS items too (para 4.16).
Give the quality team the room data: grade, pressure, airlock type and test results.
Changes to the building and air
Annex 1 (para 2.6) asks that changes are assessed for their effect on the CCS before and after they are made. Para 4.32 lists an interruption of air movement, a changed cleanroom design or HVAC setting, and a change of final filters as changes to consider. Para 2.5 also lists preventive maintenance of premises, equipment and utilities. Tell the quality team before such work starts.
Evidence the facility supplies
Annex 1 (para 4.25) lists the qualification tests. They are installed filter leakage, airflow volume and velocity, pressure difference, airflow direction and visualisation, microbial contamination, temperature, relative humidity, recovery and containment leak.
Para 4.24 says qualification should be clearly separate from routine monitoring. Para 4.32 sets maximum requalification intervals of 6 months for grades A and B and 12 months for grades C and D.
Example: facility lines for one room
Example only, for a filling room with a grade B background. The values come from Annex 1. The owner sets the real ones.
| Item | Example entry |
|---|---|
| Grade | B |
| Particles at 0.5 µm per m³ | 3,520 at rest, 352,000 in operation |
| Pressure to the neighbour | 10 Pa minimum |
| Entry | Interlocked airlock |
| Final filter test | Every 6 months at most |
| Surfaces and drains | Smooth and sealed, no drain |
| Observation | Window or camera |
Who approves the room
Your regulator judges the facility and its strategy, not the contractor. The contractor builds to your room data sheet and supplies test data. To have a room list reviewed, send it to ZY Cleanroom, a cleanroom design-and-build contractor.
Questions
Common questions
Who writes the contamination control strategy?
The manufacturer. Annex 1 places it under the site's quality system and management review (paras 2.3 and 2.6). The contractor supplies design and test data.
Does the CCS replace room qualification?
No. The CCS draws on qualification data. Annex 1 (para 4.24) says qualification should be clearly differentiated from routine monitoring.
Is a CCS needed outside sterile products?
Annex 1 is written for sterile products. Its scope says some principles, including the CCS, may support non-sterile products where contamination control matters. Check with your regulator.
What does a CCS need from the building?
Grades, entry airlocks, pressure, airflow, surfaces, drains, transfer routes and observation, as listed in Annex 1, section 4.
Related guides
- USP <797> compounding cleanroom for hospital pharmacy
- Upgrading an existing cleanroom for EU GMP Annex 1: gap list
- Pass box qualification: DQ, IQ, OQ and PQ
- EU GMP grades A to D compared with ISO classes
- Turnkey cleanroom contractor
- Room list builder
Sources
Project enquiry
Send what you have
A room list, a floor plan or only the floor area is enough to start. After you submit, send drawings by email or WhatsApp.
We reply by email within one working day. We can sign an NDA before you send drawings.
WhatsApp +44 7962 561184 is our UK number for export enquiries. The factory is in Tianjin, China.
Email: [email protected]
WhatsApp: +44 7962 561184